Wake up to natural light and unwind with open skies over the riverfront path — this top-floor condo offers a rare combination of volume, light, and everyday connection to the outdoors.The kitchen is updated with warm cabinetry, and a functional peninsula - designed for practical daily use as well as casual entertaining. A built-in workspace nook adds flexibility for remote work or creative use. The bedroom is bright and comfortable, with direct access to the balcony, maintaining the same openness and light. The bathroom stands out with a marble surround and clean, updated finishes. Set within a landscaped community along the river, residents enjoy access to walking and biking paths, open green space, and a pool, spa, and sauna just steps away.What distinguishes this home is the quality of light throughout the day, and the way the balcony functions as an extension of the living space—offering a compelling combination of livability and value.
Active
$295,000
5250 S Landing Dr Unit 310, Portland, OR 97239
1beds
774sqft
Residential, Condominium
Built in 1980
-- sqft lot
$-- Zestimate®
$381/sqft
$754/mo HOA
What's special
Landscaped communityFunctional peninsulaClean updated finishesBuilt-in workspace nookNatural lightWarm cabinetryOpen green space
- 131 days |
- 214 |
- 10 |
Zillow last checked:
Listing updated:
Listed by:
Linda Venti 503-780-1468,
Windermere Realty Trust
Source: RMLS (OR),MLS#: 542406198
Facts & features
Interior
Bedrooms & bathrooms
- Bedrooms: 1
- Bathrooms: 1
- Full bathrooms: 1
- Main level bathrooms: 1
Rooms
- Room types: Dining Room, Family Room, Kitchen, Living Room, Primary Bedroom
Primary bedroom
- Features: Deck, Sliding Doors, Engineered Hardwood, Vaulted Ceiling
- Level: Main
Dining room
- Features: Living Room Dining Room Combo, Engineered Hardwood
- Level: Main
Kitchen
- Features: Builtin Range, Builtin Refrigerator, Dishwasher, Disposal, Eat Bar, Microwave, Double Sinks, Engineered Hardwood, Quartz, Vaulted Ceiling
- Level: Main
Living room
- Features: Deck, Fireplace, Sliding Doors, Engineered Hardwood, Vaulted Ceiling
- Level: Main
Heating
- Forced Air, Fireplace(s)
Appliances
- Included: Built-In Range, Built-In Refrigerator, Dishwasher, Disposal, Microwave, Stainless Steel Appliance(s), Washer/Dryer, Electric Water Heater
Features
- Marble, Quartz, Vaulted Ceiling(s), Living Room Dining Room Combo, Eat Bar, Double Vanity
- Flooring: Engineered Hardwood
- Doors: Sliding Doors
- Number of fireplaces: 1
- Fireplace features: Wood Burning
- Common walls with other units/homes: 1 Common Wall
Interior area
- Total structure area: 774
- Total interior livable area: 774 sqft
Video & virtual tour
Property
Parking
- Parking features: Carport, Deeded, Condo Garage (Other)
- Has carport: Yes
Accessibility
- Accessibility features: Accessible Elevator Installed, Accessible Entrance, Main Floor Bedroom Bath, One Level, Parking, Walkin Shower, Accessibility
Features
- Stories: 1
- Entry location: Upper Floor
- Patio & porch: Covered Patio, Deck
- Exterior features: Sauna, Yard
- Has private pool: Yes
- Has spa: Yes
- Spa features: Association, Builtin Hot Tub
- Has view: Yes
- View description: River, Trees/Woods
- Has water view: Yes
- Water view: River
- Waterfront features: River Front
- Body of water: Willamette
Lot
- Features: Commons, Level, Trees
Details
- Parcel number: R286203
Construction
Type & style
- Home type: Condo
- Architectural style: Contemporary
- Property subtype: Residential, Condominium
Materials
- Stucco, Wood Siding
- Roof: Tile
Condition
- Updated/Remodeled
- New construction: No
- Year built: 1980
Utilities & green energy
- Sewer: Public Sewer
- Water: Public
Community & HOA
Community
- Features: Condo Elevator
- Security: Security Lights
HOA
- Has HOA: Yes
- Amenities included: Commons, Exterior Maintenance, Insurance, Maintenance Grounds, Management, Pool, Sauna, Sewer, Spa Hot Tub, Trash, Water
- HOA fee: $754 monthly
Location
- Region: Portland
Financial & listing details
- Price per square foot: $381/sqft
- Annual tax amount: $4,593
- Date on market: 3/13/2026
- Listing terms: Cash,Conventional
- Road surface type: Paved
Estimated market value
Not available
Estimated sales range
Not available
Not available
Price history
| Date | Event | Price |
|---|---|---|
| 7/7/2026 | Listed for sale | $295,000$381/sqft |
Source:  RMLS (OR) #542406198 Report a problem RMLS (OR) #542406198 Report a problem | ||
Public tax history
Tax history is unavailable.
Monthly payment
Est. payment
Payment breakdown
Explore the cost of this home by adjusting the details. Changes won't be saved.Climate risks
Neighborhood: Corbett-Terwilliger-Lair Hill
Nearby schools
GreatSchools rating
- 9/10Capitol Hill Elementary SchoolGrades: K-5Distance: 1.8 mi
- 8/10Jackson Middle SchoolGrades: 6-8Distance: 3.1 mi
- 8/10Ida B. Wells-Barnett High SchoolGrades: 9-12Distance: 1 mi
Schools provided by the listing agent
- Elementary: Capitol Hill
- Middle: Jackson
- High: Ida B Wells
Source: RMLS (OR). This data may not be complete. We recommend contacting the local school district to confirm school assignments for this home.
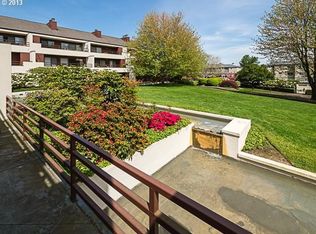
- $222,1001 bd1 ba728 sqft5250 SW Landing Dr APT 109, Portland, OR 97239Off Market
- $216,1001 bd1 ba728 sqft5250 SW Landing Dr #109B1, Portland, OR 97239Off Market

- $465,0001 bd1 ba896 sqft5250 S Landing Dr UNIT 101B1, Portland, OR 97239Sold
- $233,3001 bd1 ba728 sqft5250 S Landing Dr UNIT 102B1, Portland, OR 97239Off Market
- $369,8002 bd2 ba1k sqft5250 S Landing Dr #103B1, Portland, OR 97239Off Market
- $257,2001 bd1 ba774 sqft5250 S Landing Dr #104B1, Portland, OR 97239Off Market
- $244,6001 bd1 ba769 sqft5250 S Landing Dr #105B1, Portland, OR 97239Off Market
- $235,0001 bd1 ba728 sqft5250 S Landing Dr #106B1, Portland, OR 97239Off Market
A local agent can set up tours, give advice and negotiate with sellers.
Similar homes
- $305,0001 bd1 ba744 sqft5250 S Landing Dr #304B1, Portland, OR 97239Active
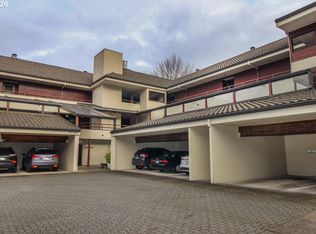
 MLS ID #475233520, Andrea Roediger, Weichert, Realtors on Main Street. RMLS (OR)
 - $265,0001 bd1 ba774 sqft5250 S Landing Dr #308, Portland, OR 97239Active
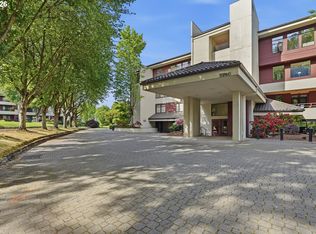 MLS ID #292153713, Iraida Hermann, Berkshire Hathaway HomeServices NW Real Estate. RMLS (OR)
 - $257,5001 bd1 ba675 sqft3515 SW Barbur Blvd APT X3, Portland, OR 97239Active
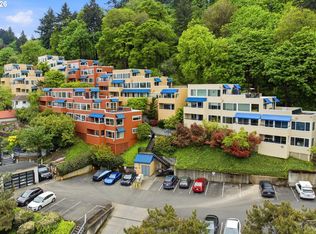 MLS ID #759781667, Brandon King, Keller Williams PDX Central. RMLS (OR)
 - $300,0002 bd2 ba963 sqft2021 SW Main St Unit 11, Portland, OR 97205Active
 MLS ID #662650556, Dar Rodgers, Wholehearted Homes. RMLS (OR)
 - $299,0002 bd2 ba967 sqft2021 SW Main St Unit 32, Portland, OR 97205ActiveMLS ID #137523551, Veronique Nelson, Premiere Property Group, LLC. RMLS (OR)
- $299,0001 bd1 ba637 sqft325 NW Uptown Ter APT 1A, Portland, OR 97210ActiveMLS ID #619232911, Katie Ransom, MORE Realty. RMLS (OR)
- $324,9002 bd2 ba963 sqft2021 SW Main St Unit 41, Portland, OR 97205ActiveMLS ID #649127040, Scott Edelman, Think Real Estate. RMLS (OR)
- $274,9002 bd2 ba1.1k sqft3032 SW Florida Ct APT C, Portland, OR 97219ActiveMLS ID #653766022, Martine Tammik, Keller Williams Sunset Corridor. RMLS (OR)
- $319,9992 bd1 ba810 sqft2301 SE Caruthers St APT 10, Portland, OR 97214ActiveMLS ID #435163978, Gus Sanchez, Redfin. RMLS (OR)
- $265,0002 bd1 ba972 sqft1220 NE 17th Ave APT 2F, Portland, OR 97232ActiveMLS ID #384129004, Elizabeth James, Windermere Realty Trust. RMLS (OR)
- $399,0002 bd2 ba905 sqft1033 SW Gibbs St Unit 105, Portland, OR 97239ActiveMLS ID #332194885, Shelly Brown, The Agency Portland. RMLS (OR)
- $319,0002 bd2 ba1k sqft6605 W Burnside St Unit 128, Portland, OR 97210ActiveMLS ID #243389687, Patty Schmitz-Thursam, John L. Scott Market Center. RMLS (OR)
- $275,0001 bd1 ba637 sqft310 NW Uptown Ter APT 2B, Portland, OR 97210ActiveMLS ID #235870815, Fangfei Yang, Oregon First. RMLS (OR)
- $245,0001 bd1 ba792 sqft606 NW Naito Pkwy APT A9, Portland, OR 97209ActiveMLS ID #327487949, Natalya Oreste, Berkshire Hathaway HomeServices NW Real Estate. RMLS (OR)
- $259,0002 bd1 ba807 sqft1220 NE 17th Ave APT 3D, Portland, OR 97232ActiveMLS ID #559574330, Mel George, Windermere Realty Trust. RMLS (OR)
- $299,0002 bd1 ba844 sqft113 N Hayden Bay Dr, Portland, OR 97217ActiveMLS ID #394109038, Matt Moran, Windermere Realty Trust. RMLS (OR)
- $285,0002 bd1 ba711 sqft6822 N Greenwich Ave #205, Portland, OR 97217ActiveMLS ID #300121667, Jason Veith, Matin Real Estate. RMLS (OR)
- $250,0001 bd1 ba725 sqft730 NW Naito Pkwy APT E10, Portland, OR 97209ActiveMLS ID #653596029, Heather Paris, Paris Group Realty LLC. RMLS (OR)
- $275,0001 bd1 ba757 sqft1125 NW 9th Ave APT 517, Portland, OR 97209ActiveMLS ID #113529444, Emily Michel, Think Real Estate. RMLS (OR)
- $300,0002 bd2 ba1.1k sqft6718 N Richmond Ave, Portland, OR 97203ActiveMLS ID #578107614, Amanda Rammer, RE/MAX Northwest. RMLS (OR)
