Nestled on a picturesque and private 2.67-acre setting, this impeccably maintained home offers the perfect blend of comfort, functionality, and breathtaking views. You'll want to take your time touring this home and you may not want to leave! Surrounded by mature trees on all sides, you'll enjoy a peaceful retreat with exceptional privacy within Eastern Hancock Community School system. The property features 3 spacious bedrooms and 2 full bathrooms, along with a stunning three-season room where you can relax while taking in the beautiful natural surroundings. A climatized front porch provides an extra year-round inviting living space to enjoy morning coffee, birdwatching, and spectacular views of the landscape. Inside, the warm and welcoming living area is highlighted by a gas fireplace with a beautiful mantel, flanked by custom built-in bookcases that add character and charm. The well-appointed kitchen offers a large walk-in pantry and comes fully equipped with all appliances, including the washer and dryer, making this home truly move-in ready. Car enthusiasts, hobbyists, and those needing extra storage will be the envy of their friends with the incredible 30' x 60' garage-offering endless possibilities for vehicles, workshops, recreation, or equipment storage. Adding even more value and efficiency, the home includes a Tesla home battery storage system (Tesla Powerwall) for enhanced energy reliability and peace of mind. If you've been searching for a meticulously cared-for home with privacy, space, and exceptional amenities, this beautiful property is one you won't want to miss.
Pending
Price cut: $5K (7/8)
$594,900
5251 N 800th Rd E, Wilkinson, IN 46186
3beds
3,283sqft
:
Get pre-qualified$3,756/mo
Residential, Single Family Residence
Built in 1900
2.67 Acres Lot
$-- Zestimate®
$181/sqft
$-- HOA
What's special
Climatized front porchStunning three-season roomWell-appointed kitchenCustom built-in bookcasesLarge walk-in pantry
- 51 days |
- 1,215 |
- 90 |
Zillow last checked:
Listing updated:
Listed by:
Mitzi Christian 317-439-4343,
Modern Realty Group Inc
Source: MIBOR as distributed by MLS GRID,MLS#: 22106610
Facts & features
Interior
Bedrooms & bathrooms
- Bedrooms: 3
- Bathrooms: 2
- Full bathrooms: 2
- Main level bathrooms: 1
Primary bedroom
- Level: Upper
- Area: 238 Square Feet
- Dimensions: 17x14
Bedroom 2
- Level: Upper
- Area: 132 Square Feet
- Dimensions: 11x12
Bedroom 3
- Level: Upper
- Area: 121 Square Feet
- Dimensions: 11x11
Dining room
- Features: Luxury Vinyl Plank
- Level: Main
- Area: 120 Square Feet
- Dimensions: 12x10
Family room
- Level: Main
- Area: 294 Square Feet
- Dimensions: 14x21
Kitchen
- Features: Luxury Vinyl Plank
- Level: Main
- Area: 120 Square Feet
- Dimensions: 10x12
Laundry
- Features: Luxury Vinyl Plank
- Level: Main
- Area: 48 Square Feet
- Dimensions: 6x8
Library
- Level: Main
- Area: 126 Square Feet
- Dimensions: 14x9
Sun room
- Level: Main
- Area: 264 Square Feet
- Dimensions: 22x12
Heating
- Propane, Wall Furnace
Cooling
- Central Air
Appliances
- Included: Dishwasher, ENERGY STAR Qualified Water Heater, Disposal, Humidifier, Exhaust Fan, Gas Oven, Propane Water Heater, Refrigerator, Water Softener Owned
- Laundry: Laundry Room, Main Level
Features
- Attic Access, Breakfast Bar, Built-in Features, Kitchen Island, Ceiling Fan(s), High Speed Internet, Wired for Data, Pantry, Smart Thermostat, Supplemental Storage, Wired for Sound, Walk-In Closet(s)
- Windows: Wood Work Painted
- Basement: Interior Entry,Partial,Storage Space
- Attic: Access Only
- Number of fireplaces: 1
- Fireplace features: Family Room, Gas Log, Gas Starter
Interior area
- Total structure area: 3,283
- Total interior livable area: 3,283 sqft
- Finished area below ground: 0
Property
Parking
- Total spaces: 3
- Parking features: Detached
- Garage spaces: 3
Features
- Levels: Two
- Stories: 2
- Patio & porch: Glass Enclosed, Screened
- Exterior features: Storage, Gutter Guards, Fire Pit
- Has view: Yes
- View description: Rural, Trees/Woods
Lot
- Size: 2.67 Acres
- Features: Not In Subdivision, Rural - Not Subdivision, Mature Trees
Details
- Additional structures: Barn Pole, Storage
- Additional parcels included: 300804300015.000011 .67 acres
- Parcel number: 300804300014000011
- Other equipment: Generator
- Horse amenities: None
Construction
Type & style
- Home type: SingleFamily
- Architectural style: Craftsman
- Property subtype: Residential, Single Family Residence
Materials
- Cement Siding, Wood Siding
- Foundation: Block
Condition
- Updated/Remodeled
- New construction: No
- Year built: 1900
Utilities & green energy
- Electric: 200+ Amp Service, Generator
- Sewer: Septic Tank
- Water: Well, Private
- Utilities for property: Electricity Connected
Community & HOA
Community
- Security: Prewired, Security System Owned, Smoke Detector(s)
- Subdivision: No Subdivision
HOA
- Has HOA: No
Location
- Region: Wilkinson
Financial & listing details
- Price per square foot: $181/sqft
- Annual tax amount: $3,716
- Date on market: 6/7/2026
- Cumulative days on market: 53 days
- Electric utility on property: Yes
Estimated market value
Not available
Estimated sales range
Not available
Not available
Price history
| Date | Event | Price |
|---|---|---|
| 7/22/2026 | Pending sale | $594,900$181/sqft |
Source:  MIBOR as distributed by MLS GRID #22106610 Report a problem MIBOR as distributed by MLS GRID #22106610 Report a problem | ||
| 7/8/2026 | Price change | $594,900-0.8%$181/sqft |
Source: MIBOR as distributed by MLS GRID #22106610 Report a problem | ||
| 6/7/2026 | Listed for sale | $599,900$183/sqft |
Source: MIBOR as distributed by MLS GRID #22106610 Report a problem | ||
Public tax history
Tax history is unavailable.
Monthly payment
Est. payment
Payment breakdown
Explore the cost of this home by adjusting the details. Changes won't be saved.Climate risks
Neighborhood: 46186
Nearby schools
GreatSchools rating
- 7/10Eastern Hancock Elementary SchoolGrades: PK-5Distance: 3.6 mi
- 6/10Eastern Hancock Middle SchoolGrades: 6-8Distance: 3.6 mi
- 5/10Eastern Hancock High SchoolGrades: 9-12Distance: 3.5 mi
Schools provided by the listing agent
- Elementary: Eastern Hancock Elementary School
- Middle: Eastern Hancock Middle School
- High: Eastern Hancock High School
Source: MIBOR as distributed by MLS GRID. This data may not be complete. We recommend contacting the local school district to confirm school assignments for this home.
- $361,8003 bd2 ba2.4k sqft5251 N 800 E, Greenfield, IN 46186Off Market
- $6,700-- bd-- ba-- sqft5251 N 800 E, Wilkinson, IN 46186Off Market
- $402,6003 bd2 ba1.7k sqft5277 N 800 E, Wilkinson, IN 46186Off Market
- $592,6003 bd3 ba4.1k sqft5183 N 800 E, Wilkinson, IN 46140Off Market
- $210,7005 bd1 ba2.8k sqft5208 N 800 E, Wilkinson, IN 46186Off Market
- $559,0004 bd3 ba2.9k sqft5137 N 800 E, Wilkinson, IN 46186Off Market
- $320,700-- bd-- ba-- sqftN 800 E, Wilkinson, IN 46186Off Market
- $468,7003 bd2 ba1.6k sqft5303 N 800 E, Wilkinson, IN 46186Off Market
A local agent can set up tours, give advice and negotiate with sellers.
Similar homes
- $385,0003 bd3 ba3.2k sqft8868 E State Road 234, Wilkinson, IN 46186Active
 MLS ID #22101969, Jeffrey Clark, RE/MAX Realty Group. MIBOR as distributed by MLS GRID
 - $564,9004 bd2 ba4.2k sqft4269 E 200 N, Greenfield, IN 46140Active
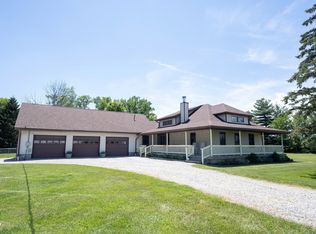 MLS ID #22106677, Kay Kammeyer, F.C. Tucker Company. MIBOR as distributed by MLS GRID
 - $589,9004 bd3 ba3.6k sqft1120 Buttonwood Ct, Greenfield, IN 46140Active
 MLS ID #22104188, Jamie Boer, Compass Indiana, LLC. MIBOR as distributed by MLS GRID
 - $539,9003 bd4 ba3.4k sqft5600 N Red Oak Dr, Greenfield, IN 46140Active
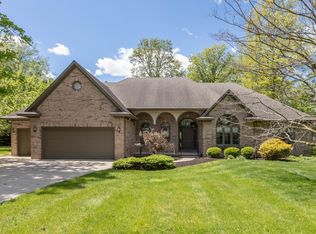 MLS ID #22100835, Josiah Mann, Jaeger Property Group. MIBOR as distributed by MLS GRID
 - $600,0005 bd4 ba3.7k sqft8436 Cleat Ct, Indianapolis, IN 46236ActiveMLS ID #22113973, Tina Smith, CENTURY 21 Scheetz. MIBOR as distributed by MLS GRID
- $625,0003 bd3 ba3.4k sqft1500 North St #1000, Anderson, IN 46012ActiveMLS ID #22113482, Richard Lee, NextHome Elite Real Estate. MIBOR as distributed by MLS GRID
- $299,9004 bd2 ba3.6k sqft150 S Main St, Wilkinson, IN 46186ActiveMLS ID #22090075, Roy Wilson, F.C. Tucker Company. MIBOR as distributed by MLS GRID
- $399,9003 bd3 ba3.5k sqft3696 N State Road 9, Greenfield, IN 46140ActiveMLS ID #22111089, Heather Hemphill, Key Realty Indiana. MIBOR as distributed by MLS GRID
- $714,9003 bd3 ba4.4k sqft5571 N Red Oak Dr, Greenfield, IN 46140ActiveMLS ID #22093849, Melissa Mendoza, CENTURY 21 Scheetz. MIBOR as distributed by MLS GRID
- $579,9004 bd4 ba3.2k sqft6132 S Fox Ct, Pendleton, IN 46064ActiveMLS ID #22104796, Jada Sparks Green, eXp Realty, LLC. MIBOR as distributed by MLS GRID
- $540,0005 bd3 ba3.9k sqft1602 W Furry Rd, Fountaintown, IN 46130ActiveMLS ID #22107770, Travis Carpenter, Indiana Ford Realty LLC. MIBOR as distributed by MLS GRID
- $570,0004 bd3 ba4.3k sqft10983 Parkland Ct, Fishers, IN 46037ActiveMLS ID #22107890, Mabel Herrera, White Stag Realty, LLC. MIBOR as distributed by MLS GRID
- $574,9004 bd4 ba2.8k sqft1846 S Fox Cove Blvd, New Palestine, IN 46163ActiveMLS ID #22103393, Gina Rininger, Crossroads Real Estate Group LLC. MIBOR as distributed by MLS GRID
- $567,5003 bd1 ba1.9k sqft9796 W 300 S, Lapel, IN 46051ActiveMLS ID #22096687, Justin Wiley, Berkshire Hathaway Home. MIBOR as distributed by MLS GRID
- $544,9004 bd3 ba2.3k sqft3022 Walnut Ct, Greenfield, IN 46140ActiveMLS ID #22106945, Stormy Mayo, Honor Realty LLC. MIBOR as distributed by MLS GRID
- $589,9004 bd4 ba3.6k sqft6426 Harrison Ridge Blvd, Indianapolis, IN 46236ActiveMLS ID #22107517, Kati Hoskins, Highgarden Real Estate. MIBOR as distributed by MLS GRID
- $539,9004 bd3 ba3.3k sqft7441 Oakland Hills Dr, Indianapolis, IN 46236ActiveMLS ID #22112665, Megan Kelly, F.C. Tucker Company. MIBOR as distributed by MLS GRID
- $519,0003 bd4 ba3.2k sqft13008 Overview Dr, Fishers, IN 46037ActiveMLS ID #22116285, Lisa Meulbroek, Liberty Real Estate, LLC.. MIBOR as distributed by MLS GRID
- $549,0004 bd4 ba3.5k sqft12521 Old Stone Dr, Indianapolis, IN 46236ActiveMLS ID #22110171, Chris Schulhof, RE/MAX Realty Services. MIBOR as distributed by MLS GRID
- $699,9004 bd4 ba2.8k sqft12312 E 62nd St, Indianapolis, IN 46235ActiveMLS ID #22101088, Patricia Torr, F.C. Tucker Company. MIBOR as distributed by MLS GRID
