BIG lovingly maintained updated and preserved brick bungalow with tons of intact vintage charm AND new kitchen & baths on tree lined street. 4 bedrooms (2 up, 2 main level), 3 full baths (1 on each floor), finished basement, 2.5 car garage. Beautiful bright front living room with original stained glass (restored) windows and decorative fireplace flanked by wood book cases with matching glass, vintage tile foyer entryway with coat closet, and large separate dining room with arched top glass door separating the entertaining space from the living quarters and kitchen. New kitchen (2022) features quartz countertops, imported tile backsplash, stainless steel appliances, and carefully designed cabinetry for smart efficient storage (including toe kick drawers) and adjacent breakfast nook and family room hang-out space. Rounding out the main level are two sizable bedrooms and a new full bathroom with shower and vanity. On the 2nd floor, this home has two large bedrooms and a spacious new bathroom with tub/shower combo and vanity. The full basement is finished with tile and drywall and has a laundry room with laundry sink, mini kitchen (cabinets, sink), one full bathroom, abundant storage space, and good ceiling height. Excellent natural light, original oak and maple hardwood flooring, original wood trim, new replacement windows, combination central AC/heat (upstairs) and radiant/boiler heat (throughout house), drain tile+sump, and newer (2023) tear-off roof (on house and garage). Sitting on a 30x125 (extra wide) lot, this home has a cute front yard with a mature magnolia tree, a large back yard space with tons of potential for gardening and entertaining, and an insulated heated 2.5-car garage with epoxy floors & party door, ready to host vehicles and parties & projects. Picturesquely located across from 3+ acre Cragin Park with brand new field house, walking paths, softball fields, soccer/football field, tennis courts, a basketball court, a volleyball court, a playground with a wading/spray pad, and lots of programs for kids, idyllic 5253 W Wrightwood Ave balances historical charm and modern conveniences.
Contingent
Price cut: $25K (10/6)
$499,900
5253 W Wrightwood Ave, Chicago, IL 60639
4beds
--sqft
Single Family Residence
Built in 1926
3,720 Square Feet Lot
$-- Zestimate®
$--/sqft
$-- HOA
What's special
Tree lined streetFinished basementExcellent natural lightFamily room hang-out spaceAdjacent breakfast nookNew kitchen and bathsImported tile backsplash
- 35 days
- 722
- 42
Zillow last checked:
Listing updated:
Listed by:
Michelle Liffick (773)750-7899,
Jameson Sotheby's Intl Realty
Source: MRED as distributed by MLS GRID,MLS#: 12755220
Facts & features
Interior
Bedrooms & bathrooms
- Bedrooms: 4
- Bathrooms: 3
- Full bathrooms: 3
Rooms
- Room types: Breakfast Room, Recreation Room, Bonus Room, Storage
Primary bedroom
- Features: Flooring (Hardwood)
- Level: Second
- Area: 300 Square Feet
- Dimensions: 20X15
Bedroom 2
- Features: Flooring (Hardwood)
- Level: Second
- Area: 285 Square Feet
- Dimensions: 19X15
Bedroom 3
- Features: Flooring (Hardwood)
- Level: Main
- Area: 187 Square Feet
- Dimensions: 17X11
Bedroom 4
- Features: Flooring (Hardwood)
- Level: Main
- Area: 130 Square Feet
- Dimensions: 13X10
Bonus room
- Features: Flooring (Tile)
- Level: Basement
- Area: 361 Square Feet
- Dimensions: 19X19
Breakfast room
- Features: Flooring (Hardwood)
- Level: Main
- Area: 90 Square Feet
- Dimensions: 10X9
Dining room
- Features: Flooring (Hardwood)
- Level: Main
- Area: 180 Square Feet
- Dimensions: 15X12
Family room
- Features: Flooring (Hardwood)
- Level: Main
- Area: 120 Square Feet
- Dimensions: 12X10
Kitchen
- Features: Kitchen (Breakfast Room, Updated Kitchen), Flooring (Hardwood)
- Level: Main
- Area: 169 Square Feet
- Dimensions: 13X13
Laundry
- Features: Flooring (Other)
- Level: Basement
- Area: 50 Square Feet
- Dimensions: 10X5
Living room
- Features: Flooring (Hardwood)
- Level: Main
- Area: 272 Square Feet
- Dimensions: 17X16
Recreation room
- Features: Flooring (Tile)
- Level: Basement
- Area: 660 Square Feet
- Dimensions: 30X22
Storage
- Features: Flooring (Tile)
- Level: Basement
- Area: 120 Square Feet
- Dimensions: 12X10
Heating
- Natural Gas, Forced Air, Steam, Sep Heating Systems - 2+
Cooling
- Central Air, Partial, Window Unit(s)
Appliances
- Included: Range, Microwave, Dishwasher, Refrigerator, Washer, Dryer, Stainless Steel Appliance(s), Electric Water Heater
- Laundry: Laundry Closet
Features
- 1st Floor Bedroom, 1st Floor Full Bath, Built-in Features, Walk-In Closet(s), Historic/Period Mlwk, Separate Dining Room, Replacement Windows, Quartz Counters
- Flooring: Hardwood
- Windows: Replacement Windows, Screens, Some Stained Glass
- Basement: Finished,Exterior Entry,Full
- Number of fireplaces: 1
- Fireplace features: Decorative, Living Room
Interior area
- Total structure area: 0
Video & virtual tour
Property
Parking
- Total spaces: 2.5
- Parking features: Garage Door Opener, Heated Garage, Yes, Garage Owned, Detached, Garage
- Garage spaces: 2.5
- Has uncovered spaces: Yes
Accessibility
- Accessibility features: No Disability Access
Features
- Stories: 2
Lot
- Size: 3,720 Square Feet
- Dimensions: 30X124
Details
- Parcel number: 13283210030000
- Special conditions: None
- Other equipment: Ceiling Fan(s), Sump Pump
Construction
Type & style
- Home type: SingleFamily
- Architectural style: Bungalow
- Property subtype: Single Family Residence
Materials
- Brick
- Roof: Asphalt
Condition
- New construction: No
- Year built: 1926
- Major remodel year: 2022
Utilities & green energy
- Electric: Circuit Breakers, 200+ Amp Service
- Sewer: Public Sewer
- Water: Lake Michigan
Community & HOA
Community
- Features: Clubhouse, Park, Tennis Court(s), Curbs, Sidewalks, Street Lights, Street Paved
- Security: Carbon Monoxide Detector(s)
HOA
- Services included: None
Location
- Region: Chicago
Financial & listing details
- Tax assessed value: $430,000
- Annual tax amount: $8,246
- Date on market: 9/10/2026
- Ownership: Fee Simple
Estimated market value
Not available
Estimated sales range
Not available
Not available
Price history
| Date | Event | Price |
|---|---|---|
| 10/13/2026 | Contingent | $499,900 |
Source:  MRED as distributed by MLS GRID #12755220 Report a problem MRED as distributed by MLS GRID #12755220 Report a problem | ||
| 10/6/2026 | Price change | $499,900-4.8% |
Source: MRED as distributed by MLS GRID #12755220 Report a problem | ||
| 9/22/2026 | Price change | $524,900-4.5% |
Source: MRED as distributed by MLS GRID #12755220 Report a problem | ||
| 9/10/2026 | Listed for sale | $549,900+111.5% |
Source: MRED as distributed by MLS GRID #12755220 Report a problem | ||
| 9/4/2014 | Sold | $260,000-5.4% |
Source: MRED as distributed by MLS GRID #08620307 Report a problem | ||
| 7/29/2014 | Pending sale | $274,900 |
Source: Baird & Warner Real Estate #08620307 Report a problem | ||
| 5/21/2014 | Listed for sale | $274,900 |
Source: Baird & Warner Real Estate #08620307 Report a problem | ||
Public tax history
| Year | Property taxes | Tax assessment |
|---|---|---|
| 2024 | $7,980 +19.3% | $43,000 +22.8% |
| 2023 | $6,690 +2.9% | $35,003 |
| 2022 | $6,500 +2% | $35,003 |
| 2021 | $6,373 +18.4% | $35,003 +28.4% |
| 2020 | $5,385 -10.3% | $27,260 -18.1% |
| 2019 | $6,001 +1.7% | $33,281 |
| 2018 | $5,899 -1.7% | $33,281 +6.5% |
| 2017 | $6,003 +4.2% | $31,247 |
| 2016 | $5,762 +0.6% | $31,247 |
| 2015 | $5,729 +15.2% | $31,247 +6.5% |
| 2014 | $4,973 +2.2% | $29,352 |
| 2013 | $4,864 +22.7% | $29,352 |
| 2012 | $3,964 -20.3% | $29,352 -15.4% |
| 2011 | $4,972 +2.3% | $34,701 |
| 2010 | $4,862 +8.3% | $34,701 |
| 2009 | $4,490 +13.5% | $34,701 +1.3% |
| 2008 | $3,954 +10.8% | $34,256 |
| 2007 | $3,570 +27.5% | $34,256 |
| 2006 | $2,799 0% | $34,256 +40.1% |
| 2005 | $2,800 +3.7% | $24,443 |
| 2004 | $2,700 +4.5% | $24,443 |
| 2003 | $2,584 +15.8% | $24,443 +71.8% |
| 2002 | $2,231 +5.4% | $14,226 |
| 2001 | $2,117 -0.2% | $14,226 |
| 2000 | $2,121 -0.1% | $14,226 +9.3% |
| 1999 | $2,123 | $13,020 |
Find assessor info on the county website
Monthly payment
Est. payment
Payment breakdown
Explore the cost of this home by adjusting the details. Changes won't be saved.Climate risks
Neighborhood: Cragin
Nearby schools
Schools provided by the listing agent
- District: 299
Source: MRED as distributed by MLS GRID. This data may not be complete. We recommend contacting the local school district to confirm school assignments for this home.
Similar homes
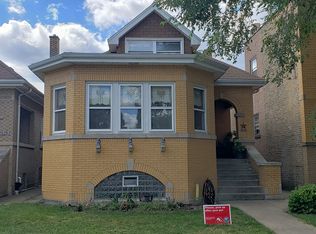
- $427,0004 bd3 ba1.4k sqft4637 W McLean Ave, Chicago, IL 60639Active
 MLS ID #12774852, Greg Cirone, xr realty. MRED as distributed by MLS GRID
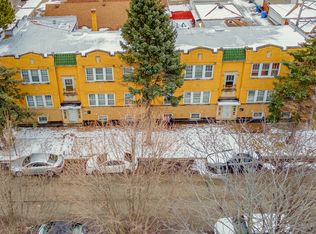
 - $475,0006 bd3 ba-- sqft2025 N Lawler Ave, Chicago, IL 60639Active
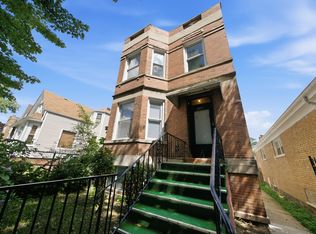 MLS ID #12758719, Ivan Santiago, ABR,SRES, Re/Max Cityview. MRED as distributed by MLS GRID
 - $649,0005 bd5 ba2.3k sqft2730 N Mason Ave, Chicago, IL 60639Active
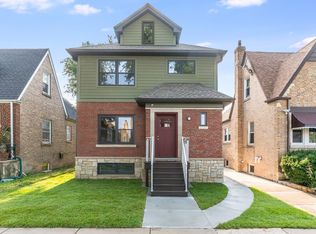 MLS ID #12733587, Nayibe Garces, Prello Realty. MRED as distributed by MLS GRID
 - $520,0004 bd2 ba1.6k sqft5055 N Keeler Ave, Chicago, IL 60630Active
 MLS ID #12721285, Elle Vongdara, Real People Realty. MRED as distributed by MLS GRID
