Beautifully renovated and full of charm, this spacious home offers an impressive layout with 3 bedrooms plus 2 bonus rooms, giving you plenty of flexible space for an office, hobby room, guest space, storage, or additional sleeping areas. With 2 bedrooms located on the lower level and 1 bedroom plus 2 bonus rooms upstairs, the floor plan provides both convenience and versatility.
Step inside to find a welcoming living room, dedicated dining room, and large updated kitchen featuring all new appliances and plenty of room to cook, gather, and enjoy. The renovation gives this home a fresh, move-in-ready feel while still offering character, warmth, and generous space throughout.
The outdoor areas are just as impressive. Enjoy the beautiful covered wraparound front porch, perfect for relaxing and taking in the charm of the home. Out back, start your mornings with coffee on the screened-in porch or use the space for grilling, relaxing, and entertaining. The large backyard is enclosed with a privacy fence, adding both function and appeal.
With its renovated finishes, all new appliances, flexible layout, spacious rooms, inviting porch spaces, and large backyard, this home is truly a must-see!
Show for backups
$204,999
526 S West St, Nevada, MO 64772
5beds
2,569sqft
Single Family Residence
Built in 1910
0.28 Acres Lot
$-- Zestimate®
$80/sqft
$-- HOA
What's special
- 129 days
- 133
- 8
Zillow last checked:
Listing updated:
Listed by:
Amy Watts 417-684-2810,
United Country Real Estate Buckhorn Land and Realty
Source: Heartland MLS as distributed by MLS GRID,MLS#: 2624048
Facts & features
Interior
Bedrooms & bathrooms
- Bedrooms: 5
- Bathrooms: 2
- Full bathrooms: 2
Bedroom 1
- Features: All Carpet
- Level: First
- Dimensions: 13 x 12
Bedroom 2
- Features: All Carpet
- Level: First
- Dimensions: 13 x 13
Bedroom 3
- Features: All Carpet
- Level: Second
- Dimensions: 14 x 13
Bathroom 1
- Features: Vinyl
- Level: First
- Dimensions: 11 x 10
Bathroom 2
- Features: Vinyl
- Level: Second
- Dimensions: 5 x 6
Bonus room
- Features: All Carpet
- Level: Second
- Dimensions: 12 x 9
Bonus room
- Features: All Carpet
- Level: Second
- Dimensions: 11 x 9
Dining room
- Features: Luxury Vinyl
- Level: First
- Dimensions: 13 x 15
Kitchen
- Features: Luxury Vinyl
- Level: First
- Dimensions: 17 x 13
Living room
- Features: Luxury Vinyl
- Level: First
- Dimensions: 11 x 13
Heating
- Natural Gas
Cooling
- Electric
Appliances
- Included: Dishwasher, Refrigerator, Free-Standing Electric Oven, Stainless Steel Appliance(s)
- Laundry: Main Level
Features
- Ceiling Fan(s)
- Flooring: Carpet, Luxury Vinyl
- Basement: Cellar,Crawl Space
- Has fireplace: No
Interior area
- Total structure area: 2,569
- Total interior livable area: 2,569 sqft
- Finished area above ground: 2,569
- Finished area below ground: 0
Property
Parking
- Parking features: Off Street
Features
- Patio & porch: Deck- Covered, Porch, Screened
- Fencing: Privacy
Lot
- Size: 0.28 Acres
- Dimensions: 80 x 153
- Features: City Limits, City Lot, Corner Lot
Details
- Parcel number: 182.092227.0
Construction
Type & style
- Home type: SingleFamily
- Architectural style: Other
- Property subtype: Single Family Residence
Materials
- Frame, Vinyl Siding
- Roof: Composition
Condition
- Year built: 1910
Utilities & green energy
- Sewer: Public Sewer
- Water: Public
Community & HOA
Community
- Subdivision: Other
HOA
- Has HOA: No
Location
- Region: Nevada
Financial & listing details
- Price per square foot: $80/sqft
- Tax assessed value: $17,870
- Annual tax amount: $1,000
- Date on market: 6/6/2026
- Listing terms: Cash,Conventional,FHA,USDA Loan,VA Loan
- Ownership: Other
- Road surface type: Paved
Estimated market value
Not available
Estimated sales range
Not available
Not available
Price history
| Date | Event | Price |
|---|---|---|
| 9/26/2026 | Contingent | $204,999$80/sqft |
Source:  Heartland MLS as distributed by MLS GRID #2624048 Report a problem Heartland MLS as distributed by MLS GRID #2624048 Report a problem | ||
| 9/23/2026 | Listed for sale | $204,999$80/sqft |
Source: Heartland MLS as distributed by MLS GRID #2624048 Report a problem | ||
| 7/19/2026 | Pending sale | $204,999$80/sqft |
Source: Heartland MLS as distributed by MLS GRID #2624048 Report a problem | ||
| 6/20/2026 | Contingent | $204,999$80/sqft |
Source: Heartland MLS as distributed by MLS GRID #2624048 Report a problem | ||
| 6/19/2026 | Pending sale | $204,999$80/sqft |
Source: Heartland MLS as distributed by MLS GRID #2624048 Report a problem | ||
| 6/6/2026 | Listed for sale | $204,999+57.8%$80/sqft |
Source: Heartland MLS as distributed by MLS GRID #2624048 Report a problem | ||
| 8/29/2025 | Sold | -- |
Source: Heartland MLS as distributed by MLS GRID #2557538 Report a problem | ||
| 2/18/2022 | Sold | -- |
Source: Heartland MLS as distributed by MLS GRID #2360417 Report a problem | ||
| 1/7/2022 | Pending sale | $129,900$51/sqft |
Source: Heartland MLS as distributed by MLS GRID #2360417 Report a problem | ||
| 1/7/2022 | Listed for sale | $129,900+13.4%$51/sqft |
Source: Heartland MLS as distributed by MLS GRID #2360417 Report a problem | ||
| 11/30/2021 | Listing removed | -- |
Source: Heartland MLS as distributed by MLS GRID #2347155 Report a problem | ||
| 11/5/2021 | Price change | $114,500-4.5%$45/sqft |
Source: Heartland MLS as distributed by MLS GRID #2347155 Report a problem | ||
| 9/24/2021 | Listed for sale | $119,900$47/sqft |
Source: Heartland MLS as distributed by MLS GRID #2347155 Report a problem | ||
Public tax history
| Year | Property taxes | Tax assessment |
|---|---|---|
| 2025 | -- | $17,870 +14% |
| 2024 | $1,000 +0.5% | $15,670 +5.1% |
| 2023 | $995 +5.3% | $14,910 |
| 2022 | $945 +1.1% | $14,910 |
| 2021 | $934 | $14,910 -98.9% |
| 2020 | -- | $1,414,000 +9900% |
| 2019 | -- | $14,140 -99.9% |
| 2018 | -- | $14,140,000 +99900% |
| 2017 | -- | $14,140 +5.7% |
| 2015 | -- | $13,380 |
| 2014 | -- | $13,380 -0.1% |
| 2012 | -- | $13,390 -81% |
| 2011 | -- | $70,510 |
Find assessor info on the county website
Monthly payment
Est. payment
Payment breakdown
Explore the cost of this home by adjusting the details. Changes won't be saved.Climate risks
Neighborhood: 64772
Nearby schools
Schools provided by the listing agent
- Elementary: Nevada
- Middle: Nevada
- High: Nevada
Source: Heartland MLS as distributed by MLS GRID. This data may not be complete. We recommend contacting the local school district to confirm school assignments for this home.
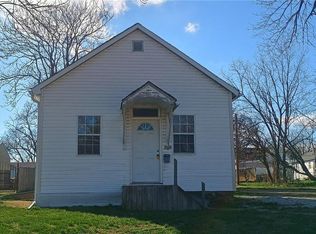
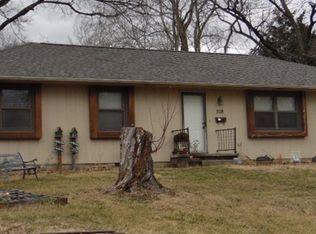
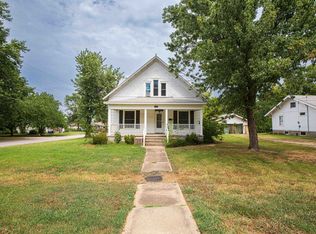
Similar homes
- $205,7994 bd2 ba1.6k sqft1412 N Ash St, Nevada, MO 64772For Sale
 MLS ID #2636129, Miriam Rosas Chavez, Platinum Realty LLC. Heartland MLS as distributed by MLS GRID
 - $227,4002 bd1 ba2.7k sqft1030 W Walnut St, Nevada, MO 64772For Sale
 MLS ID #2627729, Amy Cameron, The HomeTown Realty Group, LLC. Heartland MLS as distributed by MLS GRID
 - $169,9003 bd2 ba2k sqft728 W Hunter St, Nevada, MO 64772For Sale
 United Country
 - $129,9004 bd2 ba2.6k sqft312 S Adams St, Nevada, MO 64772For Sale
 MLS ID #2640445, Kirt Jones, CURTIS & SONS REALTY. Heartland MLS as distributed by MLS GRID
 - $299,9004 bd3 ba2.2k sqft705 S Clay Street, Nevada, MO 64772Active
 MLS ID #60310439, Kelly Roy, Missouri Home, Farm & Land Realty, LLC. SOMOMLS as distributed by MLS GRID
