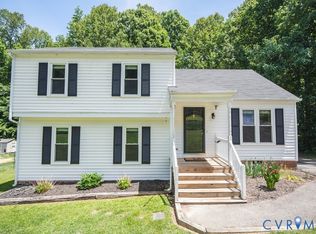
This home features 4 bedrooms and 3 full baths. Freshly painted with plenty of space for the whole family. Quiet neighborhood in desirable Chesterfield County neighborhood. Don't Miss it!
Pending
$385,000
5266 Hallmark Dr, North Chesterfield, VA 23234
4beds
1,860sqft
:
Get pre-qualified$2,415/mo
Single Family Residence
Built in 1982
10,628 Square Feet Lot
$385,000 Zestimate®
$207/sqft
$-- HOA
What's special
Freshly painted
- 23 days |
- 823 |
- 27 |
Likely to sell faster than
Zillow last checked:
Listing updated:
Listed by:
Frances Toro francestoro66@gmail.com,
RE/MAX Commonwealth 804-794-2150
Source: CVRMLS,MLS#: 2618933 Originating MLS: Central Virginia Regional MLS
Originating MLS: Central Virginia Regional MLSFacts & features
Interior
Bedrooms & bathrooms
- Bedrooms: 4
- Bathrooms: 3
- Full bathrooms: 3
Other
- Description: Tub & Shower
- Level: Basement
Other
- Description: Tub & Shower
- Level: First
Other
- Description: Tub & Shower
- Level: Second
Heating
- Electric, Heat Pump
Cooling
- Central Air, Heat Pump
Appliances
- Included: Dishwasher, Electric Water Heater, Microwave, Refrigerator, Stove
Features
- Flooring: Laminate, Partially Carpeted
- Basement: Full
- Attic: Access Only
Interior area
- Total interior livable area: 1,860 sqft
- Finished area above ground: 1,860
- Finished area below ground: 0
Property
Parking
- Parking features: Driveway, Paved
- Has uncovered spaces: Yes
Features
- Levels: Two
- Stories: 2
- Patio & porch: Deck
- Exterior features: Deck, Paved Driveway
- Pool features: None
- Fencing: Back Yard
Lot
- Size: 10,628 Square Feet
- Features: Level
Details
- Parcel number: 768685692900000
- Zoning description: R7
Construction
Type & style
- Home type: SingleFamily
- Architectural style: Transitional
- Property subtype: Single Family Residence
Materials
- Brick, Frame, Vinyl Siding, Wood Siding
- Roof: Composition,Shingle
Condition
- Resale
- New construction: No
- Year built: 1982
Utilities & green energy
- Sewer: Public Sewer
- Water: Public
Community & HOA
Community
- Subdivision: Lake Farms
Location
- Region: North Chesterfield
Financial & listing details
- Price per square foot: $207/sqft
- Tax assessed value: $343,100
- Annual tax amount: $3,053
- Date on market: 7/10/2026
- Ownership: Individuals
- Ownership type: Sole Proprietor
Estimated market value
$385,000
$366,000 - $404,000
$2,387/mo
Price history
| Date | Event | Price |
|---|---|---|
| 7/21/2026 | Pending sale | $385,000$207/sqft |
Source:  CVRMLS #2618933 Report a problem CVRMLS #2618933 Report a problem | ||
| 7/11/2026 | Listed for sale | $385,000$207/sqft |
Source: CVRMLS #2618933 Report a problem | ||
| 7/1/2026 | Listing removed | $385,000$207/sqft |
Source: CVRMLS #2613205 Report a problem | ||
| 6/9/2026 | Price change | $385,000-2.5%$207/sqft |
Source: CVRMLS #2613205 Report a problem | ||
| 5/26/2026 | Price change | $395,000-4.8%$212/sqft |
Source: CVRMLS #2613205 Report a problem | ||
| 5/15/2026 | Listed for sale | $415,000+30.7%$223/sqft |
Source: CVRMLS #2613205 Report a problem | ||
| 4/18/2022 | Sold | $317,500+10.4%$171/sqft |
Source: CVRMLS #2207277 Report a problem | ||
| 3/26/2022 | Pending sale | $287,500$155/sqft |
Source: CVRMLS #2207277 Report a problem | ||
| 3/23/2022 | Listed for sale | $287,500+45.6%$155/sqft |
Source: CVRMLS #2207277 Report a problem | ||
| 3/30/2018 | Sold | $197,500+24.2%$106/sqft |
Source: CVRMLS #1807639 Report a problem | ||
| 1/26/2012 | Listing removed | $158,970$85/sqft |
Source: Long & Foster Real Estate #1112608 Report a problem | ||
| 4/30/2011 | Price change | $158,970-15.9%$85/sqft |
Source: Long & Foster Real Estate #1112608 Report a problem | ||
| 4/11/2011 | Listed for sale | $189,000+3.3%$102/sqft |
Source: Long & Foster Real Estate #1110615 Report a problem | ||
| 3/18/2008 | Sold | $183,000+90.6%$98/sqft |
Source: Public Record Report a problem | ||
| 10/30/1997 | Sold | $96,000$52/sqft |
Source: Public Record Report a problem | ||
Public tax history
| Year | Property taxes | Tax assessment |
|---|---|---|
| 2025 | $2,902 +4.5% | $326,100 +5.7% |
| 2024 | $2,777 +7.4% | $308,500 +8.6% |
| 2023 | $2,584 +12.7% | $284,000 +13.9% |
| 2022 | $2,294 +12.9% | $249,300 +16.5% |
| 2021 | $2,032 +3.8% | $213,900 +3.8% |
| 2020 | $1,958 +6.1% | $206,100 +6.1% |
| 2019 | $1,846 +4% | $194,300 +7.1% |
| 2018 | $1,774 +4.6% | $181,500 +3.7% |
| 2017 | $1,696 | $175,000 +0.5% |
| 2016 | $1,696 +2.9% | $174,100 +3% |
| 2015 | $1,648 +2% | $169,100 +2% |
| 2014 | $1,617 | $165,800 +2.9% |
| 2013 | -- | $161,100 -1.6% |
| 2012 | -- | $163,700 -4.8% |
| 2011 | -- | $172,000 -5.5% |
| 2010 | -- | $182,000 -0.1% |
| 2009 | -- | $182,200 -3.8% |
| 2008 | -- | $189,300 +14.7% |
| 2007 | -- | $165,000 +32.2% |
| 2005 | -- | $124,800 +11.2% |
| 2004 | -- | $112,200 +4.6% |
| 2003 | -- | $107,300 +3.8% |
| 2002 | -- | $103,400 +5.6% |
| 2001 | -- | $97,900 |
Find assessor info on the county website
Monthly payment
Est. payment
Payment breakdown
Explore the cost of this home by adjusting the details. Changes won't be saved.Climate risks
Neighborhood: 23234
Nearby schools
GreatSchools rating
- 3/10J G Hening Elementary SchoolGrades: PK-5Distance: 1.5 mi
- 4/10Manchester Middle SchoolGrades: 6-8Distance: 2 mi
- 2/10Meadowbrook High SchoolGrades: 9-12Distance: 1.8 mi
Schools provided by the listing agent
- Elementary: Hening
- Middle: Manchester
- High: Meadowbrook
Source: CVRMLS. This data may not be complete. We recommend contacting the local school district to confirm school assignments for this home.
- $363,0005 bd3 ba2.2k sqft6401 Hallmark Ter, North Chesterfield, VA 23234Off Market

- $316,1003 bd2 ba1.4k sqft6403 Hallmark Ter, North Chesterfield, VA 23234Off Market
- $352,0004 bd2 ba1.8k sqft6400 Brambleton Rd, North Chesterfield, VA 23234Off Market
- $396,2004 bd2 ba2.2k sqft5267 Hallmark Dr, North Chesterfield, VA 23234Off Market
- $369,7005 bd3 ba2.2k sqft6406 Brambleton Rd, North Chesterfield, VA 23234Off Market
- $462,9005 bd3 ba2.7k sqft5261 Hallmark Dr, North Chesterfield, VA 23234Off Market
- $317,6003 bd2 ba1.6k sqft6405 Hallmark Ter, North Chesterfield, VA 23234Off Market
- $324,1004 bd3 ba1.8k sqft6312 Brambleton Rd, North Chesterfield, VA 23234Off Market
A local agent can set up tours, give advice and negotiate with sellers.
Similar homes
- $375,0004 bd3 ba2.2k sqft4504 Nambe Cir, North Chesterfield, VA 23237For Sale
 MLS ID #2619188, Matt Cullather, Real Broker LLC. CVRMLS
 - $339,0003 bd3 ba1.6k sqft7318 Summertree Dr, North Chesterfield, VA 23234For Sale
 MLS ID #2615875, Kia Stiebel, Brick & Ivy Real Estate Collective. CVRMLS
 - $419,9504 bd3 ba2.1k sqft6412 Autumn Mist Way, Chesterfield, VA 23832For Sale
 MLS ID #2617820, Janice Taylor, RE/MAX Commonwealth. CVRMLS
 - $345,0004 bd2 ba1.5k sqft4519 Burgess House Ln, North Chesterfield, VA 23236For Sale
 MLS ID #2614729, Antonino Evola, EXP Realty, LLC. CVRMLS
 - $364,9503 bd2 ba1.6k sqft8305 Oxer Rd, North Chesterfield, VA 23235For SaleMLS ID #2618395, John O'Reilly, BHG Base Camp. CVRMLS
- $390,0004 bd3 ba2.4k sqft112 Chasnell Rd, North Chesterfield, VA 23236For SaleMLS ID #2620167, Casey Smith, Valentine Properties. CVRMLS
- $409,9004 bd3 ba2.5k sqft6107 Kings Crest Dr, Chesterfield, VA 23832For SaleMLS ID #2615138, David Liggan, EXP Realty LLC. CVRMLS
- $415,0005 bd3 ba2.4k sqft10105 Family Ln, Chesterfield, VA 23832For SaleMLS ID #2619620, Dawn Boehm, Assist2Sell Buyers and Sellers. CVRMLS
- $375,0003 bd3 ba1.3k sqft10217 Ridgerun Rd, Chesterfield, VA 23832For SaleMLS ID #2613961, Cornell Callaham, Plentura Realty LLC. CVRMLS
- $399,9504 bd3 ba2.3k sqft11430 Marsden Rd, Chester, VA 23831For SaleMLS ID #2618544, Laura Pickeral, Fathom Realty Virginia. CVRMLS
- $344,9504 bd2 ba1.6k sqft6624 Dalebrook Dr, North Chesterfield, VA 23237For SaleMLS ID #2616262, Beth Kane, Virginia Capital Realty. CVRMLS
- $360,0003 bd3 ba1.7k sqft13808 Lawing Dr, South Chesterfield, VA 23834For SaleMLS ID #2616764, Chrissi Manfield, Real Broker LLC. CVRMLS
- $350,0004 bd3 ba1.9k sqft7813 Black Duck Ct, Henrico, VA 23231For SaleMLS ID #2619697, Jenny Maraghy, Compass. CVRMLS
- $418,0004 bd3 ba1.8k sqft2566 Brookforest Ct, Midlothian, VA 23112For SaleMLS ID #2617137, Verria Hairston, Opendoor Brokerage LLC. CVRMLS
- $269,9504 bd2 ba2.3k sqft2206 Lancers Blvd, North Chesterfield, VA 23224For SaleMLS ID #2620735, Michael Duncan, Degratia Realty. CVRMLS
- $325,0004 bd3 ba1.9k sqft10001 Alfaree Rd, North Chesterfield, VA 23237For SaleMLS ID #2615791, Roberta Johnson, First Choice Realty. CVRMLS
- $478,9904 bd3 ba2.1k sqft10250 Epsilon Rd, Richmond, VA 23235For SaleMLS ID #2620384, Linwood Cousins, United Real Estate Richmond. CVRMLS
- $399,9004 bd3 ba1.9k sqft3818 Cedar Grove Rd, Richmond, VA 23235For SaleMLS ID #2611715, Denise Duncan, Denise Duncan Realty Inc. CVRMLS
- $280,0004 bd2 ba1.7k sqft2826 Libwood Ave, North Chesterfield, VA 23237For SaleMLS ID #2620430, Teresa Coryell, Howard Hanna William E Wood. CVRMLS
- $394,9503 bd2 ba1.8k sqft830 Grapevine Rd, Sandston, VA 23150For SaleMLS ID #2620745, Dean Cobb, Lee Conner Realty & Assoc. LLC. CVRMLS
