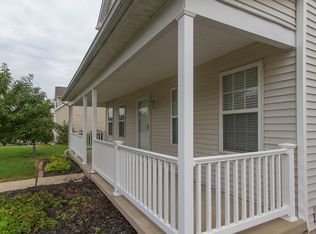
From it's impressive curb appeal to it's extensive new upgrades, this home is nothing short of stunning! New roof shingles '26, basement carpet '26, basement refinished w/bar area '23, new sump '23, HVAC '23, water heater, Dec.2020, quartz countertops in kitchen '21, top quality kit appliances '20, main floor carpeting and laminate flooring '18, stamped concrete patio and shed '08. Spacious master bedroom w/walk-in closet plus dual sink vanity, soaking tub & separate shower. First floor office and 2nd floor den plus tons of storage in the basement! Don't forget to check out the neighborhood park!
Under contract
$354,900
527 White Oak Dr, Toledo, OH 43615
4beds
2,148sqft
Single Family Residence
Built in 2003
8,712 Square Feet Lot
$355,000 Zestimate®
$165/sqft
$13/mo HOA
What's special
First floor officeImpressive curb appealSpacious master bedroomDual sink vanitySoaking tubWalk-in closetSeparate shower
- 27 days |
- 954 |
- 85 |
Likely to sell faster than
Zillow last checked:
Listing updated:
Listed by:
Michelle L. Nieman 419-250-7300,
The Danberry Co
Source: NORIS,MLS#: 10010905
Facts & features
Interior
Bedrooms & bathrooms
- Bedrooms: 4
- Bathrooms: 3
- Full bathrooms: 2
- 1/2 bathrooms: 1
Bedroom 2
- Level: Upper
- Dimensions: 14 x 14
Bedroom 3
- Level: Upper
- Dimensions: 12 x 11
Bedroom 4
- Level: Upper
- Dimensions: 12 x 10
Other
- Features: Ceiling Fan(s), Tray Ceiling(s)
- Level: Upper
- Dimensions: 16 x 15
Den
- Description: French Doors
- Level: Main
- Dimensions: 12 x 10
Exercise room
- Level: Lower
- Dimensions: 16 x 12
Family room
- Features: Fireplace
- Level: Main
- Dimensions: 16 x 16
Kitchen
- Description: Eat-in, Snack bar
- Level: Main
- Dimensions: 22 x 12
Laundry
- Level: Main
- Dimensions: 6 x 5
Office
- Level: Upper
- Dimensions: 13 x 9
Other
- Description: Finished Basement
- Features: Dry Bar
- Level: Lower
- Dimensions: 27 x 17
Heating
- Forced Air, Natural Gas
Cooling
- Ceiling Fan(s), Central Air, Electric
Appliances
- Included: Dishwasher, Microwave, Water Heater, Disposal, Electric Oven, Refrigerator
- Laundry: Main Level
Features
- Ceiling Fan(s), Double Vanity, Eat-in Kitchen, Open Floorplan, Pantry, Primary Bathroom, Separate Shower, Storage, Tray Ceiling(s), Walk-In Closet(s)
- Flooring: Carpet, Luxury Vinyl
- Windows: Bay Window(s), Double Pane Windows, Window Coverings, Window Treatments
- Basement: Finished,Full,Sump Pump
- Number of fireplaces: 1
- Fireplace features: Family Room, Gas, Glass Doors
- Common walls with other units/homes: No Common Walls
Interior area
- Total structure area: 2,148
- Total interior livable area: 2,148 sqft
- Finished area below ground: 972
Video & virtual tour
Property
Parking
- Total spaces: 2.5
- Parking features: Paved, Attached Garage, Driveway, Garage Door Opener
- Garage spaces: 2.5
- Has uncovered spaces: Yes
Features
- Patio & porch: Rear Patio, Front Porch
Lot
- Size: 8,712 Square Feet
- Dimensions: 65X135
- Features: Level
Details
- Additional structures: Shed(s)
- Parcel number: 6595768
- Other equipment: DC Well Pump
Construction
Type & style
- Home type: SingleFamily
- Architectural style: Traditional
- Property subtype: Single Family Residence
Materials
- Vinyl Siding
- Foundation: Other
- Roof: Shingle
Condition
- New construction: No
- Year built: 2003
Utilities & green energy
- Electric: Circuit Breakers
- Sewer: Public Sewer
- Water: Public
- Utilities for property: Cable Available
Community & HOA
Community
- Features: Park, Playground
- Subdivision: Kallager Park
HOA
- Has HOA: Yes
- Amenities included: Park, Playground
- Services included: Other
- HOA fee: $150 annually
Location
- Region: Toledo
Financial & listing details
- Price per square foot: $165/sqft
- Tax assessed value: $261,500
- Annual tax amount: $5,801
- Date on market: 7/23/2026
- Listing terms: Cash,Conventional,FHA,VA Loan
- Road surface type: Asphalt
Estimated market value
$355,000
$337,000 - $373,000
$2,611/mo
Price history
| Date | Event | Price |
|---|---|---|
| 7/27/2026 | Contingent | $354,900$165/sqft |
Source: NORIS #10010905 Report a problem | ||
| 7/23/2026 | Listed for sale | $354,900+115.1%$165/sqft |
Source: NORIS #10010905 Report a problem | ||
| 11/1/2007 | Sold | $165,000-14.7%$77/sqft |
Source: Public Record Report a problem | ||
| 7/15/2004 | Sold | $193,500+7.2%$90/sqft |
Source: Public Record Report a problem | ||
| 7/15/2003 | Sold | $180,500$84/sqft |
Source: Public Record Report a problem | ||
Public tax history
| Year | Property taxes | Tax assessment |
|---|---|---|
| 2025 | $5,801 +3.2% | $91,525 |
| 2024 | $5,622 +7.9% | $91,525 +23.9% |
| 2023 | $5,208 -1% | $73,885 |
| 2022 | $5,262 +7.6% | $73,885 |
| 2021 | $4,889 +8.4% | $73,885 +19.8% |
| 2020 | $4,510 +104.7% | $61,670 |
| 2019 | $2,203 -49.3% | $61,670 |
| 2018 | $4,342 +10.7% | $61,670 +20.9% |
| 2017 | $3,923 -0.8% | $50,995 -65% |
| 2016 | $3,956 +0.2% | $145,700 |
| 2015 | $3,949 +14.7% | $145,700 +197.1% |
| 2014 | $3,442 | $49,040 |
| 2013 | $3,442 +8.5% | $49,040 |
| 2012 | $3,171 -16.6% | $49,040 -18.7% |
| 2011 | $3,804 +1.6% | $60,350 |
| 2010 | $3,744 +6.4% | $60,350 |
| 2009 | $3,519 -6.8% | $60,350 -13% |
| 2008 | $3,777 +4.7% | $69,370 |
| 2007 | $3,609 +1.4% | $69,370 |
| 2006 | $3,558 -18% | $69,370 +15.6% |
| 2004 | $4,336 +918.7% | $60,030 +572.2% |
| 2003 | $426 -16.7% | $8,930 +10.9% |
| 2002 | $511 | $8,050 |
Find assessor info on the county website
Monthly payment
Est. payment
Payment breakdown
Explore the cost of this home by adjusting the details. Changes won't be saved.Climate risks
Neighborhood: 43615
Nearby schools
GreatSchools rating
- 4/10Holland Intermediate SchoolGrades: 4-5Distance: 1.5 mi
- 8/10Springfield Middle SchoolGrades: 6-8Distance: 1.5 mi
- 4/10Springfield High SchoolGrades: 9-12Distance: 1.3 mi
Schools provided by the listing agent
- Elementary: Holloway
- Middle: Springfield
- High: Springfield
Source: NORIS. This data may not be complete. We recommend contacting the local school district to confirm school assignments for this home.
- $328,5004 bd2 ba1.9k sqft535 White Oak Dr, Toledo, OH 43615Off Market
- $327,8003 bd3 ba1.9k sqft521 White Oak Dr, Toledo, OH 43615Off Market
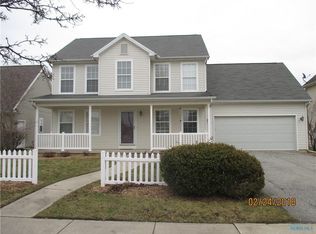
- $335,4004 bd4 ba2.4k sqft541 White Oak Dr, Toledo, OH 43615Off Market
- $361,7004 bd2 ba2.5k sqft513 White Oak Dr, Toledo, OH 43615Off Market

- $358,6003 bd2 ba2.1k sqft528 White Oak Dr, Toledo, OH 43615Off Market
- $350,4004 bd4 ba2k sqft547 White Oak Dr, Toledo, OH 43615Off Market
- $329,1003 bd2 ba2k sqft520 White Oak Dr, Toledo, OH 43615Off Market
- $335,3004 bd4 ba1.9k sqft553 White Oak Dr, Toledo, OH 43615Off Market
A local agent can set up tours, give advice and negotiate with sellers.
A local lender can help you make sure your offer is ready when you are.
Similar homes
- $349,9003 bd2 ba2.1k sqft5115 Cranston Dr, Toledo, OH 43615For Sale
 MLS ID #10011080, Marcus Hammer, Key Realty LTD. NORIS
 - $374,9004 bd4 ba2.5k sqft7255 Apache Trl, Holland, OH 43528For Sale
 MLS ID #10011063, Joel Jones, EXP Realty, LLC. NORIS
 - $355,0003 bd3 ba2.2k sqft3733 Rye Hill Ln, Sylvania, OH 43560For Sale
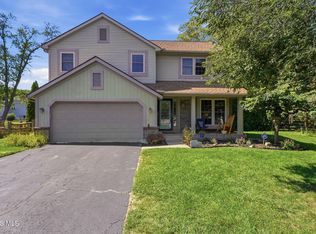 MLS ID #10011640, Catherine Wheeler, The Danberry Co.. NORIS
 - $359,0003 bd6 ba2k sqft2938 King Rd, Toledo, OH 43617For Sale
 MLS ID #10010189, Nancy P. Kabat, Howard Hanna. NORIS
 - $308,9003 bd3 ba2.2k sqft2814 Wilford Dr, Toledo, OH 43615For SaleMLS ID #10007307, Edward Knight, Keller Williams Citywide. NORIS
- $399,9004 bd4 ba2.2k sqft7224 Lilac Ct, Holland, OH 43528For SaleMLS ID #10011534, Gina Michele Graf, RE/MAX Preferred Associates. NORIS
- $350,0004 bd3 ba1.9k sqft12531 Shaffer Rd, Swanton, OH 43558For SaleMLS ID #10011883, Bradley S Myers, Howard Hanna. NORIS
- $279,9004 bd2 ba2.4k sqft1163 Bernath Pkwy, Toledo, OH 43615For SaleMLS ID #10009023, Tahsin Gazwi, LaPlante Real Estate, LLC. NORIS
- $449,9004 bd3 ba2.8k sqft712 Whisperlake Rd, Holland, OH 43528For SaleMLS ID #10012001, Gerald Poindexter, Key Realty LTD. NORIS
- $349,9004 bd3 ba1.6k sqft683 Indian Wells Ln, Perrysburg, OH 43551For SaleMLS ID #10011034, Betsy Noonan, Key Realty LTD. NORIS
- $399,9004 bd3 ba2.2k sqft8214 Hidden Forest Dr, Holland, OH 43528For SaleMLS ID #10009620, Daryl M. Smith, The Danberry Co.. NORIS
- $349,9003 bd3 ba2.2k sqft411 Hertford Ct, Maumee, OH 43537For SaleMLS ID #10010369, Tyler Tresize, Blacktree Realty LLC. NORIS
- $359,9003 bd4 ba2.7k sqft8010 Hill Ave, Holland, OH 43528For SaleMLS ID #10006356, Jonnie Wagner, Harmony Realty Group. NORIS
- $299,9994 bd4 ba2.1k sqft1162 Nannette Dr, Toledo, OH 43614For SaleMLS ID #10009813, Denise Reinhart, Key Realty LTD. NORIS
- $349,0004 bd2 ba1.8k sqft587 Rutledge Ct, Perrysburg, OH 43551For SaleMLS ID #10011824, Cortney Rager, Howard Hanna. NORIS
- $324,0003 bd2 ba1.7k sqft1451 Cass Rd, Maumee, OH 43537For SaleMLS ID #10011828, Heather Smith-Lapoint, The Danberry Co. NORIS
- $349,9005 bd4 ba2.3k sqft4530 Cam Bay Ct, Maumee, OH 43537For SaleMLS ID #10006657, Andrea Creamer, RE/MAX Preferred Associates. NORIS
- $398,0004 bd3 ba2.3k sqft2376 McKinley Dr, Perrysburg, OH 43551For SaleMLS ID #10011133, Carlos Zuniga, Serenity Realty LLC. NORIS
- $359,9004 bd3 ba1.9k sqft1113 W Sterns Rd, Temperance, MI 48182For Sale
 MLS ID #50217462, Kysha Monahan, Real Estate One Monroe. MiRealSource
 - $419,0004 bd3 ba2.6k sqft8629 Saint George Dr, Holland, OH 43528For SaleMLS ID #10010709, Amit Singh Goyal, Serenity Realty LLC. NORIS
