Exclusive Offering, Sold Off Market
Pending
$1,125,000
5277 Lochloy Dr, Edina, MN 55436
6beds
4,491sqft
:
Get pre-qualified$6,782/mo
Single Family
Built in 1948
0.35 Acres Lot
$-- Zestimate®
$251/sqft
$-- HOA
What's special
- 108 days |
- 74 |
- 0 |
Zillow last checked:
Listing updated:
Listed by:
Sarah Schaffer 612-723-7636,
Lakes Sotheby's International Realty
Source: NorthstarMLS as distributed by MLS GRID,MLS#: 7034157
Facts & features
Interior
Bedrooms & bathrooms
- Bedrooms: 6
- Bathrooms: 5
- Full bathrooms: 2
- 3/4 bathrooms: 2
- 1/2 bathrooms: 1
Bedroom
- Level: Main
- Area: 210 Square Feet
- Dimensions: 15 x 14
Bedroom 2
- Level: Main
- Area: 121 Square Feet
- Dimensions: 11 x 11
Bedroom 3
- Level: Upper
- Area: 294 Square Feet
- Dimensions: 21 x 14
Bedroom 4
- Level: Upper
- Area: 169 Square Feet
- Dimensions: 13 x 13
Bedroom 5
- Level: Upper
- Area: 156 Square Feet
- Dimensions: 13 x 12
Bedroom 6
- Level: Lower
- Area: 198 Square Feet
- Dimensions: 22 x 9
Dining room
- Level: Main
- Area: 117 Square Feet
- Dimensions: 13 x 9
Family room
- Level: Main
- Area: 272 Square Feet
- Dimensions: 17 x 16
Family room
- Level: Lower
- Area: 504 Square Feet
- Dimensions: 28 x 18
Kitchen
- Level: Main
- Area: 216 Square Feet
- Dimensions: 18 x 12
Living room
- Level: Main
- Area: 330 Square Feet
- Dimensions: 22 x 15
Mud room
- Level: Main
- Area: 54 Square Feet
- Dimensions: 9 x 6
Mud room
- Level: Main
- Area: 60 Square Feet
- Dimensions: 10 x 6
Office
- Level: Main
- Area: 110 Square Feet
- Dimensions: 11 x 10
Heating
- Forced Air
Cooling
- Central Air
Appliances
- Included: Cooktop, Dishwasher, Double Oven, Refrigerator, Stainless Steel Appliance(s)
Features
- Basement: Block,Egress Window(s),Finished,Full,Shared Access,Storage Space
- Number of fireplaces: 2
- Fireplace features: Family Room, Living Room
Interior area
- Total structure area: 5,591
- Total interior livable area: 4,491 sqft
- Finished area above ground: 3,445
- Finished area below ground: 1,046
Property
Parking
- Total spaces: 2
- Parking features: Attached, Concrete
- Attached garage spaces: 2
- Details: Garage Dimensions (23x21), Garage Door Height (7), Garage Door Width (15)
Accessibility
- Accessibility features: None
Features
- Levels: One and One Half
- Stories: 1.5
- Patio & porch: Front Porch, Patio
- Pool features: None
Lot
- Size: 0.35 Acres
- Dimensions: 125 x 119 x 116 x 139
- Features: Tree Coverage - Medium
Details
- Foundation area: 1926
- Parcel number: 2911721440012
- Zoning description: Residential-Single Family
Construction
Type & style
- Home type: SingleFamily
- Property subtype: Single Family
Materials
- Roof: Asphalt
Condition
- New construction: No
- Year built: 1948
Utilities & green energy
- Gas: Natural Gas
- Sewer: City Sewer/Connected
- Water: City Water/Connected
Community & HOA
Community
- Subdivision: Edina Highlands
HOA
- Has HOA: No
Location
- Region: Edina
Financial & listing details
- Price per square foot: $251/sqft
- Tax assessed value: $1,006,800
- Annual tax amount: $14,534
- Date on market: 4/22/2026
Estimated market value
Not available
Estimated sales range
Not available
Not available
Price history
| Date | Event | Price |
|---|---|---|
| 4/22/2026 | Pending sale | $1,125,000$251/sqft |
Source:  NorthstarMLS as distributed by MLS GRID #7034157 Report a problem NorthstarMLS as distributed by MLS GRID #7034157 Report a problem | ||
| 4/22/2026 | Listed for sale | $1,125,000+14.8%$251/sqft |
Source: NorthstarMLS as distributed by MLS GRID #7034157 Report a problem | ||
| 8/18/2021 | Sold | $980,000+2.1%$218/sqft |
Source: NorthstarMLS as distributed by MLS GRID #5730888 Report a problem | ||
| 6/1/2021 | Pending sale | $960,000$214/sqft |
Source:  Edina Realty #5730888 Report a problem Edina Realty #5730888 Report a problem | ||
| 5/23/2021 | Listing removed | -- |
Source: Edina Realty Report a problem | ||
| 5/22/2021 | Pending sale | $960,000$214/sqft |
Source: Edina Realty #5730888 Report a problem | ||
| 5/14/2021 | Listed for sale | $960,000+195.4%$214/sqft |
Source: Edina Realty #5730888 Report a problem | ||
| 8/7/1998 | Sold | $325,000$72/sqft |
Source: Public Record Report a problem | ||
Public tax history
| Year | Property taxes | Tax assessment |
|---|---|---|
| 2025 | $13,784 +4.2% | $1,006,800 +1.1% |
| 2024 | $13,233 +4.1% | $995,600 -0.6% |
| 2023 | $12,717 +33.2% | $1,001,300 +4.5% |
| 2022 | $9,546 +2.2% | $958,500 +36.5% |
| 2021 | $9,341 -2.2% | $702,000 +2.1% |
| 2020 | $9,553 +2.3% | $687,400 -0.3% |
| 2019 | $9,341 -2.2% | $689,800 |
| 2018 | $9,553 -11.7% | $689,800 +4.5% |
| 2017 | $10,823 -0.1% | $660,300 +1.1% |
| 2016 | $10,829 -0.7% | $652,800 -1.6% |
| 2015 | $10,910 +1.3% | $663,700 +11.2% |
| 2014 | $10,775 +5.2% | $596,600 -1.5% |
| 2013 | $10,245 -6.7% | $605,600 -8.1% |
| 2012 | $10,981 +6.3% | $659,300 -1.4% |
| 2011 | $10,334 +0.1% | $668,400 -5% |
| 2010 | $10,319 +29.9% | $703,500 +2% |
| 2009 | $7,942 +10.4% | $689,500 +8.8% |
| 2006 | $7,194 +23.5% | $633,900 +25.9% |
| 2005 | $5,824 +12.1% | $503,400 +21% |
| 2004 | $5,197 +6.4% | $416,000 +12% |
| 2002 | $4,886 -32.7% | $371,500 |
| 2001 | $7,260 | -- |
Find assessor info on the county website
Monthly payment
Est. payment
Payment breakdown
Explore the cost of this home by adjusting the details. Changes won't be saved.Climate risks
Neighborhood: Highlands
Nearby schools
GreatSchools rating
- 9/10Highlands Elementary SchoolGrades: K-5Distance: 0.2 mi
- 9/10South View Middle SchoolGrades: 6-8Distance: 1 mi
- 10/10Edina Senior High SchoolGrades: 9-12Distance: 1.9 mi
- $825,2503 bd4 ba3.2k sqft5273 Lochloy Dr, Edina, MN 55436Sold
- $912,3002 bd4 ba1.9k sqft5281 Lochloy Dr, Edina, MN 55436Off Market
- $1,112,8005 bd3 ba3.4k sqft5220 Duncraig Rd, Edina, MN 55436Off Market
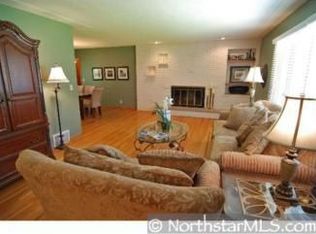
- $1,248,0004 bd3 ba3.2k sqft5224 Duncraig Rd, Edina, MN 55436Off Market
- $907,0004 bd3 ba1.6k sqft5216 Duncraig Rd, Edina, MN 55436Off Market
- $1,216,8004 bd4 ba3.1k sqft5276 Lochloy Dr, Edina, MN 55436Off Market
- $955,5003 bd2 ba1.6k sqft5272 Lochloy Dr, Edina, MN 55436Off Market
- $824,1004 bd3 ba2.9k sqft5301 Ayrshire Blvd, Edina, MN 55436Off Market
A local agent can set up tours, give advice and negotiate with sellers.
Similar homes
- $770,0004 bd3 ba3.3k sqft6112 Jeffrey Ln, Edina, MN 55436For Sale
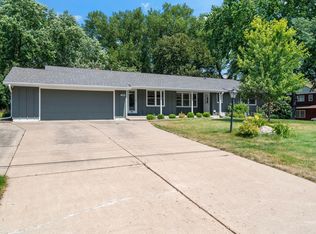
 MLS ID #7059049, Denise Kimbler Olson, Coldwell Banker Realty. NorthstarMLS as distributed by MLS GRID
 - $875,0004 bd3 ba3k sqft6017 Birchcrest Dr, Edina, MN 55436For Sale
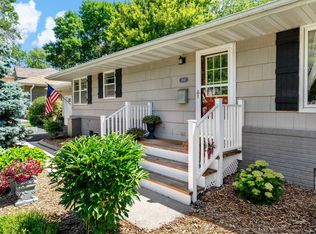 MLS ID #7104310, Jennifer Stecker, Compass. NorthstarMLS as distributed by MLS GRID
 - $1,200,0005 bd4 ba5.1k sqft8307 Oakmere Rd, Bloomington, MN 55438For Sale
 MLS ID #7117528, Patrick Murphy, Premier Real Estate Services. NorthstarMLS as distributed by MLS GRID
 - $895,0003 bd3 ba2.8k sqft5309 Birchcrest Dr, Edina, MN 55436For Sale
 MLS ID #7089612, Ryan M Platzke, Coldwell Banker Realty - Southwest Regional. NorthstarMLS as distributed by MLS GRID
 - $565,0003 bd2 ba2.5k sqft5101 Oxford Ave, Edina, MN 55436For SaleMLS ID #7069807, Kami M Gerald, Compass. NorthstarMLS as distributed by MLS GRID
- $1,295,0005 bd4 ba4.3k sqft5811 Shannon Dr, Edina, MN 55439For SaleMLS ID #7069772, Julia Distel, RE/MAX Results. NorthstarMLS as distributed by MLS GRID
- $--4 bd5 ba3.4k sqft6752 Marsh Ridge Ct, Eden Prairie, MN 55346AuctionAuction.com 2
- $950,0005 bd3 ba3.3k sqft7109 Heatherton Trl, Edina, MN 55435For SaleMLS ID #7075584, Seth H Johnson, Coldwell Banker Realty - Southwest Regional. NorthstarMLS as distributed by MLS GRID
- $1,200,0004 bd3 ba3.4k sqft4024 Wood End Dr, Edina, MN 55424For SaleMLS ID #6812235, Andrew Ryan Beitler, National Realty Guild. NorthstarMLS as distributed by MLS GRID
- $876,5004 bd3 ba3.2k sqft4920 Sunnyside Rd, Edina, MN 55424For SaleMLS ID #7108557, Dwight W Cravens, Coldwell Banker Realty - Southwest Regional. NorthstarMLS as distributed by MLS GRID
- $650,0003 bd3 ba3.3k sqft495 5th Ave N, Hopkins, MN 55343For SaleMLS ID #7123692, Michael P McGee, Coldwell Banker Realty - Lakes. NorthstarMLS as distributed by MLS GRID
- $--4 bd3 ba3.7k sqft14840 43rd Ave N, Plymouth, MN 55446AuctionAuction.com 2
- $829,0005 bd3 ba3.6k sqft1510 Archwood Rd, Minnetonka, MN 55305For SaleMLS ID #7116342, Joshua M Jacobs, Wits Realty. NorthstarMLS as distributed by MLS GRID
- $949,0006 bd5 ba4.7k sqft14183 McCoy Ct, Eden Prairie, MN 55347For SaleMLS ID #7093551, Richard L Vogelgesang, Edina Realty, Inc.. NorthstarMLS as distributed by MLS GRID
- $949,0004 bd3 ba2.8k sqft5 Acorn Dr, Sunfish Lake, MN 55077For SaleMLS ID #7122288, Daniel G Jesse, The Daniel Group | Realty. NorthstarMLS as distributed by MLS GRID
- $899,0003 bd2 ba2.2k sqft2740 Thomas Ave S, Minneapolis, MN 55416For SaleMLS ID #7120408, Berg Larsen Group - Chad M Larsen, Coldwell Banker Realty - Lakes. NorthstarMLS as distributed by MLS GRID
- $1,124,9995 bd5 ba5.1k sqft4662 165th St W, Lakeville, MN 55044For SaleMLS ID #7117797, Jennifer Diadoo, Real Broker, LLC. NorthstarMLS as distributed by MLS GRID
- $1,395,0004 bd4 ba3.8k sqft18864 Heathcote Dr, Deephaven, MN 55391For SaleMLS ID #7110294, Dan Hollerman, Compass. NorthstarMLS as distributed by MLS GRID
- $1,120,0004 bd4 ba5.1k sqft1187 105th St E, Inver Grove Heights, MN 55077For SaleMLS ID #7100555, Benjamin V. Hanf, LPT Realty, LLC. NorthstarMLS as distributed by MLS GRID
- $650,0004 bd2 ba2.2k sqft5256 Drew Ave S, Minneapolis, MN 55410For SaleMLS ID #7112464, Margaret Taylor, Edina Realty, Inc.. NorthstarMLS as distributed by MLS GRID
