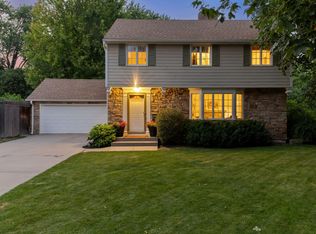
Nestled in the highly sought-after Highlands Park neighborhood, this beautifully updated walkout rambler offers timeless charm and exceptional livability. Perched on a hilltop setting, the home features a welcoming front porch, three bedrooms, three bathrooms, beautiful hardwood floors, fresh paint throughout, and spacious windows that bring in abundant natural light. Two inviting fireplaces create warm, welcoming spaces for everyday living and entertaining, while the walkout lower level provides flexible living space for family and guests. Head outside to a private, oversized backyard with a large deck - an ideal setting for outdoor entertaining, play, or peaceful relaxation - along with a charming storage shed offering abundant storage. Enjoy an unbeatable location just moments from parks and top-rated schools, with convenient access to shopping, dining, and major highways. A rare opportunity to own a beautiful home in one of the area's most desirable neighborhoods.
Active
$895,000
5272 Lochloy Dr, Edina, MN 55436
3beds
2,451sqft
Single Family
Built in 1957
0.36 Acres Lot
$-- Zestimate®
$365/sqft
$-- HOA
What's special
- 4 days |
- 1,019 |
- 40 |
Likely to sell faster than
Zillow last checked:
Listing updated:
Listed by:
Krysta R Clark 612-644-3173,
Lakes Sotheby's International Realty
Source: NorthstarMLS as distributed by MLS GRID,MLS#: 7126921
Facts & features
Interior
Bedrooms & bathrooms
- Bedrooms: 3
- Bathrooms: 3
- Full bathrooms: 1
- 3/4 bathrooms: 1
- 1/2 bathrooms: 1
Bedroom
- Level: Main
- Area: 182 Square Feet
- Dimensions: 14x13
Bedroom 2
- Level: Main
- Area: 132 Square Feet
- Dimensions: 12x11
Bedroom 3
- Level: Main
- Area: 110 Square Feet
- Dimensions: 11x10
Other
- Level: Lower
- Area: 756 Square Feet
- Dimensions: 36x21
Dining room
- Level: Main
- Area: 121 Square Feet
- Dimensions: 11x11
Foyer
- Level: Main
- Area: 72 Square Feet
- Dimensions: 12x06
Kitchen
- Level: Main
- Area: 192 Square Feet
- Dimensions: 16x12
Laundry
- Level: Lower
- Area: 154 Square Feet
- Dimensions: 22x07
Living room
- Level: Main
- Area: 294 Square Feet
- Dimensions: 21x14
Office
- Level: Main
- Area: 99 Square Feet
- Dimensions: 11x09
Heating
- Forced Air, Fireplace(s)
Cooling
- Central Air, Zoned
Appliances
- Included: Cooktop, Dishwasher, Disposal, Double Oven, Dryer, Exhaust Fan, Humidifier, Gas Water Heater, Microwave, Range, Refrigerator, Stainless Steel Appliance(s), Wall Oven, Washer, Water Softener Owned
- Laundry: In Basement, Electric Dryer Hookup, Lower Level, Laundry Room, Washer Hookup
Features
- Basement: Finished,Full,Storage Space,Walk-Out Access
- Number of fireplaces: 2
- Fireplace features: Family Room, Gas, Living Room, Wood Burning
Interior area
- Total structure area: 3,212
- Total interior livable area: 2,451 sqft
- Finished area above ground: 1,608
- Finished area below ground: 843
Video & virtual tour
Property
Parking
- Total spaces: 2
- Parking features: Attached, Asphalt, Garage Door Opener, Insulated Garage, Tuckunder Garage
- Attached garage spaces: 2
- Has uncovered spaces: Yes
- Details: Garage Dimensions (22x21)
Accessibility
- Accessibility features: None
Features
- Levels: One
- Stories: 1
- Patio & porch: Deck, Front Porch, Patio
- Fencing: Electric,Full,Invisible
Lot
- Size: 0.36 Acres
- Dimensions: 172 x 90
- Features: Tree Coverage - Medium
Details
- Additional structures: Storage Shed
- Foundation area: 1604
- Parcel number: 2911721440046
- Zoning description: Residential-Single Family
Construction
Type & style
- Home type: SingleFamily
- Property subtype: Single Family
Materials
- Block
- Roof: Age 8 Years or Less,Asphalt
Condition
- New construction: No
- Year built: 1957
Utilities & green energy
- Electric: Circuit Breakers
- Gas: Natural Gas
- Sewer: City Sewer/Connected
- Water: City Water/Connected
Community & HOA
Community
- Subdivision: Edina Highlands
HOA
- Has HOA: No
Location
- Region: Edina
Financial & listing details
- Price per square foot: $365/sqft
- Tax assessed value: $774,200
- Annual tax amount: $10,858
- Date on market: 8/13/2026
Estimated market value
Not available
Estimated sales range
Not available
Not available
Price history
| Date | Event | Price |
|---|---|---|
| 8/14/2026 | Listed for sale | $895,000+46.7%$365/sqft |
Source:  NorthstarMLS as distributed by MLS GRID #7126921 Report a problem NorthstarMLS as distributed by MLS GRID #7126921 Report a problem | ||
| 7/31/2017 | Sold | $610,000$249/sqft |
Source: Public Record Report a problem | ||
Public tax history
| Year | Property taxes | Tax assessment |
|---|---|---|
| 2025 | $9,867 +4.8% | $774,200 +5% |
| 2024 | $9,419 +5.4% | $737,300 0% |
| 2023 | $8,936 +10.9% | $737,400 +5.5% |
| 2022 | $8,058 +2.7% | $698,700 +15.3% |
| 2021 | $7,846 -3.3% | $606,000 +2.5% |
| 2020 | $8,118 +3.5% | $591,300 -1.3% |
| 2019 | $7,846 -3.3% | $599,100 +0.9% |
| 2018 | $8,118 -3.3% | $593,500 +16.3% |
| 2017 | $8,397 +0.6% | $510,500 +1.5% |
| 2016 | $8,343 -0.6% | $503,000 +0.8% |
| 2015 | $8,389 +3.3% | $499,100 +12.5% |
| 2014 | $8,121 +4.3% | $443,500 -1.5% |
| 2013 | $7,790 -4.7% | $450,200 -7.2% |
| 2012 | $8,177 +5.4% | $485,100 -1.8% |
| 2011 | $7,757 -0.6% | $494,200 -5% |
| 2010 | $7,804 +36.5% | $520,200 |
| 2009 | $5,719 +14.9% | $520,200 +13.6% |
| 2006 | $4,978 +8.5% | $458,000 +15% |
| 2005 | $4,587 +7.5% | $398,300 +15% |
| 2004 | $4,266 +6.5% | $346,400 +12% |
| 2002 | $4,005 -32.5% | $309,300 |
| 2001 | $5,933 | -- |
Find assessor info on the county website
Monthly payment
Est. payment
Payment breakdown
Explore the cost of this home by adjusting the details. Changes won't be saved.Climate risks
Neighborhood: Highlands
Nearby schools
GreatSchools rating
- 9/10Highlands Elementary SchoolGrades: K-5Distance: 0.2 mi
- 9/10South View Middle SchoolGrades: 6-8Distance: 1 mi
- 10/10Edina Senior High SchoolGrades: 9-12Distance: 1.9 mi
- $1,206,6004 bd4 ba3.1k sqft5276 Lochloy Dr, Edina, MN 55436Off Market
- $850,0003 bd3 ba1.5k sqft5268 Lochloy Dr, Edina, MN 55436Sold
- $3,297,5005 bd5 ba6.7k sqft5264 Lochloy Dr, Edina, MN 55436Sold

- $905,1003 bd3 ba2.1k sqft5280 Lochloy Dr, Edina, MN 55436Off Market
- $1,057,6004 bd3 ba2.4k sqft5224 Lochloy Dr, Edina, MN 55436Off Market
- $1,125,0006 bd5 ba4.4k sqft5277 Lochloy Dr, Edina, MN 55436Pending
- $1,797,5004 bd5 ba4.5k sqft5228 Lochloy Dr, Edina, MN 55436Off Market
- $825,2503 bd4 ba3.2k sqft5273 Lochloy Dr, Edina, MN 55436Sold
A local agent can set up tours, give advice and negotiate with sellers.
Similar homes
- $799,5004 bd3 ba2.6k sqft5220 Maddox Ln, Edina, MN 55436For Sale
 MLS ID #7114236, Arthur D Hays, Lakes Sotheby's International Realty. NorthstarMLS as distributed by MLS GRID
 - $678,0004 bd2 ba1.9k sqft4504 Rutledge Ave, Edina, MN 55436For Sale
 MLS ID #7124127, Steve Koleno, Beycome Brokerage Realty LLC. NorthstarMLS as distributed by MLS GRID
 - $850,0004 bd3 ba2.4k sqft4330 Wooddale Ave, Saint Louis Park, MN 55424For Sale
 MLS ID #7079810, Charles K Adair, Compass. NorthstarMLS as distributed by MLS GRID
 - $899,9004 bd3 ba3.1k sqft4011 Grimes Ave S, Edina, MN 55416For Sale
 MLS ID #7100794, Joshua S Sprague, Lakes Sotheby's International Realty. NorthstarMLS as distributed by MLS GRID
 - $780,0004 bd3 ba3.5k sqft5111 Colonial Dr, Golden Valley, MN 55416For SaleMLS ID #7127644, Dean C Foerster, Century 21 Atwood. NorthstarMLS as distributed by MLS GRID
- $900,0005 bd3 ba3.4k sqft7204 Glouchester Dr, Edina, MN 55435For SaleMLS ID #7109550, Maria Ousky Palmer, Edina Realty, Inc.. NorthstarMLS as distributed by MLS GRID
- $449,9003 bd3 ba2.4k sqft6435 Vernon Ave S #0, Minneapolis, MN 55436For SaleMLS ID #7123142, Trenton J Hogg, Redfin Corporation. NorthstarMLS as distributed by MLS GRID
- $949,9004 bd3 ba2.5k sqft4744 York Ave S, Minneapolis, MN 55410For SaleMLS ID #7125266, Josh Zuehlke + CO – Josh Zuehlke (502018890), Coldwell Banker Realty - Lakes. NorthstarMLS as distributed by MLS GRID
- $699,5004 bd3 ba3k sqft6401 Doron Ln, Edina, MN 55439For SaleMLS ID #7071787, Arthur D Hays, Lakes Sotheby's International Realty. NorthstarMLS as distributed by MLS GRID
- $1,050,0004 bd3 ba2.7k sqft15803 Holdridge Rd E, Wayzata, MN 55391For SaleMLS ID #7124263, Sarah E Polovitz, Compass. NorthstarMLS as distributed by MLS GRID
- $699,9004 bd2 ba2.3k sqft5348 Russell Ave S, Minneapolis, MN 55410For SaleMLS ID #7055930, Calise Inman, Pemberton RE. NorthstarMLS as distributed by MLS GRID
- $849,9005 bd4 ba3.4k sqft15810 Nursery Dr, Minnetonka, MN 55345For SaleMLS ID #7123413, Dean C Foerster, Century 21 Atwood. NorthstarMLS as distributed by MLS GRID
- $750,0004 bd3 ba2.6k sqft5601 14th Ave S, Minneapolis, MN 55417For SaleMLS ID #7124346, Tim Murphy, RE/MAX Results. NorthstarMLS as distributed by MLS GRID
- $799,9005 bd3 ba2.3k sqft14819 Margaret Pl, Minnetonka, MN 55345For SaleMLS ID #7116762, Curt J Fretham, Lakewest Realty, LLC. NorthstarMLS as distributed by MLS GRID
- $799,9004 bd4 ba2.9k sqft4160 Utica Ave S, Saint Louis Park, MN 55416For SaleMLS ID #7114878, Josh Zuehlke + CO – Josh Zuehlke (502018890), Coldwell Banker Realty - Lakes. NorthstarMLS as distributed by MLS GRID
- $659,0004 bd3 ba2.7k sqft1661 Virginia Ave S, Saint Louis Park, MN 55426For SaleMLS ID #7125668, Hans C Zinn, Coldwell Banker Realty. NorthstarMLS as distributed by MLS GRID
- $749,0003 bd3 ba2.1k sqft4337 Brook Ave S, Saint Louis Park, MN 55424For SaleMLS ID #7117286, Ellen D Phelps, Coldwell Banker Realty. NorthstarMLS as distributed by MLS GRID
- $685,0003 bd2 ba2k sqft5336 Ewing Ave S, Minneapolis, MN 55410For SaleMLS ID #7121605, Susan M Hewitson, Compass. NorthstarMLS as distributed by MLS GRID
- $475,0004 bd2 ba1.9k sqft3837 France Ave S, Minneapolis, MN 55416For SaleMLS ID #7126709, Katheryn E Congdon, HOMESTEAD ROAD. NorthstarMLS as distributed by MLS GRID
- $599,0004 bd2 ba2.4k sqft6340 Tingdale Ave, Edina, MN 55439For SaleMLS ID #7081853, Erin M Cook, Compass. NorthstarMLS as distributed by MLS GRID
