This spacious two-story brick home offers exceptional living space and versatility in a desirable Hoffman Estates location served by Barrington schools. Featuring 4 bedrooms, 2.5 baths, a finished basement with a second kitchen, and a 2-car attached garage. The main level features a spacious kitchen with wood cabinetry, breakfast bar, stainless steel appliances and a bright eat-in area. The kitchen flows seamlessly into the family room with a cozy fireplace, while sliding doors open to the patio and beautiful backyard; perfect for entertaining or relaxing outdoors. A second living room, dining room, laundry room with sink and storage, and powder room complete the main level. Upstairs, the spacious primary suite offers a large walk-in closet and en-suite bath with dual vanities, soaking tub, and separate shower, along with three additional generously sized bedrooms. The finished basement adds tremendous flexibility with a second kitchen and expansive recreation space and a home office. Ideal for entertaining, guests, a home gym, playroom, working from home or additional living space. Additional highlights include a 2-car attached garage with epoxy flooring. Enjoy an incredibly convenient location just minutes from Main Event, NOW Arena, The Arboretum of South Barrington, shopping, restaurants, forest preserves, parks, golf courses, and easy I-90 access. With generous living space, a flexible floor plan, Barrington schools, and endless nearby entertainment and amenities, this Bridlewood home has so much to offer.
New
$600,000
5282 Galloway Dr, Hoffman Estates, IL 60192
4beds
2,709sqft
Single Family Residence
Built in 1994
10,120 Square Feet Lot
$-- Zestimate®
$221/sqft
$-- HOA
What's special
Cozy fireplaceHome officeFlexible floor planGenerous living spaceBright eat-in areaBreakfast barPowder room
- 11 hours
- 220
- 20
Zillow last checked:
Listing updated:
Listed by:
Geoffrey Zureikat 773-585-5385,
Americorp, Ltd
Source: MRED as distributed by MLS GRID,MLS#: 12754166
Facts & features
Interior
Bedrooms & bathrooms
- Bedrooms: 4
- Bathrooms: 3
- Full bathrooms: 2
- 1/2 bathrooms: 1
Rooms
- Room types: Walk In Closet
Primary bedroom
- Features: Bathroom (Full)
- Level: Second
- Area: 228 Square Feet
- Dimensions: 19X12
Bedroom 2
- Level: Second
- Area: 143 Square Feet
- Dimensions: 13X11
Bedroom 3
- Level: Second
- Area: 144 Square Feet
- Dimensions: 12X12
Bedroom 4
- Level: Second
- Area: 100 Square Feet
- Dimensions: 10X10
Dining room
- Level: Main
- Area: 143 Square Feet
- Dimensions: 13X11
Family room
- Level: Main
- Area: 180 Square Feet
- Dimensions: 12X15
Kitchen
- Level: Main
- Area: 154 Square Feet
- Dimensions: 14X11
Laundry
- Level: Main
- Area: 54 Square Feet
- Dimensions: 9X6
Living room
- Level: Main
- Area: 273 Square Feet
- Dimensions: 21X13
Walk in closet
- Level: Second
- Area: 60 Square Feet
- Dimensions: 6X10
Heating
- Natural Gas, Forced Air
Cooling
- Central Air
Appliances
- Included: Range, Microwave, Dishwasher, Refrigerator, Washer, Dryer, Stainless Steel Appliance(s)
Features
- Basement: Finished,Full
Interior area
- Total structure area: 0
- Total interior livable area: 2,709 sqft
Property
Parking
- Total spaces: 2
- Parking features: Yes, Garage Owned, Attached, Garage
- Attached garage spaces: 2
Accessibility
- Accessibility features: No Disability Access
Features
- Stories: 2
Lot
- Size: 10,120 Square Feet
Details
- Parcel number: 06042050230000
- Special conditions: None
Construction
Type & style
- Home type: SingleFamily
- Property subtype: Single Family Residence
Materials
- Vinyl Siding, Brick
Condition
- New construction: No
- Year built: 1994
Utilities & green energy
- Sewer: Public Sewer
- Water: Lake Michigan, Public
Community & HOA
HOA
- Services included: None
Location
- Region: Hoffman Estates
Financial & listing details
- Price per square foot: $221/sqft
- Tax assessed value: $418,600
- Annual tax amount: $9,856
- Date on market: 9/9/2026
- Ownership: Fee Simple
Estimated market value
Not available
Estimated sales range
Not available
Not available
Price history
| Date | Event | Price |
|---|---|---|
| 9/9/2026 | Listed for sale | $600,000+17.2%$221/sqft |
Source:  MRED as distributed by MLS GRID #12754166 Report a problem MRED as distributed by MLS GRID #12754166 Report a problem | ||
| 10/11/2006 | Sold | $512,000+1.1%$189/sqft |
Source: Public Record Report a problem | ||
| 5/1/2006 | Sold | $506,500+70.3%$187/sqft |
Source: Public Record Report a problem | ||
| 6/1/1998 | Sold | $297,500+0.5%$110/sqft |
Source: Public Record Report a problem | ||
| 5/27/1997 | Sold | $296,000$109/sqft |
Source: Public Record Report a problem | ||
Public tax history
| Year | Property taxes | Tax assessment |
|---|---|---|
| 2024 | $10,253 +4% | $41,860 |
| 2023 | $9,856 +3.1% | $41,860 |
| 2022 | $9,556 +22.7% | $41,860 +36.3% |
| 2021 | $7,790 +2.1% | $30,717 |
| 2020 | $7,633 +1.9% | $30,717 -10% |
| 2019 | $7,488 -2.9% | $34,130 +2.1% |
| 2018 | $7,712 +3.8% | $33,424 |
| 2017 | $7,428 +3.4% | $33,424 |
| 2016 | $7,181 -9.4% | $33,424 -3% |
| 2015 | $7,930 +1% | $34,452 |
| 2014 | $7,854 +11.6% | $34,452 |
| 2013 | $7,040 -4.3% | $34,452 -4.1% |
| 2012 | $7,356 +5.6% | $35,930 |
| 2011 | $6,966 +1.7% | $35,930 |
| 2010 | $6,851 -4% | $35,930 -10.5% |
| 2009 | $7,135 +6.5% | $40,150 -7% |
| 2008 | $6,701 -1.7% | $43,173 -14.4% |
| 2007 | $6,814 +19.1% | $50,459 +25.8% |
| 2006 | $5,719 +7.7% | $40,117 |
| 2005 | $5,311 +3.5% | $40,117 |
| 2004 | $5,133 -1.3% | $40,117 +25.6% |
| 2003 | $5,198 +5.5% | $31,947 |
| 2002 | $4,930 +13.2% | $31,947 |
| 2001 | $4,354 +4.9% | $31,947 +10.5% |
| 2000 | $4,151 | $28,921 |
| 1999 | -- | $28,921 |
Find assessor info on the county website
Monthly payment
Est. payment
Payment breakdown
Explore the cost of this home by adjusting the details. Changes won't be saved.Climate risks
Neighborhood: 60192
Nearby schools
Schools provided by the listing agent
- District: 220
Source: MRED as distributed by MLS GRID. This data may not be complete. We recommend contacting the local school district to confirm school assignments for this home.
- $557,9003 bd2 ba2.1k sqft5292 Galloway Dr, Hoffman Estates, IL 60192Off Market
- $617,9004 bd2 ba3k sqft5272 Galloway Dr, Hoffman Estates, IL 60192Off Market
- $664,3004 bd2 ba3.3k sqft5285 Morningview Dr, Hoffman Estates, IL 60192Off Market

- $22,430-- bd-- ba-- sqft5285 Morningview Dr, Hoffman Estates, IL 60192Off Market
Similar homes
- $600,0005 bd3 ba2.7k sqft2145 Colchester Ct, Hoffman Estates, IL 60192Active
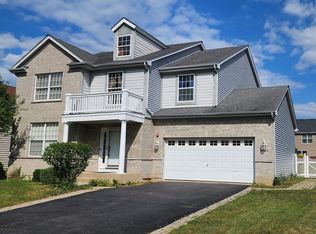 MLS ID #12703802, Ashish Palkhiwala, HomeSmart Connect LLC. MRED as distributed by MLS GRID
 - $614,9004 bd3 ba2.6k sqft1615 Maureen Dr, Hoffman Estates, IL 60192Price Change
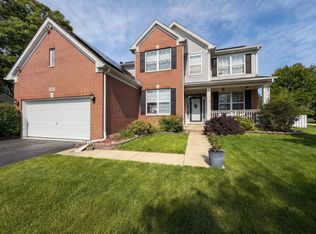 MLS ID #12742589, Mungunzul Tumurbaatar, Worth Clark Realty. MRED as distributed by MLS GRID
 - $695,0003 bd2 ba2.4k sqft1707 Pondview Dr, Hoffman Estates, IL 60192New
 MLS ID #12751823, Kristi Spata, REMAX Legends. MRED as distributed by MLS GRID
 - $599,0005 bd3 ba3.5k sqft5701 Caribou Ln, Hoffman Estates, IL 60192Active
 MLS ID #12722012, Gina Lepore, Coldwell Banker Realty. MRED as distributed by MLS GRID
