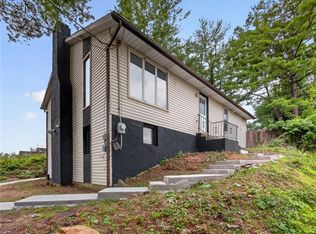
Discover the charm and modern comfort of this inviting Colonial at 529 E. Susquehanna Street. A classic brick exterior accented by wood siding and a welcoming front porch creates timeless curb appeal, while the beautifully maintained yard, mature trees, fenced setting, and patio provide the perfect backdrop for outdoor enjoyment. Step inside to a bright, open-concept living area filled with natural light and enhanced by recessed lighting, creating a warm and inviting atmosphere that flows seamlessly into the elegant staircase and stylish kitchen. Designed with both beauty and function in mind, the kitchen features crisp white cabinetry, epoxy countertops, a deep undermount sink, sleek stainless steel appliances including a gas range, microwave, and dishwasher, and a modern tile backsplash. Throughout the home, you'll find luxury vinyl plank flooring that is scratch-resistant and waterproof, offering the beauty of hardwood with exceptional durability and easy maintenance. The spacious bedrooms provide comfortable retreats, many featuring vaulted ceilings and ceiling fans for added comfort. The bathrooms showcase contemporary vanities, elegant fixtures, and clean finishes, including a beautifully tiled walk-in shower in one bath. The basement offers outstanding utility and storage space with a durable concrete floor finished with an epoxy coating, creating a clean, low-maintenance environment. Car enthusiasts and hobbyists will appreciate the oversized four-car garage, featuring two separate double-car garage bays, each equipped with its own automatic garage door opener. Comfort is ensured year-round with efficient natural gas heating featuring two-zone hot water baseboard heat, along with a separate domestic hot water heater for added convenience. Ideally situated in a vibrant neighborhood with sidewalks and picturesque rolling hill views, this move-in ready home offers the perfect combination of style, functionality, and lasting quality.
Pending
$375,000
529 E Susquehanna St, Allentown, PA 18103
4beds
1,728sqft
:
Get pre-qualified$2,469/mo
Single Family Residence
Built in 1930
0.34 Acres Lot
$379,900 Zestimate®
$217/sqft
$-- HOA
What's special
- 30 days |
- 1,371 |
- 120 |
Likely to sell faster than
Zillow last checked:
Listing updated:
Listed by:
Kimberly D. Rosado 484-357-9284,
Keller Williams Allentown 610-435-1800,
Ana M. Baez 610-435-1800,
Keller Williams Allentown
Source: GLVR,MLS#: 780618 Originating MLS: Lehigh Valley MLS
Originating MLS: Lehigh Valley MLSFacts & features
Interior
Bedrooms & bathrooms
- Bedrooms: 4
- Bathrooms: 3
- Full bathrooms: 2
- 1/2 bathrooms: 1
Primary bedroom
- Description: Vinyl Flooring
- Level: Second
- Dimensions: 14.00 x 16.00
Bedroom
- Description: Tile Flooring, Ceiling Fan, Outdoor Access
- Level: First
- Dimensions: 14.00 x 17.00
Bedroom
- Description: Vinyl Flooring
- Level: Second
- Dimensions: 8.00 x 11.00
Bedroom
- Description: Vinyl Flooring
- Level: Second
- Dimensions: 8.00 x 13.00
Breakfast room nook
- Description: Vinyl Flooring
- Level: First
- Dimensions: 14.00 x 13.00
Foyer
- Description: Vinyl Flooring
- Level: First
- Dimensions: 7.00 x 7.00
Other
- Description: Tile Flooring
- Level: First
- Dimensions: 7.00 x 7.00
Other
- Description: Vinyl Flooring, Walk-In Shower
- Level: Second
- Dimensions: 6.00 x 9.00
Half bath
- Description: Concrete with Epoxy Finish Coating
- Level: Lower
- Dimensions: 4.00 x 9.00
Kitchen
- Description: Vinyl Flooring, SS Appliances, Modern, Epoxy Countertops with Under Mount Deep Sink
- Level: First
- Dimensions: 14.00 x 12.00
Laundry
- Description: Concrete with Epoxy Finish Coating, Laundry Room
- Level: Lower
- Dimensions: 6.00 x 4.00
Living room
- Description: Vinyl Flooring
- Level: First
- Dimensions: 14.00 x 13.00
Other
- Description: Garage
- Level: Lower
- Dimensions: 22.00 x 10.00
Other
- Description: Garage
- Level: Lower
- Dimensions: 22.00 x 11.00
Recreation
- Description: Concrete with Epoxy Finish Coating
- Level: Lower
- Dimensions: 14.00 x 34.00
Heating
- Gas, Hot Water
Cooling
- Ceiling Fan(s)
Appliances
- Included: Gas Oven, Gas Range, Gas Water Heater, Refrigerator
- Laundry: Washer Hookup, Dryer Hookup, Lower Level
Features
- Dining Area, Separate/Formal Dining Room, Eat-in Kitchen
- Flooring: Concrete, Tile, Vinyl
- Basement: Full
Interior area
- Total interior livable area: 1,728 sqft
- Finished area above ground: 1,728
- Finished area below ground: 0
Property
Parking
- Total spaces: 2
- Parking features: Attached, Garage
- Attached garage spaces: 2
Features
- Stories: 2
- Patio & porch: Covered, Patio, Porch
- Exterior features: Fence, Porch, Patio, Shed
- Fencing: Yard Fenced
Lot
- Size: 0.34 Acres
Details
- Additional structures: Shed(s)
- Parcel number: 640696478979 1
- Zoning: R-M-Medium Density Reside
- Special conditions: None
Construction
Type & style
- Home type: SingleFamily
- Architectural style: Colonial
- Property subtype: Single Family Residence
Materials
- Brick, Vinyl Siding
- Roof: Asphalt,Fiberglass
Condition
- Year built: 1930
Utilities & green energy
- Sewer: Public Sewer
- Water: Public
Community & HOA
Community
- Features: Curbs, Sidewalks
- Subdivision: Not in Development
Location
- Region: Allentown
Financial & listing details
- Price per square foot: $217/sqft
- Tax assessed value: $145,400
- Annual tax amount: $5,261
- Date on market: 7/13/2026
- Ownership type: Fee Simple
Estimated market value
$379,900
$361,000 - $399,000
$2,772/mo
Price history
| Date | Event | Price |
|---|---|---|
| 7/21/2026 | Pending sale | $375,000$217/sqft |
Source:  GLVR #780618 Report a problem GLVR #780618 Report a problem | ||
| 7/15/2026 | Listed for sale | $375,000+38.9%$217/sqft |
Source: GLVR #780618 Report a problem | ||
| 4/27/2023 | Sold | $270,000$156/sqft |
Source: GLVR #711246 Report a problem | ||
| 3/20/2023 | Pending sale | $270,000$156/sqft |
Source: GLVR #711246 Report a problem | ||
| 2/22/2023 | Listed for sale | $270,000+456.7%$156/sqft |
Source: GLVR #711246 Report a problem | ||
| 6/5/2015 | Sold | $48,500-0.8%$28/sqft |
Source: GLVR #486519 Report a problem | ||
| 4/29/2015 | Listed for sale | $48,900$28/sqft |
Source: Coldwell Banker Hearthside, Realtors #486519 Report a problem | ||
| 3/12/2015 | Listing removed | $48,900$28/sqft |
Source: Coldwell Banker Hearthside, Realtors #486519 Report a problem | ||
| 3/4/2015 | Price change | $48,900-11.3%$28/sqft |
Source: Coldwell Banker Hearthside, Realtors #486519 Report a problem | ||
| 1/31/2015 | Price change | $55,100-10%$32/sqft |
Source: Coldwell Banker Hearthside, Realtors #486519 Report a problem | ||
| 12/19/2014 | Listed for sale | $61,200-46.8%$35/sqft |
Source: Coldwell Banker Hearthside, Realtors #486519 Report a problem | ||
| 5/2/2014 | Listing removed | $115,000$67/sqft |
Source: Keller Williams #460326 Report a problem | ||
| 10/12/2013 | Listed for sale | $115,000$67/sqft |
Source: Keller Williams #460326 Report a problem | ||
Public tax history
Tax history is unavailable.
Monthly payment
Est. payment
Payment breakdown
Explore the cost of this home by adjusting the details. Changes won't be saved.Climate risks
Neighborhood: Cumberland Gardens
Nearby schools
GreatSchools rating
- 4/10Roosevelt Elementary SchoolGrades: PK-5Distance: 0.8 mi
- 2/10South Mountain Middle SchoolGrades: 6-8Distance: 1.5 mi
- 2/10Louis E Dieruff High SchoolGrades: 9-12Distance: 2 mi
Schools provided by the listing agent
- Elementary: Roosevelt
- Middle: South Mountain
- High: Louis E Dieruff
- District: Allentown
Source: GLVR. This data may not be complete. We recommend contacting the local school district to confirm school assignments for this home.
- $219,8003 bd1 ba1.4k sqft525-533 E Susquehanna St, Allentown, PA 18103Sold
- $314,4003 bd1 ba1.3k sqft521-523 E Susquehanna St, Allentown, PA 18103Off Market

- $313,2003 bd1 ba1.3k sqft521 E Susquehanna St, Allentown, PA 18103Off Market
- $303,0003 bd1 ba1k sqft535-541 E Susquehanna St, Allentown, PA 18103Off Market
- $334,5003 bd2 ba1.6k sqft543-547 E Susquehanna St, Allentown, PA 18103Off Market
- $359,1003 bd2 ba2.2k sqft545 E Susquehanna St, Allentown, PA 18103Off Market
- $344,0003 bd2 ba1.8k sqft520-536 E Susquehanna St, Allentown, PA 18103Off Market
- $278,6003 bd1 ba1.4k sqft518-522 E Susquehanna St, Allentown, PA 18103Off Market
A local agent can set up tours, give advice and negotiate with sellers.
A local lender can help you make sure your offer is ready when you are.
Similar homes
- $399,9003 bd3 ba1.6k sqft721 Wistar St, Bethlehem, PA 18015For Sale
 MLS ID #782570, Kelly L. Houston, Keller Williams Northampton. GLVR
 - $375,0003 bd2 ba2k sqft320 S 24th St, Allentown, PA 18104For Sale
 MLS ID #781222, Oscar Ghasab, Full CircleRealty&PropertyMgmt. GLVR
 - $314,9993 bd2 ba1.6k sqft1234 S Lumber St, Allentown, PA 18103For Sale
 MLS ID #779219, Damien R. Sanchez, BHHS Fox & Roach Macungie. GLVR
 - $360,0003 bd3 ba1.5k sqft914 N 29th St, Allentown, PA 18104For Sale
 MLS ID #779321, Gina Gor, RE/MAX Real Estate. GLVR
 - $334,9003 bd2 ba1.8k sqft30 S Muhlenberg St, Allentown, PA 18104For SaleMLS ID #782083, Michelle Weber, BHHS Fox & Roach - Allentown. GLVR
- $339,9003 bd2 ba1.7k sqft1910 E Jonathan St, Allentown, PA 18109For SaleMLS ID #781507, Mark S. Marina, Weichert Realtors. GLVR
- $380,0003 bd4 ba2.4k sqft743 6th St, Whitehall, PA 18052For SaleMLS ID #776219, Iris M. Delgado, Allentown City Realty. GLVR
- $374,0003 bd3 ba1.6k sqft2955 Ithaca St, Allentown, PA 18103For SaleMLS ID #778704, Moises Romero Jr, Realty One Group Supreme. GLVR
- $389,9003 bd2 ba1.6k sqft232 Virginia Ave, Whitehall, PA 18052For SaleMLS ID #779964, Jenn Moll, Weichert Realtors. GLVR
- $359,9003 bd2 ba1.6k sqft3044 W Greenleaf St, Allentown, PA 18104For SaleMLS ID #781478, Marcy S. Staiman, RE/MAX Real Estate. GLVR
- $320,0003 bd1 ba1k sqft4251 Oakleigh Rd, Allentown, PA 18104For SaleMLS ID #781906, Carrie Petrovich, BHHS Fox & Roach Macungie. GLVR
- $329,9003 bd2 ba1.5k sqft3334 Winchester Rd, Allentown, PA 18104For SaleMLS ID #781655, Marissa Burkholder, BHHS Fox & Roach - Allentown. GLVR
- $385,0004 bd2 ba2.1k sqft721 Lehigh Gap St, Walnutport, PA 18088For SaleMLS ID #782082, Michael McLaughlin, EXP Realty LLC. GLVR
- $299,9004 bd2 ba1.9k sqft2218 W Tilghman St, Allentown, PA 18104For SaleMLS ID #778990, Jon Campbell, Real of Pennsylvania. GLVR
- $325,0004 bd3 ba1.4k sqft560 S Benner Ave, Fountain Hill, PA 18015For SaleMLS ID #781361, Diorisy L. Suro, Realty One Group Supreme. GLVR
- $295,0004 bd2 ba1.9k sqft720 Lechauwecki Ave, Bethlehem, PA 18015For SaleMLS ID #780946, Shelby L. Leight, Keller Williams Realty Group. GLVR
- $359,9003 bd3 ba1.7k sqft5960 Valley Forge Dr, Coopersburg, PA 18036For SaleMLS ID #782251, Bob Dandi, RE/MAX Central - Center Valley. GLVR
- $499,9004 bd2 ba2.1k sqft5111 Vera Cruz Rd, Emmaus, PA 18049For SaleMLS ID #782244, Bob Dandi, RE/MAX Central - Center Valley. GLVR
- $420,0003 bd2 ba2.3k sqft1852 Richmond Ave, Bethlehem, PA 18018For SaleMLS ID #780070, Brian Golas, Grace Realty Co Inc. GLVR
- $400,0003 bd2 ba1.4k sqft355 Adrain St, Emmaus, PA 18049For SaleMLS ID #781352, Creighton Faust, RE/MAX Real Estate. GLVR
