Beautifully updated and move-in ready, this five-bedroom, three-and-a-half-bath home in the highly sought-after Oxford Chase community offers timeless style, generous living spaces, and an unbeatable Dunwoody location. Newly installed engineered hardwood floors, a beautifully renovated kitchen, and updated bathrooms blend seamlessly with a functional floor plan designed for everyday living and entertaining. The spacious primary suite provides a private retreat with a beautifully renovated bath, while the finished terrace level offers flexible space for a media room, home office, gym, or guest accommodations. Enjoy a private backyard perfect for relaxing or entertaining, along with the added peace of mind with a new HVAC system and new water heater. Ideally located just minutes from top-rated schools including Vanderlyn Elementary School and Dunwoody High School, Brook Run Park, Dunwoody Village, Perimeter Center, GA-400, I-285, and convenient access to the Marcus Jewish Community Center of Atlanta (MJCCA), this exceptional home offers the perfect combination of comfort, convenience, and lifestyle. Don't miss your opportunity to make this Dunwoody gem home sweet home!
Active under contract
$879,000
5295 Oxford Chase Way, Dunwoody, GA 30338
5beds
--sqft
:
Get pre-qualified$6,069/mo
Single Family Residence
Built in 1993
10,018 Square Feet Lot
$868,000 Zestimate®
$--/sqft
$18/mo HOA
What's special
Beautifully renovated kitchenBeautifully renovated bathFive-bedroom three-and-a-half-bath homeUpdated bathrooms
- 19 days |
- 1,054 |
- 40 |
Zillow last checked:
Listing updated:
Listed by:
Dawn Strickland 404-543-5419,
Keller Williams West Atlanta
Source: GAMLS,MLS#: 10800937
Facts & features
Interior
Bedrooms & bathrooms
- Bedrooms: 5
- Bathrooms: 4
- Full bathrooms: 3
- 1/2 bathrooms: 1
Rooms
- Room types: Other
Kitchen
- Features: Breakfast Area, Kitchen Island
Heating
- Central, Natural Gas
Cooling
- Ceiling Fan(s), Central Air
Appliances
- Included: Dishwasher, Disposal
- Laundry: Upper Level
Features
- Bookcases, Double Vanity, Rear Stairs, Walk-In Closet(s)
- Flooring: Carpet, Hardwood, Other
- Windows: Bay Window(s)
- Basement: Bath Finished,Bath/Stubbed,Daylight,Finished,Full
- Number of fireplaces: 1
- Fireplace features: Family Room, Gas Log, Gas Starter
- Common walls with other units/homes: No Common Walls
Interior area
- Total structure area: 0
- Finished area above ground: 0
- Finished area below ground: 0
Property
Parking
- Total spaces: 4
- Parking features: Garage, Garage Door Opener
- Has garage: Yes
Features
- Levels: Three Or More
- Stories: 3
- Patio & porch: Deck
- Fencing: Back Yard,Wood
- Body of water: None
Lot
- Size: 10,018 Square Feet
- Features: Private
- Residential vegetation: Wooded
Details
- Parcel number: 18 373 01 065
Construction
Type & style
- Home type: SingleFamily
- Architectural style: Brick Front,Traditional
- Property subtype: Single Family Residence
Materials
- Wood Siding
- Foundation: Slab
- Roof: Composition
Condition
- Resale
- New construction: No
- Year built: 1993
Utilities & green energy
- Sewer: Public Sewer
- Water: Public
- Utilities for property: Cable Available, Electricity Available, High Speed Internet, Natural Gas Available, Phone Available, Sewer Available, Underground Utilities, Water Available
Community & HOA
Community
- Features: Street Lights, Walk To Schools, Near Shopping
- Security: Carbon Monoxide Detector(s), Smoke Detector(s)
- Subdivision: Oxford Chase
HOA
- Has HOA: Yes
- Services included: Other
- HOA fee: $220 annually
Location
- Region: Dunwoody
Financial & listing details
- Tax assessed value: $643,100
- Annual tax amount: $1,317
- Date on market: 7/16/2026
- Cumulative days on market: 19 days
- Listing agreement: Exclusive Right To Sell
- Electric utility on property: Yes
Estimated market value
$868,000
$825,000 - $911,000
$4,157/mo
Price history
| Date | Event | Price |
|---|---|---|
| 7/16/2026 | Listed for sale | $879,000+314% |
Source:  GAMLS #10800937 Report a problem GAMLS #10800937 Report a problem | ||
| 2/16/1994 | Sold | $212,300 |
Source: Public Record Report a problem | ||
Public tax history
| Year | Property taxes | Tax assessment |
|---|---|---|
| 2025 | $1,317 -8.4% | $257,240 +15.9% |
| 2024 | $1,438 -74.9% | $221,960 -0.7% |
| 2023 | $5,731 -8.5% | $223,480 +1.4% |
| 2022 | $6,265 +23.5% | $220,320 +23.3% |
| 2021 | $5,073 +3.4% | $178,720 +6.5% |
| 2020 | $4,908 +9% | $167,880 +7.3% |
| 2019 | $4,501 -4.3% | $156,400 -1.4% |
| 2018 | $4,704 -10.8% | $158,560 -1.3% |
| 2017 | $5,274 +11.4% | $160,640 +8.1% |
| 2016 | $4,733 | $148,640 +15.2% |
| 2014 | $4,733 | $129,040 |
| 2013 | -- | $129,040 +10.4% |
| 2012 | -- | $116,840 -26.8% |
| 2011 | -- | $159,696 -0.9% |
| 2010 | $5,113 | $161,080 |
| 2009 | $5,113 +7.2% | $161,080 |
| 2008 | $4,771 +9.5% | $161,080 |
| 2007 | $4,356 | $161,080 +10% |
| 2006 | $4,356 +7.6% | $146,400 +4.5% |
| 2005 | $4,049 +13.8% | $140,080 +10.8% |
| 2004 | $3,559 +5.7% | $126,480 +4.9% |
| 2003 | $3,367 +16.7% | $120,560 |
| 2002 | $2,884 +13.8% | $120,560 |
| 2001 | $2,534 | $120,560 |
Find assessor info on the county website
Monthly payment
Est. payment
Payment breakdown
Explore the cost of this home by adjusting the details. Changes won't be saved.Climate risks
Neighborhood: 30338
Nearby schools
GreatSchools rating
- 9/10Vanderlyn Elementary SchoolGrades: PK-5Distance: 0.6 mi
- 5/10Peachtree Middle SchoolGrades: 6-8Distance: 1.8 mi
- 7/10Dunwoody High SchoolGrades: 9-12Distance: 0.8 mi
Schools provided by the listing agent
- Elementary: Vanderlyn
- Middle: Peachtree
- High: Dunwoody
Source: GAMLS. This data may not be complete. We recommend contacting the local school district to confirm school assignments for this home.
- $759,3004 bd3 ba2.6k sqft5289 Oxford Chase Way, Dunwoody, GA 30338Off Market

- $800,6004 bd3 ba2.9k sqft5305 Oxford Chase Way, Atlanta, GA 30338Off Market
- $816,8005 bd3 ba2.8k sqft5285 Oxford Chase Way, Atlanta, GA 30338Off Market
- $852,9004 bd3 ba2.8k sqft5300 Oxford Chase Way, Dunwoody, GA 30338Off Market
- $887,1006 bd4 ba3k sqft5311 Oxford Chase Way, Dunwoody, GA 30338Off Market
- $821,7004 bd3 ba2.8k sqft5294 Oxford Chase Way, Atlanta, GA 30338Off Market
- $800,7006 bd4 ba2.8k sqft5306 Oxford Chase Way, Atlanta, GA 30338Off Market
- $749,2005 bd5 ba2.4k sqft1951 Wellesley Trce, Atlanta, GA 30338Off Market
A local agent can set up tours, give advice and negotiate with sellers.
Similar homes
- $800,0006 bd5 ba5.5k sqft4294 Balmoral Glen Dr, Berkeley Lake, GA 30092Active

 MLS ID #10811640, Mark Spain, Mark Spain Real Estate. GAMLS
 - $875,0005 bd5 ba3.3k sqft4850 Haydens Walk Dr, Johns Creek, GA 30022Active
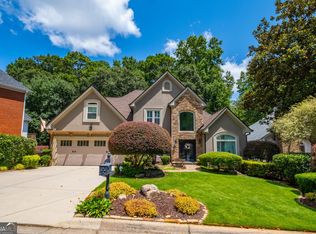 MLS ID #10791313, Latonya Koweh, HomeSmart. GAMLS
 - $875,0005 bd4 ba4.3k sqft5104 Davis Love Dr, Cumming, GA 30041Active
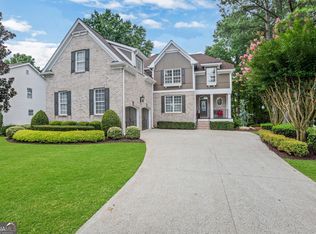 MLS ID #10813203, Stephanie Patterson, Real Broker, LLC. GAMLS
 - $890,0005 bd5 ba5.2k sqft1964 Fields Pond Dr, Marietta, GA 30068Active
 MLS ID #10770740, Ronnie E Knighton, Maximum One Community Realty. GAMLS
 - $950,0005 bd5 ba4.2k sqft8950 Huntcliff Trce, Sandy Springs, GA 30350ActiveMLS ID #10793113, Ashley J Webb, Ansley RE | Christie's Int'l RE. GAMLS
- $800,0005 bd4 ba5.1k sqft1430 Chadberry Way, Lawrenceville, GA 30043ActiveMLS ID #10801240, Linde Bors, Keller Williams Realty First Atlanta. GAMLS
- $835,0004 bd4 ba3.4k sqft285 Windrift Ct, Roswell, GA 30076ActiveMLS ID #10789023, Robin Martin, Robin Martin & Associates. GAMLS
- $900,0004 bd5 ba4.3k sqft4441 Freeman Rd, Marietta, GA 30062ActiveMLS ID #10806198, Amy Pedersen, Compass. GAMLS
- $1,089,0004 bd4 ba3.8k sqft525 Avignon Ct, Sandy Springs, GA 30350Active Under ContractMLS ID #10807183, Denise McEnaney, Atlanta Communities. GAMLS
- $875,0006 bd5 ba4.8k sqft5490 Hampstead Way, Johns Creek, GA 30097ActiveMLS ID #10798809, Home With Sherry Team, Compass. GAMLS
- $895,0005 bd4 ba4.1k sqft10565 Cauley Creek Dr, Johns Creek, GA 30097ActiveMLS ID #10794246, Blair Anderson, Keller Williams Realty Atl. Partners. GAMLS
- $799,9004 bd5 ba4.5k sqft2059 Sugar Springs Dr, Lawrenceville, GA 30043ActiveMLS ID #10815256, Kate Le, Virtual Properties Realty.Net. GAMLS
- $855,0005 bd4 ba3.1k sqft5443 Spey Ct, Johns Creek, GA 30022ActiveMLS ID #10780723, Kristal Elam, Elated Real Estate. GAMLS
- $875,0006 bd5 ba4.8k sqft6011 Lost Maple Ln, Buford, GA 30518ActiveMLS ID #10798666, Angela Blackwell, eXp Realty. GAMLS
- $845,0004 bd4 ba3.8k sqft5304 Davenport Mnr, Cumming, GA 30041ActiveMLS ID #10809843, Stephanie Patterson, Real Broker, LLC. GAMLS
- $837,9005 bd4 ba4k sqft7475 Brookwood Way, Cumming, GA 30041Active Under ContractMLS ID #10797665, R. Todd Roseberry, Keller Williams Realty First Atlanta. GAMLS
- $999,9006 bd6 ba5.1k sqft3066 Haynes Trl, Johns Creek, GA 30022ActiveMLS ID #10784479, Jennifer Pipin, Atlanta Communities. GAMLS
- $805,0005 bd4 ba-- sqft255 Waverly Hall Dr, Roswell, GA 30075ActiveMLS ID #10765856, Kim Wimbs, Keller Williams Realty Consultants. GAMLS
- $750,0006 bd5 ba4.8k sqft5980 Wilmington Ct, Cumming, GA 30040ActiveMLS ID #10817260, John Foster, Keller Williams Realty Atl. Partners. GAMLS
- $865,0005 bd5 ba4.8k sqft2318 Saint Davids Sq NW #14, Kennesaw, GA 30152ActiveMLS ID #10818577, Helen Durrence, RE/MAX Pure. GAMLS
