Welcome to this beautiful home in New Middletown, Ohio! This spacious and inviting property offers 4 bedrooms, 3 full bathrooms, and 1 half bath, providing plenty of room for entertaining in a cul-de-sac. The main level features a welcoming living room, dining room, and dedicated office, along with a spacious kitchen complete with maple cabinetry and a large center island. The first-floor laundry adds convenience, while an additional versatile space with French doors provides the perfect setting for a home office, playroom, or entertaining area and connects beautifully to the family room featuring a gas fireplace. The large garage offers plenty of room for vehicles, equipment, and additional storage. Additional features include a whole-home water softener system for added comfort and convenience. Step outside and enjoy your own backyard retreat featuring a 24-foot above-ground pool, expansive deck, and plenty of space for outdoor gatherings, relaxing, and making memories. With its spacious floor plan, desirable amenities, and fantastic outdoor living space, this New Middletown home is ready to welcome its next owners!
Active
$379,900
5295 Sycamore Hill Dr, New Middletown, OH 44442
4beds
2,032sqft
Single Family Residence
Built in 2000
9,404 Square Feet Lot
$-- Zestimate®
$187/sqft
$-- HOA
What's special
Dedicated officeExpansive deckFirst-floor laundrySpacious floor planDining roomLarge center islandMaple cabinetry
- 3 days |
- 360 |
- 12 |
Zillow last checked:
Listing updated:
Listed by:
Margaret G Garland 330-501-6319 Maggiegarland21@gmail.com,
CENTURY 21 Lakeside Realty
Source: MLS Now,MLS#: 5235030 Originating MLS: Youngstown Columbiana Association of REALTORS
Originating MLS: Youngstown Columbiana Association of REALTORSFacts & features
Interior
Bedrooms & bathrooms
- Bedrooms: 4
- Bathrooms: 4
- Full bathrooms: 3
- 1/2 bathrooms: 1
- Main level bathrooms: 1
Bedroom
- Level: Second
- Dimensions: 10 x 12
Bedroom
- Level: Second
- Dimensions: 10 x 13
Bedroom
- Level: Second
- Dimensions: 10 x 12
Primary bathroom
- Level: Second
- Dimensions: 13 x 15
Dining room
- Level: First
- Dimensions: 10 x 13
Eat in kitchen
- Level: First
- Dimensions: 12 x 19
Family room
- Level: First
- Dimensions: 16 x 16
Laundry
- Level: First
- Dimensions: ND x ND
Living room
- Level: First
- Dimensions: 11 x 12
Recreation
- Level: Lower
- Dimensions: 15 x 27
Heating
- Forced Air, Fireplace(s), Gas
Cooling
- Central Air, Ceiling Fan(s)
Appliances
- Included: Dryer, Dishwasher, Disposal, Microwave, Range, Refrigerator, Water Softener, Washer
- Laundry: Main Level
Features
- Basement: Full,Finished,Sump Pump
- Number of fireplaces: 1
- Fireplace features: Electric, Gas
Interior area
- Total structure area: 2,032
- Total interior livable area: 2,032 sqft
- Finished area above ground: 1,016
- Finished area below ground: 1,016
Video & virtual tour
Property
Parking
- Total spaces: 2
- Parking features: Attached, Direct Access, Garage
- Attached garage spaces: 2
Features
- Levels: Two
- Stories: 2
- Patio & porch: Rear Porch
- Has private pool: Yes
- Pool features: Above Ground, Outdoor Pool
Lot
- Size: 9,404 Square Feet
- Features: Cul-De-Sac
Details
- Additional structures: Shed(s)
- Parcel number: 010680002.230
Construction
Type & style
- Home type: SingleFamily
- Architectural style: Conventional
- Property subtype: Single Family Residence
Materials
- Vinyl Siding
- Roof: Asphalt,Fiberglass
Condition
- Year built: 2000
Utilities & green energy
- Sewer: Public Sewer
- Water: Public
Community & HOA
Community
- Security: Smoke Detector(s)
- Subdivision: Sycamore Hill 03
HOA
- Has HOA: No
Location
- Region: New Middletown
Financial & listing details
- Price per square foot: $187/sqft
- Tax assessed value: $288,100
- Annual tax amount: $4,251
- Date on market: 8/19/2026
- Cumulative days on market: 4 days
- Listing terms: Cash,Conventional,FHA,VA Loan
Estimated market value
Not available
Estimated sales range
Not available
Not available
Price history
| Date | Event | Price |
|---|---|---|
| 8/19/2026 | Listed for sale | $379,900+74.7%$187/sqft |
Source:  MLS Now #5235030 Report a problem MLS Now #5235030 Report a problem | ||
| 4/22/2016 | Sold | $217,500-3.3%$107/sqft |
Source: MLS Now #3782981 Report a problem | ||
| 3/9/2016 | Pending sale | $225,000$111/sqft |
Source: Zid Realty & Associates #3782981 Report a problem | ||
| 2/20/2016 | Listed for sale | $225,000$111/sqft |
Source: Zid Realty & Associates #3782981 Report a problem | ||
Public tax history
| Year | Property taxes | Tax assessment |
|---|---|---|
| 2025 | $4,499 +10.7% | $100,840 |
| 2024 | $4,066 -0.3% | $100,840 |
| 2023 | $4,077 +17.2% | $100,840 +30.3% |
| 2022 | $3,478 -0.7% | $77,390 |
| 2021 | $3,504 -0.5% | $77,390 |
| 2020 | $3,520 +14.2% | $77,390 +18.5% |
| 2019 | $3,083 +1.3% | $65,320 |
| 2018 | $3,044 +0.2% | $65,320 |
| 2017 | $3,039 +10.8% | $65,320 +12.3% |
| 2016 | $2,743 +2.7% | $58,190 |
| 2015 | $2,671 -0.4% | $58,190 |
| 2014 | $2,682 +0.9% | $58,190 |
| 2013 | $2,657 +5.3% | $58,190 |
| 2012 | $2,523 0% | $58,190 |
| 2011 | $2,523 +4.3% | $58,190 -1.1% |
| 2010 | $2,419 +1.8% | $58,840 |
| 2009 | $2,376 -0.9% | $58,840 |
| 2008 | $2,397 -0.2% | $58,840 |
| 2007 | $2,402 -1.7% | $58,840 |
| 2006 | $2,443 +7.6% | $58,840 +7.5% |
| 2005 | $2,271 -38% | $54,740 |
| 2003 | $3,662 -0.1% | -- |
| 2002 | $3,665 +479.3% | -- |
| 2001 | $633 +1.3% | -- |
| 2000 | $625 | -- |
Find assessor info on the county website
Monthly payment
Est. payment
Payment breakdown
Explore the cost of this home by adjusting the details. Changes won't be saved.Climate risks
Neighborhood: 44442
Nearby schools
GreatSchools rating
- 7/10Springfield Elementary SchoolGrades: K-4Distance: 0.7 mi
- 7/10Springfield Intermediate Middle SchoolGrades: 5-8Distance: 0.7 mi
- 6/10Springfield High SchoolGrades: 9-12Distance: 0.7 mi
Schools provided by the listing agent
- District: Springfield LSD Mahoning- 5010
Source: MLS Now. This data may not be complete. We recommend contacting the local school district to confirm school assignments for this home.
- $369,9003 bd2 ba2.1k sqft5305 Sycamore Hill Dr, New Middletown, OH 44442Off Market
- $324,6002 bd2 ba1.5k sqft5285 Sycamore Hill Dr, New Middletown, OH 44442Off Market
- $369,0003 bd4 ba2.3k sqft5315 Sycamore Hill Dr, New Middletown, OH 44442Sold
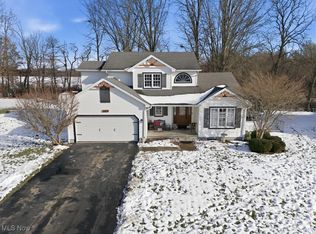
- $325,0003 bd4 ba2.3k sqft5275 Sycamore Hill Dr, New Middletown, OH 44442Sold
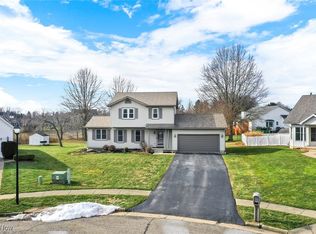
- $326,3003 bd2 ba1.6k sqft5265 Sycamore Hill Dr, New Middletown, OH 44442Off Market
- $349,9003 bd3 ba1.7k sqft5325 Sycamore Hill Dr, New Middletown, OH 44442Sold
- $310,0003 bd3 ba2.5k sqft5255 Sycamore Hill Dr, New Middletown, OH 44442For Sale
- $326,6003 bd2 ba1.5k sqft10475 Sycamore Hill Ct, New Middletown, OH 44442Off Market
A local agent can set up tours, give advice and negotiate with sellers.
A local lender can help you make sure your offer is ready when you are.
Similar homes
- $396,0004 bd3 ba2.6k sqft9945 Ginger Hill Rd, New Middletown, OH 44442For Sale
 MLS ID #5237794, Wendy Banko, CENTURY 21 Lakeside Realty. MLS Now
 - $--3 bd1 ba2.4k sqft4819 E Calla Rd, New Middletown, OH 44442Auction
 Auction.com 2
 - $333,0004 bd2 ba1.5k sqft10393 Rapp Rd, New Middletown, OH 44442For Sale
 MLS ID #5232081, Susan N Younger, NextHome GO30 Realty. MLS Now
 - $310,0003 bd3 ba2.5k sqft5255 Sycamore Hill Dr, New Middletown, OH 44442For Sale
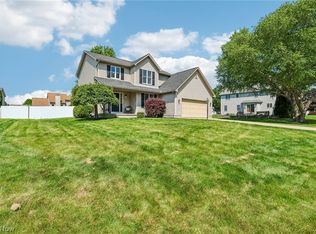 MLS ID #5211528, Jenna M Koontz, Howard Hanna. MLS Now
 - $309,9003 bd3 ba1.9k sqft11199 Youngstown Pittsburgh Rd, New Middletown, OH 44442For SaleMLS ID #5236065, Deborah Masluk, Howard Hanna. MLS Now
- $299,0004 bd2 ba3k sqft24 Deeringwood Dr, New Middletown, OH 44442For SaleMLS ID #5224463, Brian Blevins, Howard Hanna. MLS Now
- $299,0003 bd2 ba1.6k sqft10460 Carrie Dr, New Middletown, OH 44442For SaleMLS ID #5223108, Robert D Dull, NextHome GO30 Realty. MLS Now
- $249,5003 bd1 ba1.7k sqft10901 Main St, New Middletown, OH 44442For SaleMLS ID #5233369, Robert D Dull, NextHome GO30 Realty. MLS Now
- $349,5004 bd2 ba1.7k sqft7539 Youngstown Pittsburgh Rd, Poland, OH 44514For SaleMLS ID #5237084, Robert D Dull, NextHome GO30 Realty. MLS Now
- $425,0003 bd3 ba1.5k sqft331 Fullerton Rd, Enon Valley, PA 16120For SaleMLS ID #1770686, Joseph Carofino. WPMLS
- $499,9504 bd1 ba1.4k sqft10725 Struthers Rd, New Middletown, OH 44442For SaleMLS ID #5186084, Theresa Robin, Kelly Warren and Associates RE Solutions. MLS Now
- $525,0004 bd4 ba2.9k sqft4200 W Candy Apple Ct, New Middletown, OH 44442For SaleMLS ID #5231628, Sandra L McCreery, EXP Realty, LLC.. MLS Now
- $239,0002 bd2 ba1k sqft33 Sycamore Dr, New Middletown, OH 44442For SaleMLS ID #5233846, Joseph A Sabatine, Berkshire Hathaway HomeServices Stouffer Realty. MLS Now
- $385,0003 bd2 ba2.6k sqft7645 Locust Ln, Poland, OH 44514For SaleMLS ID #5234376, Bobbi Seguin, Berkshire Hathaway HomeServices Stouffer Realty. MLS Now
- $350,0003 bd3 ba1.9k sqft8553 Indian Creek Dr, Poland, OH 44514For SaleMLS ID #5235640, Kathleen B Rosati, Keller Williams Chervenic Rlty. MLS Now
- $250,0003 bd1 ba1.1k sqft118 Robinwood Dr, New Middletown, OH 44442For SaleMLS ID #5229089, Holly Ritchie, Keller Williams Chervenic Rlty. MLS Now
- $--4 bd3 ba2.6k sqft720 Presidential Dr, Youngstown, OH 44512AuctionAuction.com 2
- $385,0003 bd3 ba2.2k sqft3218 Hummingbird Hill Dr, Poland, OH 44514For SaleMLS ID #5225342, Kelly L Warren, Kelly Warren and Associates RE Solutions. MLS Now
- $400,0004 bd4 ba2.3k sqft3425 Hummingbird Hill Dr, Poland, OH 44514For SaleMLS ID #5107118, Teresa B Cocca-Kay, Cocca Real Estate II. MLS Now
- $294,9003 bd2 ba2.3k sqft1458 Tamarisk Trl, Poland, OH 44514For SaleMLS ID #5237409, Ginny Rudolphi, TG Real Estate. MLS Now
