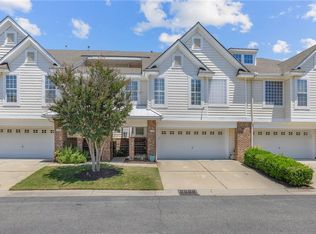
Experience refined living in the sought after Riverfront community w/picturesque views of the 18th hole. This like-new, meticulously maintained home offers 3 BR plus a spacious loft & showcases exceptional upgrades throughout. The kitchen & all baths feature elegant quartz countertops, complemented by upgraded lighting, custom blinds, storm doors, & a tankless water heater. Thoughtful details include a stunning custom walk-in closet, multiple built-ins, & an epoxy coated garage floor that adds durability and a polished finish. Step outside to the impressive 11'x21' Trex deck w/ an enclosed area, perfect for entertaining or enjoying peaceful golf course views. Riverfront offers a resort lifestyle w/ tennis and pickleball courts, two scenic piers, three playgrounds, bike and walking paths, and multiple parks. Optional membership provides access to the community pool.
Under contract
Price cut: $29K (6/15)
$415,000
5299 Sports Club Run #105, Suffolk, VA 23435
3beds
1,956sqft
:
Get pre-qualified$3,073/mo
Townhouse
Built in 2020
-- sqft lot
$414,800 Zestimate®
$212/sqft
$405/mo HOA
What's special
Peaceful golf course viewsMultiple built-insStorm doorsTankless water heaterUpgraded lightingCustom blindsStunning custom walk-in closet
- 86 days |
- 238 |
- 7 |
Zillow last checked:
Listing updated:
Listed by:
Karen Ward,
Howard Hanna Real Estate Svcs. 757-625-2580,
Lauren Conner,
Howard Hanna Real Estate Svcs.
Source: REIN Inc.,MLS#: 10631837
Facts & features
Interior
Bedrooms & bathrooms
- Bedrooms: 3
- Bathrooms: 3
- Full bathrooms: 2
- 1/2 bathrooms: 1
Rooms
- Room types: Attic, Breakfast Area, Loft, PBR with Bath, Office/Study, Utility Room
Kitchen
- Level: First
Living room
- Level: First
Utility room
- Level: Second
Heating
- Forced Air, Natural Gas, Programmable Thermostat, Zoned
Cooling
- Central Air, Heat Pump, Zoned
Appliances
- Included: Dishwasher, Disposal, Microwave, Gas Range, Refrigerator, Tankless Water Heater, Gas Water Heater
- Laundry: Dryer Hookup, Washer Hookup
Features
- Bar, Primary Sink-Double, Walk-In Closet(s), Ceiling Fan(s), Entrance Foyer, Pantry
- Flooring: Carpet, Ceramic Tile, Laminate/LVP
- Doors: Storm Door(s)
- Windows: Window Treatments
- Attic: Scuttle
- Number of fireplaces: 1
- Fireplace features: Fireplace Gas-natural
- Common walls with other units/homes: End Unit
Interior area
- Total interior livable area: 1,956 sqft
Video & virtual tour
Property
Parking
- Total spaces: 2
- Parking features: Garage Att 2 Car, 2 Space, Off Street, Driveway, Garage Door Opener
- Attached garage spaces: 2
- Has uncovered spaces: Yes
Features
- Levels: Two
- Stories: 2
- Patio & porch: Deck
- Pool features: None, Association
- Fencing: Decorative,Full,Fenced
- Has view: Yes
- View description: Golf Course
- Waterfront features: Not Waterfront
Lot
- Features: On Golf Course
Construction
Type & style
- Home type: Townhouse
- Architectural style: Transitional
- Property subtype: Townhouse
- Attached to another structure: Yes
Materials
- Brick, Fiber Cement
- Foundation: Slab
- Roof: Asphalt Shingle
Condition
- New construction: No
- Year built: 2020
Utilities & green energy
- Sewer: City/County
- Water: City/County
- Utilities for property: Cable Hookup
Green energy
- Water conservation: Rain Water Harvesting
Community & HOA
Community
- Subdivision: The Riverfront
HOA
- Has HOA: Yes
- Amenities included: Dock, Landscaping, Playground, Pool, Sewer, Tennis Court(s), Trash, Water
- HOA fee: $350 monthly
- Second HOA fee: $55 monthly
Location
- Region: Suffolk
Financial & listing details
- Price per square foot: $212/sqft
- Annual tax amount: $4,630
- Date on market: 4/29/2026
Estimated market value
$414,800
$394,000 - $436,000
$2,558/mo
Price history
Price history is unavailable.
Public tax history
Tax history is unavailable.
Monthly payment
Est. payment
Payment breakdown
Explore the cost of this home by adjusting the details. Changes won't be saved.Climate risks
Neighborhood: 23435
Nearby schools
GreatSchools rating
- 8/10Northern Shores Elementary SchoolGrades: PK-5Distance: 1.8 mi
- 6/10Colonel Fred Cherry Middle SchoolGrades: 6-8Distance: 1.3 mi
- 6/10Nansemond River High SchoolGrades: 9-12Distance: 6.8 mi
Schools provided by the listing agent
- Elementary: Northern Shores Elementary
- Middle: Col. Fred Cherry Middle
- High: Nansemond River
Source: REIN Inc.. This data may not be complete. We recommend contacting the local school district to confirm school assignments for this home.
- $435,0003 bd3 ba1.8k sqft5299 Sports Club Run #102, Suffolk, VA 23435Sold
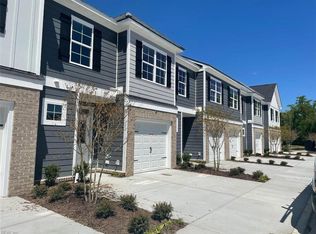
- $404,8003 bd3 ba1.8k sqft5299 Sports Club Run #103, Suffolk, VA 23435Off Market
- $434,0003 bd3 ba1.8k sqft5299 Sports Club Run #101, Suffolk, VA 23435Sold

- $463,2003 bd3 ba1.9k sqft5297 Sports Club Run #105, Suffolk, VA 23435Off Market
- $478,9003 bd3 ba1.9k sqft5297 Sports Club Run #100, Suffolk, VA 23435Off Market
- $427,0003 bd3 ba1.8k sqft5297 Sports Club Run #101, Suffolk, VA 23435Sold
- $407,5003 bd3 ba1.8k sqft5295 Sports Club Run #102, Suffolk, VA 23435Sold
- $412,7003 bd3 ba1.9k sqft5295 Sports Club Run #105, Suffolk, VA 23435Off Market
A local agent can set up tours, give advice and negotiate with sellers.
Similar homes
- $410,0003 bd3 ba2k sqft504 Crystal Bay Cir, Suffolk, VA 23435For Sale
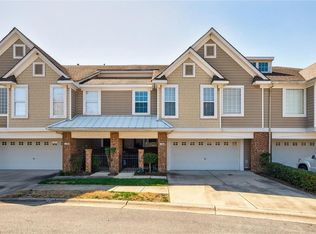 MLS ID #10639409, Diane Rigsby. REIN Inc.
 - $434,9003 bd3 ba1.9k sqft5307 Sports Club Run Unit 200, Suffolk, VA 23435For Sale
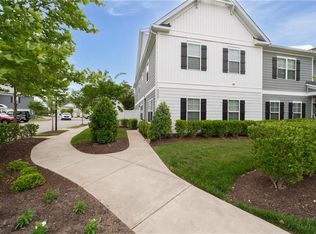 MLS ID #10633927, Paul Pavon. REIN Inc.
 - $485,0003 bd3 ba2.5k sqft216 Preservation Reach, Suffolk, VA 23435For Sale
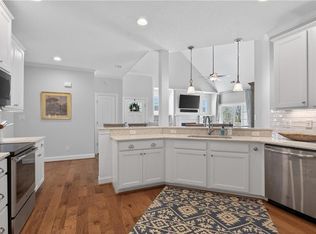 MLS ID #10634690, Anna Paduhovich. REIN Inc.
 - $399,9003 bd3 ba2.4k sqft1059 Bay Breeze Dr, Suffolk, VA 23435For Sale
 MLS ID #10636190, Megan Anderson. REIN Inc.
 - $490,0004 bd3 ba2.3k sqft1008 Paragon Way #D, Suffolk, VA 23435For SaleMLS ID #10643211, Anna Paduhovich. REIN Inc.
- $394,5003 bd3 ba2.3k sqft1020 Silver Charm Cir, Suffolk, VA 23435For SaleMLS ID #10639050, Karen Tyler. REIN Inc.
- $449,9004 bd3 ba2.8k sqft214 Retreat Dr, Suffolk, VA 23435For SaleMLS ID #10628340, Tia Blount. REIN Inc.
- $395,0003 bd3 ba1.5k sqft1002 Opal St #104, Suffolk, VA 23435For SaleMLS ID #10637384, Michelle Barnes. REIN Inc.
- $489,9004 bd3 ba2.9k sqft202 Thornwood Dr, Suffolk, VA 23435For SaleMLS ID #10622992, Michelle Buchanan. REIN Inc.
- $494,9504 bd3 ba2.3k sqft1011 Diamond Way #C, Suffolk, VA 23435For SaleMLS ID #10624126, Kimberly Edwards. REIN Inc.
- $379,0003 bd3 ba2k sqft100 Bluff Ter, Newport News, VA 23602For SaleMLS ID #10645896, Marcie Martinez. REIN Inc.
- $521,0073 bd3 ba2.8k sqft1014 Libby Way Lot 60, Suffolk, VA 23435New ConstructionMLS ID #10626345, Laurie Williamson. REIN Inc.
- $494,9004 bd3 ba2k sqft106 Sea Hero Ct, Suffolk, VA 23435For SaleMLS ID #10638056, Taisha Mason. REIN Inc.
- $425,0004 bd4 ba2.2k sqft442 Westport St, Norfolk, VA 23505For SaleMLS ID #10643627, Stacey Rouse. REIN Inc.
- $450,0003 bd3 ba2.3k sqft816 Great Marsh Ave, Chesapeake, VA 23320For SaleMLS ID #10645658, Betsy Thompson. REIN Inc.
- $300,0002 bd3 ba1.5k sqft1409 Union Pacific Way, Suffolk, VA 23435For SaleMLS ID #10640647, Paris Smith. REIN Inc.
- $320,0003 bd3 ba1.9k sqft4320 Oneford Pl, Chesapeake, VA 23321For SaleMLS ID #10641389, Dina Grandy. REIN Inc.
- $449,9004 bd3 ba2.8k sqft4646 Longleaf Pl, Chesapeake, VA 23321For SaleMLS ID #10614629, Dani Brinson. REIN Inc.
- $529,6883 bd3 ba2.8k sqft2053 Asher Dr Lot 2, Suffolk, VA 23435New ConstructionMLS ID #10626810, Laurie Williamson. REIN Inc.
- $330,0003 bd3 ba1.6k sqft1651 Wilroy Rd #102, Suffolk, VA 23434For SaleMLS ID #10644434, Leo Holness. REIN Inc.
