This is the kind of house that quickly becomes “the place” everyone gathers. Holiday dinners, Sunday football, movie nights, birthday parties, long summer evenings on the deck—there is room for all of it, and somehow the house still feels comfortable when it’s just a few people at home.The kitchen is where everyone will naturally end up. The oversized island gives you plenty of room for coffee in the morning, kids doing homework, friends having a glass of wine, or a whole crowd gathered around while dinner is being made. And this kitchen was clearly designed by someone who thought about how people really live—two ovens, a full-size refrigerator and full-size freezer, organized cabinet drawers, and even drawers that light up when you open them. It’s practical, generous and just plain enjoyable to use.The layout also gives this home wonderful flexibility for today’s families. Two first-floor bedrooms each have their own private bath and walk-in closet—perfect for grandparents staying for an extended visit, older children, overnight guests, or a multi-generational household. Upstairs are three more bedrooms, a full bath and a large recreation room, giving everyone their own space when they want it.For a blended family, an extended family, or simply people who love having everyone under one roof, this house just works.Outside, the large deck, landscaped yard, solar panels and whole-house generator add even more comfort, convenience and room to enjoy the property.A home that can welcome a crowd, host the holidays, house generations—and still feel warm and comfortable every single day.
Pending
$1,399,900
53 Erikson Ln, Pembroke, MA 02359
5beds
4,297sqft
Single Family Residence
Built in 2016
1.07 Acres Lot
$1,412,400 Zestimate®
$326/sqft
$-- HOA
What's special
Landscaped yardWhole-house generatorSolar panelsLarge deckOversized islandOrganized cabinet drawersTwo ovens
- 10 days
- 31
- 0
Zillow last checked:
Listing updated:
Listed by:
Patsy Whitney 781-817-0018,
William Raveis R.E. & Home Services 781-749-3007
Source: MLS PIN,MLS#: 73568921
Facts & features
Interior
Bedrooms & bathrooms
- Bedrooms: 5
- Bathrooms: 4
- Full bathrooms: 3
- 1/2 bathrooms: 1
Primary bedroom
- Level: First
- Area: 266
- Dimensions: 19 x 14
Bedroom 2
- Level: First
- Area: 364
- Dimensions: 26 x 14
Bedroom 3
- Level: Second
- Area: 224
- Dimensions: 16 x 14
Bedroom 4
- Level: Second
- Area: 238
- Dimensions: 17 x 14
Bedroom 5
- Level: Second
- Area: 196
- Dimensions: 14 x 14
Primary bathroom
- Features: Yes
Bathroom 1
- Features: Bathroom - Half
- Level: First
- Area: 30
- Dimensions: 6 x 5
Bathroom 2
- Features: Bathroom - Full, Bathroom - Double Vanity/Sink, Bathroom - Tiled With Shower Stall, Bathroom - Tiled With Tub, Flooring - Stone/Ceramic Tile, Countertops - Upgraded, Jacuzzi / Whirlpool Soaking Tub, Cabinets - Upgraded, Soaking Tub
- Level: First
- Area: 224
- Dimensions: 16 x 14
Bathroom 3
- Features: Bathroom - Full, Bathroom - Double Vanity/Sink, Bathroom - Tiled With Tub & Shower, Flooring - Stone/Ceramic Tile
- Level: Second
- Area: 64
- Dimensions: 8 x 8
Dining room
- Level: First
- Area: 320
- Dimensions: 20 x 16
Family room
- Level: Second
Kitchen
- Level: First
- Area: 280
- Dimensions: 20 x 14
Living room
- Level: First
- Area: 272
- Dimensions: 17 x 16
Office
- Features: Flooring - Wood
- Level: First
- Area: 176
- Dimensions: 16 x 11
Heating
- Central, Baseboard, Natural Gas, Hydro Air, Passive Solar, Solar
Cooling
- Central Air
Appliances
- Included: Gas Water Heater, Range, Dishwasher, Microwave, Refrigerator, Washer, Dryer, Range Hood
- Laundry: Flooring - Stone/Ceramic Tile, Cabinets - Upgraded, Electric Dryer Hookup, Lighting - Overhead, First Floor, Washer Hookup
Features
- Cedar Closet(s), Office, Mud Room, Game Room, Internet Available - Broadband
- Flooring: Wood, Tile, Carpet, Flooring - Wood, Flooring - Stone/Ceramic Tile, Flooring - Wall to Wall Carpet
- Doors: Insulated Doors
- Windows: Insulated Windows, Screens
- Basement: Full,Interior Entry,Bulkhead,Concrete,Unfinished
- Number of fireplaces: 1
Interior area
- Total structure area: 4,297
- Total interior livable area: 4,297 sqft
- Finished area above ground: 4,297
Property
Parking
- Total spaces: 10
- Parking features: Attached, Garage Door Opener, Storage, Workshop in Garage, Oversized, Off Street, Paved
- Attached garage spaces: 3
- Uncovered spaces: 7
Accessibility
- Accessibility features: No
Features
- Patio & porch: Porch, Deck, Deck - Composite
- Exterior features: Porch, Deck, Deck - Composite, Rain Gutters, Professional Landscaping, Sprinkler System, Screens
Lot
- Size: 1.07 Acres
- Features: Cul-De-Sac, Wooded, Level
Details
- Parcel number: c8 142,4661501
- Zoning: sf
Construction
Type & style
- Home type: SingleFamily
- Architectural style: Contemporary
- Property subtype: Single Family Residence
Materials
- Frame
- Foundation: Concrete Perimeter
- Roof: Shingle
Condition
- Year built: 2016
Utilities & green energy
- Electric: 200+ Amp Service, Generator Connection
- Sewer: Private Sewer
- Water: Public
- Utilities for property: for Electric Range, for Electric Oven, for Electric Dryer, Washer Hookup, Generator Connection
Community & HOA
Community
- Features: Public Transportation, Shopping, Park, Walk/Jog Trails, Golf, Conservation Area, Highway Access, House of Worship, Public School
- Subdivision: Carriage Park
HOA
- Has HOA: No
Location
- Region: Pembroke
Financial & listing details
- Price per square foot: $326/sqft
- Tax assessed value: $838,700
- Annual tax amount: $14,147
- Date on market: 10/29/2026
- Road surface type: Paved
Estimated market value
$1,412,400
$1.34M - $1.48M
$5,465/mo
Price history
| Date | Event | Price |
|---|---|---|
| 9/5/2026 | Pending sale | $1,399,900$326/sqft |
Source: MLS PIN #73568921 Report a problem | ||
| 8/29/2026 | Contingent | $1,399,900$326/sqft |
Source: MLS PIN #73568921 Report a problem | ||
| 8/27/2026 | Listed for sale | $1,399,900+40%$326/sqft |
Source: MLS PIN #73568921 Report a problem | ||
| 6/1/2021 | Sold | $1,000,000+325.5%$233/sqft |
Source: Public Record Report a problem | ||
| 6/3/2015 | Sold | $235,000$55/sqft |
Source: Public Record Report a problem | ||
Public tax history
| Year | Property taxes | Tax assessment |
|---|---|---|
| 2025 | $14,119 +0.2% | $1,174,600 +0.3% |
| 2024 | $14,084 +12.6% | $1,170,700 +19.1% |
| 2023 | $12,505 +8.8% | $983,100 +21.1% |
| 2022 | $11,491 +1.8% | $812,100 +4.9% |
| 2021 | $11,291 +3.1% | $774,400 +2.5% |
| 2020 | $10,947 +3.1% | $755,500 +3.9% |
| 2019 | $10,614 +3.2% | $727,000 +5.3% |
| 2018 | $10,282 +14.7% | $690,500 +16.3% |
| 2017 | $8,968 +198.7% | $593,900 +201.9% |
| 2016 | $3,002 +6.3% | $196,700 +2.7% |
| 2015 | $2,823 +2.7% | $191,500 +2.4% |
| 2014 | $2,748 +3.4% | $187,100 |
| 2013 | $2,657 +2.1% | $187,100 |
| 2012 | $2,603 +3.3% | $187,100 |
| 2011 | $2,520 -9.5% | $187,100 -13.3% |
| 2010 | $2,783 +7.3% | $215,900 -3.1% |
| 2009 | $2,594 +1.3% | $222,700 -5% |
| 2008 | $2,561 +3.3% | $234,300 -1.6% |
| 2007 | $2,480 | $238,200 |
Find assessor info on the county website
Monthly payment
Est. payment
Payment breakdown
Explore the cost of this home by adjusting the details. Changes won't be saved.Climate risks
Neighborhood: 02359
Nearby schools
Schools provided by the listing agent
- Elementary: Bryantville
- Middle: Pcms
- High: Phs
Source: MLS PIN. This data may not be complete. We recommend contacting the local school district to confirm school assignments for this home.
Similar homes
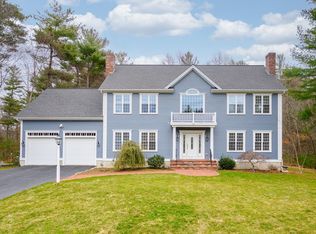
- $1,295,0004 bd4 ba3.3k sqft225 Wildcat Ln, Norwell, MA 02061For Sale
 MLS ID #73599104, Katie Norton, William Raveis R.E. & Home Services. MLS PIN
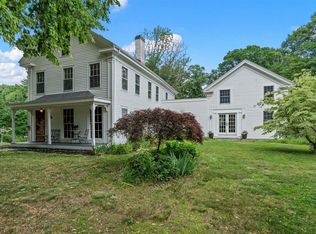
- $1,395,0005 bd4 ba4.6k sqft133 River St, Norwell, MA 02061For Sale
 MLS ID #73583063, The Laurie Detwiler Team, William Raveis R.E. & Home Services. MLS PIN
- $1,525,0004 bd3 ba4.2k sqft94 Valley St, Duxbury, MA 02332For Sale
 MLS ID #73577063, Nancy King, Coldwell Banker Realty - Duxbury. MLS PIN
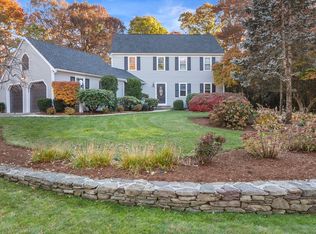
- $1,150,0003 bd3 ba4k sqft5 Harvestwood Ln, North Easton, MA 02356For Sale
 MLS ID #73599070, Lisa Cranshaw, William Raveis R.E. & Home Services. MLS PIN
