Welcome to 53 Glenside Drive, a beautifully renovated 2-storey detached home on a premium ravine lot in Vaughan's sought-after Maple community. This 4-bedroom, 4-bathroom home underwent a complete top-to-bottom renovation, including new R60 insulation, sound dampening between floors, a relocated and enlarged kitchen, new windows, doors, shingles, and garage doors, new flooring throughout, updated plumbing and electrical, and a new subfloor with vinyl flooring in the basement. The bright, airy kitchen is the true heart of the home, featuring integrated cabinetry with hidden coffee and microwave stations and built-in speakers, while automatic closet lighting in the secondary bedrooms and Trex composite decking with clear-view railings add everyday convenience and unobstructed views of the ravine setting. The fully finished basement offers a second kitchen with a separate walk-out entrance with in-law potential. Outside, enjoy a professionally landscaped yard, integrated below-deck storage in place of a traditional shed, and a private drive with parking for 6 vehicles total. Located steps from walking and biking paths, parks, and tennis courts, with elementary, high school, and French immersion schools all close by, this home is also just a 15-minute walk to Canada's Wonderland and minutes from Vaughan Mills Mall, Cortellucci Vaughan Hospital, and Highway 400 access via Rutherford Road and Major Mackenzie Drive. A rare opportunity to own a fully updated family home in one of Vaughan's most amenity-rich neighbourhoods.
For sale
C$1,799,999
53 Glenside Dr, Vaughan, ON L6A 2H7
4beds
4baths
Single Family Residence
Built in ----
0 Square Feet Lot
$-- Zestimate®
C$--/sqft
C$-- HOA
What's special
Premium ravine lotBuilt-in speakersFully finished basementProfessionally landscaped yardIntegrated below-deck storage
- 3 days |
- 13 |
- 2 |
Zillow last checked:
Listing updated:
Listed by:
EXP REALTY
Source: TRREB,MLS®#: N13612650 Originating MLS®#: Toronto Regional Real Estate Board
Originating MLS®#: Toronto Regional Real Estate BoardFacts & features
Interior
Bedrooms & bathrooms
- Bedrooms: 4
- Bathrooms: 4
Primary bedroom
- Level: Second
- Dimensions: 5.66 x 4.85
Bedroom
- Level: Second
- Dimensions: 3.65 x 3.37
Bedroom
- Level: Second
- Dimensions: 5 x 3.54
Bedroom
- Level: Second
- Dimensions: 4.68 x 3.54
Dining room
- Level: Main
- Dimensions: 7.26 x 4.97
Family room
- Level: Main
- Dimensions: 5.43 x 3.56
Kitchen
- Level: Basement
- Dimensions: 7.33 x 3.51
Kitchen
- Level: Main
- Dimensions: 4.85 x 3.52
Laundry
- Level: Basement
- Dimensions: 3.09 x 3.02
Living room
- Level: Main
- Dimensions: 4.84 x 3.51
Mud room
- Level: Main
- Dimensions: 3.03 x 2.34
Office
- Level: Main
- Dimensions: 3.72 x 3.32
Recreation
- Level: Basement
- Dimensions: 13.35 x 8.4
Utility room
- Level: Basement
- Dimensions: 2.84 x 2.31
Heating
- Forced Air, Gas
Cooling
- Central Air
Features
- In-Law Suite
- Basement: Full,Separate Entrance
- Has fireplace: Yes
Interior area
- Living area range: 2500-3000 null
Video & virtual tour
Property
Parking
- Total spaces: 6
- Parking features: Private
- Has attached garage: Yes
Features
- Stories: 2
- Patio & porch: Deck
- Exterior features: Landscaped, Year Round Living
- Pool features: None
Lot
- Size: 0 Square Feet
- Features: Greenbelt/Conservation, Park, Public Transit, Ravine, School, Rectangular Lot
- Topography: Level
Details
- Parcel number: 033301147
Construction
Type & style
- Home type: SingleFamily
- Property subtype: Single Family Residence
Materials
- Brick
- Foundation: Poured Concrete
- Roof: Asphalt Shingle
Utilities & green energy
- Sewer: Sewer
Community & HOA
Location
- Region: Vaughan
Financial & listing details
- Annual tax amount: C$7,816
- Date on market: 7/28/2026
EXP REALTY
EXP REALTY
By pressing Contact Agent, you agree that the real estate professional identified above may call/text you about your search, which may involve use of automated means and pre-recorded/artificial voices. You don't need to consent as a condition of buying any property, goods, or services. Message/data rates may apply. You also agree to our Terms of Use. Zillow does not endorse any real estate professionals. We may share information about your recent and future site activity with your agent to help them understand what you're looking for in a home.
Price history
Price history is unavailable.
Public tax history
Tax history is unavailable.
Climate risks
Neighborhood: Maple
Nearby schools
GreatSchools rating
No schools nearby
We couldn't find any schools near this home.
- C$--2 bd2 ba1.2k sqft35 Wheatley Rd #2, Vaughan, ON L6A1V3Off Market
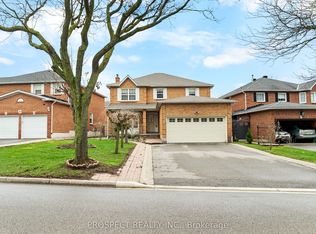
- C$1,338,0004 bd4 ba-- sqft9 Wheatley Rd, Vaughan, ON L6A1V5For Sale
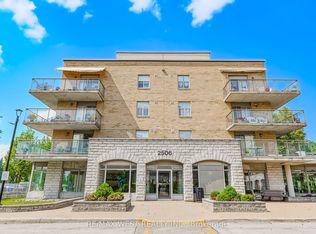
- C$680,0002 bd2 ba-- sqft2506 Rutherford Rd #414, Vaughan, ON L4K5N4For Sale
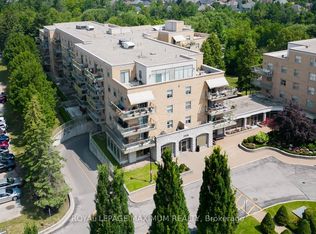
- C$660,0002 bd2 ba-- sqft2506 Rutherford Rd #408, Vaughan, ON L4K5N4For Sale
- C$529,9001 bd2 ba-- sqft2506 Rutherford Rd #501, Vaughan, ON L4K5N4For Sale
- C$729,0002 bd2 ba-- sqft2506 Rutherford Rd #312, Vaughan, ON L4K5N4For Sale
- C$689,8882 bd2 ba-- sqft2506 Rutherford Rd #210, Vaughan, ON L4K5N4For Sale
- C$1,720,0006 bd5 ba-- sqft57 Whitburn Cres, Vaughan, ON L6A1M7For Sale
Similar homes
- C$1,939,9005 bd5 ba-- sqft85 Coral Acres Dr, Vaughan, ON L6A 4K8For Sale
 MLS ID #N13613822, SUTTON GROUP-ADMIRAL REALTY INC.. TRREB
 - C$1,685,0006 bd4 ba-- sqft663 Peter Rupert Ave, Vaughan, ON L6A 0S2For Sale
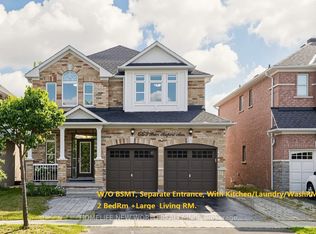 MLS ID #N13619970, HOMELIFE NEW WORLD REALTY INC.. TRREB
 - C$1,678,0005 bd4 ba-- sqft43 Ivy Glen Dr, Vaughan, ON L6A 0P3For Sale
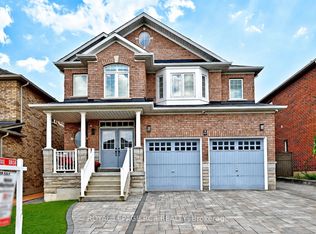 MLS ID #N13608576, ROYAL LEPAGE RCR REALTY. TRREB
 - C$1,488,0005 bd4 ba-- sqft526 Cunningham Dr, Vaughan, ON L6A 2H1For Sale
 MLS ID #N13611564, HOMELIFE NEW WORLD REALTY INC.. TRREB
 - C$1,869,0005 bd4 ba-- sqft107 Wildhaven Cres, Vaughan, ON L6A 2G8For SaleMLS ID #N13597452, RE/MAX WEST REALTY INC.. TRREB
- C$1,575,0004 bd2 ba-- sqft20 Malaren Rd, Vaughan, ON L6A 1E5For SaleMLS ID #N13583598, EXP REALTY. TRREB
- C$1,720,0006 bd5 ba-- sqft57 Whitburn Cres, Vaughan, ON L6A 1M7For SaleMLS ID #N13412724, BAY STREET GROUP INC.. TRREB
- C$2,049,0005 bd5 ba-- sqft568 Grand Trunk Ave, Vaughan, ON L6A 0R4For SaleMLS ID #N13610190, INTERCITY REALTY INC.. TRREB
- C$1,399,0005 bd5 ba-- sqft176 District Ave, Vaughan, ON L6A 0Y3For SaleMLS ID #N13611106, ROYAL ELITE JERRY WEN REALTY INC.. TRREB
- C$1,429,0006 bd5 ba-- sqft45 Skylark Dr, Vaughan, ON L4H 2C3For SaleMLS ID #N13617164, RE/MAX REALTY SERVICES INC.. TRREB
- C$1,548,0004 bd4 ba-- sqft3 Castlehill Rd, Vaughan, ON L6A 1P3For SaleMLS ID #N13496102, RE/MAX NOBLECORP REAL ESTATE. TRREB
- C$1,580,0004 bd2 ba-- sqft49 Netherford Rd, Vaughan, ON L6A 1C8For SaleMLS ID #N13501702, CENTURY 21 ATRIA REALTY INC.. TRREB
- C$1,549,0004 bd3 ba-- sqft222 Caproni Dr, Vaughan, ON L6A 1X7For SaleMLS ID #N13575182, REALTY EXECUTIVES PRIORITY ONE LIMITED. TRREB
- C$1,628,0004 bd4 ba-- sqft35 Lauderdale Dr, Vaughan, ON L6A 4G8For SaleMLS ID #N13598666, MOVE UP REALTY INC.. TRREB
- C$1,388,0003 bd3 ba-- sqft99 Lealinds Rd, Vaughan, ON L6A 4L4For SaleMLS ID #N13616188, REMAX YOUR COMMUNITY REALTY. TRREB
- C$1,999,0006 bd7 ba-- sqft298 Castlehill Rd, Vaughan, ON L6A 1V9For SaleMLS ID #N13561826, RE/MAX PREMIER INC.. TRREB
- C$1,749,0004 bd5 ba-- sqft111 Forecastle Rd, Vaughan, ON L4K 5H9For SaleMLS ID #N13575220, RIGHT AT HOME REALTY INC.. TRREB
- C$1,338,0004 bd4 ba-- sqft9 Wheatley Rd, Vaughan, ON L6A 1V5For SaleMLS ID #N13564820, PROSPECT REALTY INC.. TRREB
- C$1,875,0006 bd6 ba-- sqft120 Golden Orchard Rd, Vaughan, ON L6A 0M7For SaleMLS ID #N13600720, RE/MAX CROSSROADS REALTY INC.. TRREB
- C$1,499,0004 bd2 ba-- sqft35 Netherford Rd, Vaughan, ON L6A 1C7For SaleMLS ID #N13543090, REMAX YOUR COMMUNITY REALTY. TRREB
