Welcome home to this well-maintained split foyer, ideally situated in a convenient location within the Brookville School District. This move-in ready home offers the perfect blend of comfort, value, and accessibility. Recent updates provide added peace of mind, including a new roof (2021), new heat pump (2023), and a new refrigerator and dishwasher (2024). Replacement windows (2023). Home is being sold "as is"
Pending
$259,900
53 Green Hill Dr, Forest, VA 24551
3beds
1,464sqft
:
Get pre-qualified$1,525/mo
Single Family Residence
Built in 1989
0.48 Acres Lot
$254,800 Zestimate®
$178/sqft
$-- HOA
What's special
Well-maintained split foyer
- 17 days |
- 813 |
- 43 |
Likely to sell faster than
Zillow last checked:
Listing updated:
Listed by:
Cheryl Roberts Walton 434-942-4526 cheryl.walton@aol.com,
NextHome TwoFourFive 434-382-1828
Source: LMLS,MLS#: 367855 Originating MLS: Lynchburg Board of Realtors
Originating MLS: Lynchburg Board of RealtorsFacts & features
Interior
Bedrooms & bathrooms
- Bedrooms: 3
- Bathrooms: 2
- Full bathrooms: 2
Primary bedroom
- Level: First
- Area: 144
- Dimensions: 12 x 12
Bedroom
- Dimensions: 0 x 0
Bedroom 2
- Level: Second
- Area: 132
- Dimensions: 12 x 11
Bedroom 3
- Level: Second
- Area: 132
- Dimensions: 12 x 11
Bedroom 4
- Area: 0
- Dimensions: 0 x 0
Bedroom 5
- Area: 0
- Dimensions: 0 x 0
Dining room
- Area: 0
- Dimensions: 0 x 0
Family room
- Level: First
- Area: 299
- Dimensions: 23 x 13
Great room
- Area: 0
- Dimensions: 0 x 0
Kitchen
- Level: Second
- Area: 176
- Dimensions: 11 x 16
Living room
- Level: Second
- Area: 156
- Dimensions: 12 x 13
Office
- Area: 0
- Dimensions: 0 x 0
Heating
- Heat Pump
Cooling
- Heat Pump
Appliances
- Included: Dishwasher, Microwave, Electric Range, Refrigerator, Electric Water Heater
- Laundry: Dryer Hookup, Washer Hookup
Features
- Ceiling Fan(s), Drywall, High Speed Internet, Main Level Bedroom
- Flooring: Carpet, Tile, Vinyl
- Windows: Insulated Windows
- Basement: Slab
- Attic: Access,Scuttle
- Has fireplace: Yes
- Fireplace features: Other
Interior area
- Total structure area: 1,464
- Total interior livable area: 1,464 sqft
- Finished area above ground: 1,464
- Finished area below ground: 0
Property
Parking
- Parking features: Off Street
Features
- Levels: Multi/Split
- Exterior features: Garden
Lot
- Size: 0.48 Acres
Details
- Parcel number: 75400
Construction
Type & style
- Home type: SingleFamily
- Architectural style: Split Foyer
- Property subtype: Single Family Residence
Materials
- Brick, Masonite
- Roof: Shingle
Condition
- Year built: 1989
Utilities & green energy
- Electric: AEP/Appalachian Powr
- Sewer: Septic Tank
- Water: County
- Utilities for property: Cable Available, Cable Connections
Community & HOA
Community
- Security: Smoke Detector(s)
Location
- Region: Forest
Financial & listing details
- Price per square foot: $178/sqft
- Tax assessed value: $191,700
- Annual tax amount: $862
- Date on market: 7/8/2026
- Cumulative days on market: 18 days
Estimated market value
$254,800
$242,000 - $268,000
$1,722/mo
Price history
| Date | Event | Price |
|---|---|---|
| 7/12/2026 | Pending sale | $259,900$178/sqft |
Source:  NextHome #367855 Report a problem NextHome #367855 Report a problem | ||
| 7/8/2026 | Listed for sale | $259,900+79.2%$178/sqft |
Source:  LMLS #367855 Report a problem LMLS #367855 Report a problem | ||
| 11/18/2016 | Sold | $145,000-6.8%$99/sqft |
Source: LMLS #297851 Report a problem | ||
| 4/27/2016 | Price change | $155,500-2.8%$106/sqft |
Source: John Stewart Walker, Inc #297851 Report a problem | ||
| 4/12/2016 | Listed for sale | $159,900$109/sqft |
Source: John Stewart Walker, Inc #297851 Report a problem | ||
Public tax history
| Year | Property taxes | Tax assessment |
|---|---|---|
| 2024 | $863 | $191,700 |
| 2023 | $863 +20% | $191,700 +38.6% |
| 2022 | $719 | $138,300 |
| 2021 | $719 | -- |
| 2020 | -- | -- |
| 2019 | $669 | $138,300 +7.5% |
| 2018 | $669 | $128,700 |
| 2017 | -- | $128,700 |
| 2016 | -- | $128,700 |
| 2015 | -- | $128,700 +2.2% |
| 2014 | -- | $125,900 |
| 2013 | -- | $125,900 |
| 2012 | -- | $125,900 |
| 2011 | -- | $125,900 +1.1% |
| 2010 | -- | $124,500 |
| 2009 | -- | $124,500 |
| 2008 | -- | $124,500 |
| 2007 | -- | $124,500 +12.6% |
| 2006 | -- | $110,600 |
| 2005 | -- | $110,600 |
| 2004 | -- | $110,600 |
| 2003 | -- | $110,600 +29.1% |
| 2002 | $488 | $85,643 |
| 2001 | $488 | $85,643 |
| 2000 | $488 | $85,643 |
Find assessor info on the county website
Monthly payment
Est. payment
Payment breakdown
Explore the cost of this home by adjusting the details. Changes won't be saved.Climate risks
Neighborhood: 24551
Nearby schools
GreatSchools rating
- 5/10Tomahawk Elementary SchoolGrades: PK-5Distance: 1.3 mi
- 5/10Brookville Middle SchoolGrades: 6-8Distance: 1.3 mi
- 6/10Brookville High SchoolGrades: 9-12Distance: 1.4 mi
- $227,8003 bd1 ba1.3k sqft69 Green Hill Dr, Forest, VA 24551Off Market
- $332,400-- bd-- ba2k sqft27 Green Hill Dr, Forest, VA 24551Off Market
- $--1 bd1 ba1.2k sqft3696 Waterlick Rd UNIT A, Forest, VA 24551Off Market
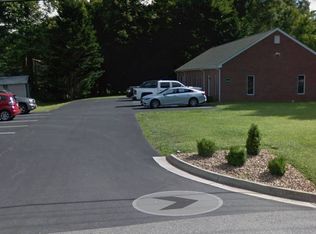
- $329,2003 bd2 ba1.6k sqft107 Green Hill Dr, Forest, VA 24551Off Market
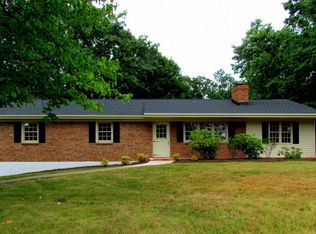
- $258,1003 bd2 ba1.7k sqft56 Green Hill Dr, Forest, VA 24551Off Market
- $247,4004 bd2 ba1.4k sqft36 Green Hill Dr, Forest, VA 24551Off Market
- $306,0004 bd2 ba1.8k sqft76 Green Hill Dr, Forest, VA 24551Off Market
- $230,0003 bd2 ba1.1k sqft70 Smith Rd, Forest, VA 24551Sold
A local agent can set up tours, give advice and negotiate with sellers.
Similar homes
- $252,5002 bd3 ba1.6k sqft504 Goose Meadow Dr, Forest, VA 24551For Sale
 MLS ID #367922, Nadine Blakely, Re/Max 1st Olympic. LMLS
 - $280,0003 bd2 ba1.4k sqft442 Homewood Dr, Lynchburg, VA 24502For Sale
 MLS ID #367653, Kem E. Cobb, Elite Realty. LMLS
 - $232,5003 bd2 ba1.4k sqft1001 Goose Meadow Dr, Forest, VA 24551For Sale
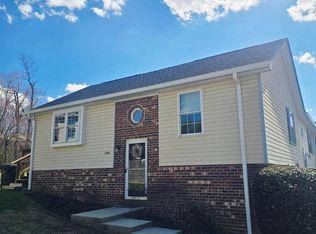 MLS ID #364928, Jeremy L Mason, Realty ONE Group Leading Edge. LMLS
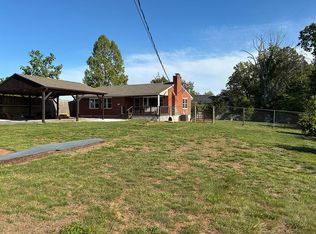
 - $279,8003 bd1 ba1.1k sqft1298 Sunburst Rd, Evington, VA 24550For Sale By Owner
- $289,9004 bd2 ba1.5k sqft509 Atlanta Ave, Lynchburg, VA 24502For SaleMLS ID #367905, Jeremiah Cochenour, Mark A. Dalton & Co., Inc.. LMLS
- $275,0003 bd2 ba1.6k sqft2500 Sunnymeade Rd, Rustburg, VA 24588For SaleMLS ID #366777, Ronald Lee Gross, Lyons Team Realtors. LMLS
- $269,9002 bd3 ba1.2k sqft1072 Blue Ridge View Cir, Forest, VA 24551For SaleMLS ID #367973, Moyanne Harding, Keller Williams. LMLS
- $269,9003 bd3 ba1.4k sqft109 Rowse Dr, Lynchburg, VA 24502For SaleMLS ID #367108, Steven Bucklew, Blackwater Property Management. LMLS
- $385,9003 bd2 ba1.3k sqft1098 Saint Paul Church Cir, Forest, VA 24551For SaleMLS ID #365224, Betty Burch, John Stewart Walker, Inc. LMLS
- $299,9003 bd2 ba1.6k sqft6276 Pawnee Dr, Lynchburg, VA 24502For SaleMLS ID #367956, Adam C. Hopkins, Virginia Homes & Land Realty. LMLS
- $299,9903 bd2 ba1.8k sqft1025 Morey Pl, Lynchburg, VA 24502For SaleMLS ID #366220, Nicholas Falwell, DeWitt Real Estate & Auctions. LMLS
- $209,9002 bd2 ba1.5k sqft1254 Sunburst Rd, Evington, VA 24550For SaleMLS ID #366966, Ryan Collins, Keller Williams. LMLS
- $349,9003 bd2 ba1.2k sqft50 Laurel Ln, Lynchburg, VA 24502For SaleMLS ID #367715, Ted Jordan, Realty ONE Group Leading Edge. LMLS
- $268,0003 bd2 ba1.3k sqft1017 Taylor St, Lynchburg, VA 24504For SaleMLS ID #367902, Erin Donnell Gray, Century 21 ALL-SERVICE-APP. LMLS
- $249,9004 bd3 ba2.1k sqft3819 Moorman Dr, Lynchburg, VA 24501For SaleMLS ID #366367, Kandise Powell, Heart of Virginia Realty. LMLS
- $249,9003 bd2 ba1.8k sqft465 Wileman Rd, Lynch Station, VA 24571For SaleMLS ID #366116, Stephen Garrett Mock, John Stewart Walker, Inc. LMLS
- $259,9003 bd2 ba1.4k sqft1020 Mohawk Rd, Long Island, VA 24569For SaleMLS ID #367355, Schyler Coleman Higgins, Cornerstone Realty Group Inc.. LMLS
- $279,9003 bd2 ba2k sqft129 Greendale Dr, Rustburg, VA 24588For SaleMLS ID #364740, Carol Patterson, Century 21 ALL-SERVICE-BED. LMLS
- $190,0003 bd3 ba1.4k sqft124 Eubank Cir, Madison Heights, VA 24572For SaleMLS ID #368121, Lynne Creasy, Karl Miller Realty LLC. LMLS
- $226,5003 bd1 ba1.5k sqft1212 Saint Cloud Ave, Lynchburg, VA 24502For SaleMLS ID #367462, Ed Parker, Mustard Seed Realty. LMLS
