Spectacular ravine-backing home in Clairlea-Warden Woods! Built by Ballantry Homes in 1999 and lovingly maintained by its original owners, this all-brick detached residence offers approx. 2,435 sq. ft. above grade plus a finished walkout lower level. One of the builder's most desirable floor plans, with 4+1 bedrooms, 4 bathrooms and generous spaces for growing or multigenerational families. A welcoming foyer opens to a bright living room with expansive west-facing windows and an elegant dining room framed by classical columns. Solid oak floors throughout the main and second levels complement the upgraded oak staircase. The spacious kitchen features quartz counters, solid oak cabinetry and abundant storage, opening to a sunlit breakfast area overlooking the Taylor-Massey Creek ravine. Step onto an expansive deck with sweeping 180-degree woodland views, ideal for outdoor dining or relaxing. The adjoining family room features a marble-clad three-sided gas fireplace. Beneath a vaulted ceiling and skylight, the oak staircase leads to four spacious bedrooms. The primary suite offers a 5-piece ensuite and large walk-in closet; a west-facing bedroom features its own vaulted ceiling and Palladian window. The finished walkout lower level offers a generous recreation room with a large window and sliding doors to a level, fenced backyard with a gate opening onto adjoining ravine lands. A fifth bedroom, 3-piece bath, Mexican terracotta tile floors and direct interior access to the built-in double garage add flexibility. A durable metal roof and parking for up to six vehicles complete the home. Enjoy nearby Gus Harris Trail, excellent local schools and a short walk to Warden Subway Station. Scarborough GO Station, with parking and Lakeshore East service to Union Station in approximately 20 minutes, is about a 7-minute drive away. Parks, hiking, shopping and healthcare amenities nearby. A rare blend of space, comfort, convenience and natural beauty!
For sale
C$1,498,000
53 Moreau Trl, Toronto, ON M1L 4V3
5beds
4baths
Single Family Residence
Built in ----
3,495 Square Feet Lot
$-- Zestimate®
C$--/sqft
C$-- HOA
What's special
Spectacular ravine-backing homeAll-brick detached residenceWelcoming foyerUpgraded oak staircaseAbundant storageVaulted ceiling and skylightMexican terracotta tile floors
- 10 days
- 45
- 6
Zillow last checked:
Listing updated:
Listed by:
Johnston & Daniel
Source: TRREB,MLS®#: E14159742 Originating MLS®#: Toronto Regional Real Estate Board
Facts & features
Interior
Bedrooms & bathrooms
- Bedrooms: 5
- Bathrooms: 4
Primary bedroom
- Level: Second
- Dimensions: 5.49 x 3.71
Bedroom 2
- Level: Second
- Dimensions: 3.84 x 3.07
Bedroom 3
- Level: Second
- Dimensions: 3.76 x 3.68
Bedroom 4
- Level: Second
- Dimensions: 4.32 x 3.07
Bedroom 5
- Level: Lower
- Dimensions: 3.48 x 2.34
Breakfast
- Level: Main
- Dimensions: 6.73 x 3.07
Dining room
- Level: Main
- Dimensions: 3.78 x 3.48
Family room
- Level: Main
- Dimensions: 5.49 x 3.63
Foyer
- Level: Main
- Dimensions: 2.77 x 1.78
Other
- Level: Lower
- Dimensions: 5.23 x 3.4
Kitchen
- Level: Main
- Dimensions: 6.73 x 3.07
Laundry
- Level: Main
- Dimensions: 2.57 x 1.8
Living room
- Level: Main
- Dimensions: 5.16 x 3.73
Recreation
- Level: Lower
- Dimensions: 3.96 x 3.68
Recreation
- Level: Lower
- Dimensions: 4.85 x 3.02
Heating
- Forced Air, Gas
Cooling
- Central Air
Features
- Basement: Finished with Walk-Out
- Has fireplace: Yes
- Fireplace features: Natural Gas
Interior area
- Living area range: 2000-2500 null
Video & virtual tour
Property
Parking
- Total spaces: 6
- Parking features: Private, Garage Door Opener
- Has garage: Yes
Features
- Stories: 2
- Pool features: None
- Has view: Yes
- View description: Creek/Stream, Forest, Trees/Woods
- Has water view: Yes
- Water view: Creek/Stream
Lot
- Size: 3,495 Square Feet
- Features: Golf, Hospital, Park, Public Transit, Ravine, River/Stream
Details
- Parcel number: 064590398
- Other equipment: Generator - Full
Construction
Type & style
- Home type: SingleFamily
- Property subtype: Single Family Residence
Materials
- Brick
- Foundation: Concrete Block
- Roof: Metal
Utilities & green energy
- Sewer: Sewer
Community & HOA
Location
- Region: Toronto
Financial & listing details
- Annual tax amount: C$7,258
- Date on market: 11/7/2026
Price history
Price history is unavailable.
Public tax history
Tax history is unavailable.
Climate risks
Neighborhood: Clairlea
Nearby schools
GreatSchools rating
No schools nearby
We couldn't find any schools near this home.


Similar homes
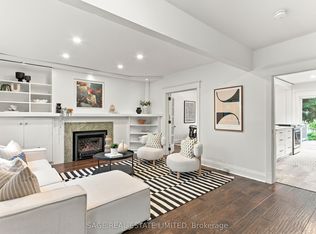
- C$1,500,0004 bd3 ba-- sqft272 Highfield Rd, Toronto, ON M4L 2V5For Sale
 MLS ID #E14183624, SAGE REAL ESTATE LIMITED. TRREB
- C$1,545,0004 bd4 ba-- sqft34 Rustywood Dr, Toronto, ON M3A 1R8For Sale
 MLS ID #C13777512, HOMES WITH SOPHIA REALTY INC.. TRREB
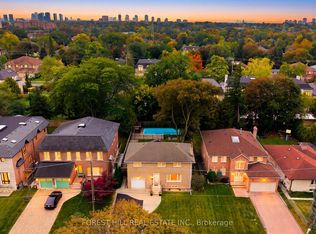
- C$1,398,0005 bd3 ba-- sqft11 Urbandale Ave, Toronto, ON M2M 2G9For Sale
 MLS ID #C14183380, FOREST HILL REAL ESTATE INC.. TRREB
- C$1,420,0004 bd2 ba-- sqft164 Brookside Dr, Toronto, ON M4E 2M4For Sale
 MLS ID #E14127386, HOME & CONDO MARKET. TRREB
