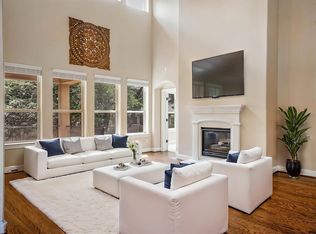
**Motivated Seller Offering a 2-1 Buydown with Rates as Low as 4.99% — Enjoy Lower Monthly Payments!** Step into refined living with this stunning Lantana plan two-story home, perfectly situated in the highly sought-after Bella Colinas community within top-rated LTISD. Designed for both elegance and functionality, this exceptional residence showcases soaring ceilings, expansive living spaces, and a thoughtfully crafted layout featuring 5 bedrooms, including a luxurious primary suite and a private guest retreat on the main level. Upstairs, enjoy an impressive game room and a dedicated media room—ideal for elevated entertaining and relaxation. The home comes fully equipped with premium conveniences including a refrigerator, washer, and dryer, ensuring a seamless move-in experience. One of its most valuable features is the integrated solar panel system, delivering significant energy savings and long-term efficiency—an increasingly rare luxury that enhances both comfort and cost-effectiveness. Set within a vibrant community offering resort-style amenities such as a pool, playground, and scenic park spaces, this home effortlessly blends upscale living with everyday convenience. Impeccably maintained and professionally prepared prior to move-in, this residence
Active
Price cut: $20K (6/16)
$699,000
5300 Cipriano Dr, Bee Cave, TX 78738
5beds
2,954sqft
:
Get pre-qualified$4,978/mo
Single Family Residence
Built in 2017
8,402 Square Feet Lot
$-- Zestimate®
$237/sqft
$62/mo HOA
What's special
Integrated solar panel systemExpansive living spacesSoaring ceilingsImpressive game roomDedicated media roomLuxurious primary suiteThoughtfully crafted layout
- 109 days |
- 347 |
- 21 |
Zillow last checked:
Listing updated:
Listed by:
Sukesh Bodavula (832) 955-5571,
REKonnection, LLC (972) 914-0989
Source: Unlock MLS,MLS#: 9399784
Facts & features
Interior
Bedrooms & bathrooms
- Bedrooms: 5
- Bathrooms: 3
- Full bathrooms: 3
- Main level bedrooms: 2
Primary bedroom
- Level: Main
Heating
- Central, Solar
Cooling
- Central Air
Appliances
- Included: Cooktop, Dryer, Gas Cooktop, Microwave, Oven, RNGHD, Refrigerator, Washer, Washer/Dryer
Features
- Breakfast Bar, Ceiling Fan(s), High Ceilings, Vaulted Ceiling(s), Granite Counters, Quartz Counters, Kitchen Island, Open Floorplan, Primary Bedroom on Main, Smart Home, Walk-In Closet(s)
- Flooring: Carpet, Tile
- Windows: Double Pane Windows
Interior area
- Total interior livable area: 2,954 sqft
Video & virtual tour
Property
Parking
- Total spaces: 2
- Parking features: Attached, Garage
- Attached garage spaces: 2
Accessibility
- Accessibility features: None
Features
- Levels: Two
- Stories: 2
- Patio & porch: Covered, Patio
- Exterior features: Gutters Partial
- Pool features: None
- Fencing: Wood
- Has view: Yes
- View description: None
- Waterfront features: None
Lot
- Size: 8,402 Square Feet
- Features: Interior Lot, Sprinkler - Automatic
Details
- Additional structures: None
- Parcel number: 01217802060000
- Special conditions: Standard
Construction
Type & style
- Home type: SingleFamily
- Property subtype: Single Family Residence
Materials
- Foundation: Slab
- Roof: Composition
Condition
- Resale
- New construction: No
- Year built: 2017
Details
- Builder name: Meritage
Utilities & green energy
- Sewer: Municipal Utility District (MUD), Public Sewer
- Water: Municipal Utility District (MUD), Public
- Utilities for property: Natural Gas Connected, Solar
Community & HOA
Community
- Features: Clubhouse, Cluster Mailbox, Playground, Pool, Suburban
- Subdivision: Bella Colinas Secs 3,4,5 & 6
HOA
- Has HOA: Yes
- Services included: See Remarks
- HOA fee: $185 quarterly
- HOA name: Bella Collinas
Location
- Region: Bee Cave
Financial & listing details
- Price per square foot: $237/sqft
- Tax assessed value: $693,965
- Annual tax amount: $16,474
- Date on market: 4/8/2026
- Listing terms: Cash,Conventional,FHA,VA Loan
Estimated market value
Not available
Estimated sales range
Not available
Not available
Price history
| Date | Event | Price |
|---|---|---|
| 7/8/2026 | Listed for rent | $3,495+9.2%$1/sqft |
Source: Unlock MLS #6270940 Report a problem | ||
| 6/16/2026 | Price change | $699,000-2.8%$237/sqft |
Source:  Unlock MLS #9399784 Report a problem Unlock MLS #9399784 Report a problem | ||
| 6/3/2026 | Price change | $719,000-1.4%$243/sqft |
Source: Unlock MLS #9399784 Report a problem | ||
| 4/20/2026 | Price change | $729,000-2.7%$247/sqft |
Source: Unlock MLS #9399784 Report a problem | ||
| 4/8/2026 | Listed for sale | $749,000$254/sqft |
Source: Unlock MLS #9399784 Report a problem | ||
| 2/2/2023 | Listing removed | -- |
Source: Zillow Rentals Report a problem | ||
| 1/5/2023 | Listed for rent | $3,200$1/sqft |
Source: Zillow Rentals Report a problem | ||
Public tax history
| Year | Property taxes | Tax assessment |
|---|---|---|
| 2025 | $12,890 +3.6% | $693,965 +5.4% |
| 2024 | $12,441 +13.2% | $658,195 +10% |
| 2023 | $10,993 -1.5% | $598,359 +10% |
| 2022 | $11,156 | $543,963 +10% |
| 2021 | -- | $494,512 +10% |
| 2020 | $9,995 -0.1% | $449,556 |
| 2019 | $10,005 +572.8% | $449,556 +208.8% |
| 2018 | $1,487 | $145,573 |
Find assessor info on the county website
Monthly payment
Est. payment
Payment breakdown
Explore the cost of this home by adjusting the details. Changes won't be saved.Climate risks
Neighborhood: 78738
Nearby schools
GreatSchools rating
- 8/10Bee Cave Elementary SchoolGrades: PK-5Distance: 1.5 mi
- 10/10Bee Cave MiddleGrades: 6-8Distance: 0.3 mi
- 8/10Lake Travis High SchoolGrades: 9-12Distance: 1.8 mi
Schools provided by the listing agent
- Elementary: Bee Cave
- Middle: Bee Cave Middle School
- High: Lake Travis
- District: Lake Travis ISD
Source: Unlock MLS. This data may not be complete. We recommend contacting the local school district to confirm school assignments for this home.
- $924,6006 bd4 ba4.5k sqft5304 Cipriano Dr, Bee Cave, TX 78738Off Market
- $622,6003 bd2 ba2.3k sqft5224 Cipriano Dr, Bee Cave, TX 78738Off Market
- $723,8005 bd4 ba3.8k sqft5301 Cipriano Dr, Austin, TX 78738Off Market
- $616,2004 bd3 ba2.7k sqft5305 Cipriano Dr, Bee Cave, TX 78738Off Market
- $615,4004 bd2 ba2.7k sqft5308 Cipriano Dr, Bee Cave, TX 78738Off Market
- $571,3004 bd4 ba2.3k sqft5221 Cipriano Dr, Austin, TX 78738Off Market
- $717,4005 bd3 ba3.6k sqft5220 Cipriano Dr, Bee Cave, TX 78738Off Market
- $602,3004 bd2 ba2.4k sqft5225 Castana Bnd, Austin, TX 78738Off Market
A local agent can set up tours, give advice and negotiate with sellers.
Similar homes
- $799,0005 bd4 ba3.6k sqft5809 Viejo Dr, Austin, TX 78738Active
 MLS ID #5740294, Surbhi Sue Jain, APEX REALTY. Unlock MLS
 - $600,0003 bd2 ba2.4k sqft15513 La Catania Way, Austin, TX 78738Active
 MLS ID #1200071, Cynthia Mattiza, Kuper Sotheby's Int'l Realty. Unlock MLS
 - $569,9003 bd3 ba2.2k sqft5321 Del Dios Way, Lakeway, TX 78738Active
 MLS ID #4885771, Kristee Leonard, The Leaders Realty, LLC. Unlock MLS
 - $725,0005 bd4 ba3.1k sqft6721 Empresa Dr, Austin, TX 78738Active
 MLS ID #8028717, NAGESH Kollu, REKonnection, LLC. Unlock MLS
 - $895,0004 bd4 ba3.8k sqft5629 Siragusa Dr, Austin, TX 78738ActiveMLS ID #9743149, Allen Auth, ERA Experts. Unlock MLS
- $799,9994 bd4 ba2.4k sqft17324 Cain Clearing Pass, Austin, TX 78738ActiveMLS ID #9987414, Keith Malkani, Berkshire Hathaway TX Realty. Unlock MLS
- $665,0005 bd4 ba3.3k sqft12517 Capitol Saddlery Trl, Austin, TX 78732ActiveMLS ID #1893380, Dannielle Laramee, Coldwell Banker Realty. Unlock MLS
- $760,0005 bd4 ba3.3k sqft700 Ledge Stone Dr, Austin, TX 78737ActiveMLS ID #5485787, Soud Twal, Kuper Sotheby's Int'l Realty. Unlock MLS
- $869,0004 bd4 ba3.4k sqft111 Serene Hilltop Cir, Lakeway, TX 78738ActiveMLS ID #8372998, Tracy Goggans, Coldwell Banker Realty. Unlock MLS
- $635,0004 bd3 ba2.6k sqft231 Village Oak Dr, Austin, TX 78737ActiveMLS ID #3323138, Amar Gulhane, Ramendu Realty LLC. Unlock MLS
- $499,0004 bd3 ba2.7k sqft17701 Linkwood Dr, Dripping Springs, TX 78620ActiveMLS ID #6042941, Cheryl Chavarria, Dash Realty. Unlock MLS
- $600,0004 bd3 ba2.5k sqft101 Mallet Ct, Austin, TX 78737ActiveMLS ID #6826360, David Pruitt, eXp Realty, LLC. Unlock MLS
- $799,9004 bd3 ba3.1k sqft17609 Chamoix Dr, Austin, TX 78738ActiveUnlock MLS
- $685,0004 bd3 ba2.6k sqft5221 Rain Lily Dr, Austin, TX 78739ActiveMLS ID #6493854, Serene Aandahl, Kuper Sotheby's Int'l Realty. Unlock MLS
- $739,9004 bd3 ba2.9k sqft8608 Alophia Dr, Austin, TX 78739ActiveMLS ID #5003172, Tiffany Avila, Central Metro Realty. Unlock MLS
- $599,0004 bd4 ba3.1k sqft22121 Rose Grass Ln, Spicewood, TX 78669ActiveMLS ID #8201611, Kasey Dalby, Keller Williams Realty. Unlock MLS
- $999,9906 bd5 ba3.9k sqft208 Lodestone Ln, Austin, TX 78738ActiveUnlock MLS
- $699,0004 bd4 ba3.5k sqft2304 Brittway Ln, Cedar Park, TX 78613ActiveMLS ID #5009912, Adelina Rotar, Keller Williams Realty. Unlock MLS
- $880,0005 bd5 ba3.5k sqft159 Fireside Rd, Austin, TX 78737ActiveMLS ID #2874051, Cesar Dominguez, Walzel Properties - Corporate Office. Unlock MLS
- $660,0004 bd3 ba3.2k sqft1928 Bold Sundown Dr, Leander, TX 78641ActiveMLS ID #3370490, Holly Loff, Mallach and Company. Unlock MLS
