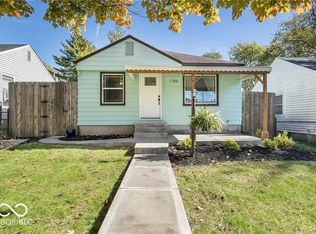
Welcome to this beautifully remodeled three-bedroom, one-bath home in Warren Township! Situated as the last house on a corner street, this cozy property offers added privacy and a peaceful setting. Nearly everything has been updated, including a new roof, flooring, interior paint, plumbing, electrical panel, new water heater kitchen cabinets, and modern lighting throughout. The basement also features a versatile bonus room that could be used as a home office, gym, guest space, playroom, or whatever best fits your needs. Move-in ready and full of possibilities, this home is a great option for a first-time buyer or an investor looking to add to their portfolio. Schedule your showing today!
Active
Price cut: $5.9K (10/8)
$218,000
5301 E Sutton St, Indianapolis, IN 46218
3beds
1,677sqft
Residential, Single Family Residence
Built in 1953
5,227 Square Feet Lot
$-- Zestimate®
$130/sqft
$-- HOA
What's special
Modern lighting throughoutRemodeled three-bedroom one-bath homeElectrical panelKitchen cabinetsInterior paintNew water heaterNew roof
- 20 days
- 217
- 18
Zillow last checked:
Listing updated:
Listed by:
Kristal Munoz kristal.realtor@yahoo.com,
REMAX ONE
Source: MIBOR as distributed by MLS GRID,MLS#: 22128325
Facts & features
Interior
Bedrooms & bathrooms
- Bedrooms: 3
- Bathrooms: 1
- Full bathrooms: 1
- Main level bathrooms: 1
- Main level bedrooms: 3
Primary bedroom
- Level: Main
- Area: 143 Square Feet
- Dimensions: 13x11
Bedroom 2
- Level: Main
- Area: 132 Square Feet
- Dimensions: 12x11
Bedroom 3
- Level: Main
- Area: 110 Square Feet
- Dimensions: 11x10
Bonus room
- Level: Basement
- Area: 64 Square Feet
- Dimensions: 08x08
Family room
- Features: Other
- Level: Basement
- Area: 144 Square Feet
- Dimensions: 12x12
Kitchen
- Level: Main
- Area: 150 Square Feet
- Dimensions: 15x10
Living room
- Level: Main
- Area: 168 Square Feet
- Dimensions: 14x12
Heating
- Forced Air
Cooling
- Central Air
Appliances
- Included: Electric Oven, Range Hood, Refrigerator
- Laundry: In Basement, Sink
Features
- Ceiling Fan(s), High Speed Internet
- Basement: Finished
Interior area
- Total structure area: 1,677
- Total interior livable area: 1,677 sqft
- Finished area below ground: 735
Property
Features
- Levels: One
- Stories: 1
- Fencing: Fenced,Chain Link,Gate
Lot
- Size: 5,227 Square Feet
Details
- Additional structures: Storage
- Parcel number: 490734145032000701
- Horse amenities: None
Construction
Type & style
- Home type: SingleFamily
- Architectural style: Ranch
- Property subtype: Residential, Single Family Residence
Materials
- Vinyl Siding
- Foundation: Block
Condition
- New construction: No
- Year built: 1953
Utilities & green energy
- Water: Public
Community & HOA
Community
- Subdivision: Ritter Park
HOA
- Has HOA: No
Location
- Region: Indianapolis
Financial & listing details
- Price per square foot: $130/sqft
- Tax assessed value: $71,800
- Annual tax amount: $1,780
- Date on market: 9/26/2026
- Cumulative days on market: 22 days
Estimated market value
Not available
Estimated sales range
Not available
Not available
Price history
| Date | Event | Price |
|---|---|---|
| 10/8/2026 | Price change | $218,000-2.6%$130/sqft |
Source:  MIBOR as distributed by MLS GRID #22128325 Report a problem MIBOR as distributed by MLS GRID #22128325 Report a problem | ||
| 9/26/2026 | Listed for sale | $223,900+244.5%$134/sqft |
Source: MIBOR as distributed by MLS GRID #22128325 Report a problem | ||
| 1/22/2024 | Sold | $65,000-13.3%$39/sqft |
Source: MIBOR as distributed by MLS GRID #21956272 Report a problem | ||
| 1/12/2024 | Pending sale | $75,000$45/sqft |
Source: MIBOR as distributed by MLS GRID #21956272 Report a problem | ||
| 1/5/2024 | Listed for sale | $75,000$45/sqft |
Source: MIBOR as distributed by MLS GRID #21956272 Report a problem | ||
| 12/16/2023 | Pending sale | $75,000$45/sqft |
Source: MIBOR as distributed by MLS GRID #21956272 Report a problem | ||
| 12/8/2023 | Listed for sale | $75,000+30.4%$45/sqft |
Source: MIBOR as distributed by MLS GRID #21956272 Report a problem | ||
| 2/25/2011 | Sold | $57,500+291.2%$34/sqft |
Source: Public Record Report a problem | ||
| 7/2/2010 | Sold | $14,700-75.7%$9/sqft |
Source: Public Record Report a problem | ||
| 8/26/2005 | Sold | $60,400$36/sqft |
Source: MIBOR as distributed by MLS GRID #2539101 Report a problem | ||
Public tax history
| Year | Property taxes | Tax assessment |
|---|---|---|
| 2025 | $1,879 +3.5% | $71,800 -9.3% |
| 2024 | $1,815 +11.8% | $79,200 +3.5% |
| 2023 | $1,624 +21.5% | $76,500 +10.5% |
| 2022 | $1,337 +2.9% | $69,200 +18.7% |
| 2021 | $1,299 +8.6% | $58,300 +3.2% |
| 2020 | $1,196 +7.9% | $56,500 +10.6% |
| 2019 | $1,108 +14.9% | $51,100 +8.7% |
| 2018 | $965 -36.6% | $47,000 +6.6% |
| 2017 | $1,523 +54.6% | $44,100 +0.9% |
| 2016 | $985 -6.8% | $43,700 -11% |
| 2014 | $1,057 +189.7% | $49,100 -13.6% |
| 2013 | $365 | $56,800 +1.6% |
| 2012 | $365 | $55,900 +9.6% |
| 2011 | -- | $51,000 -4.1% |
| 2010 | $319 +5.9% | $53,200 -4% |
| 2009 | $302 | $55,400 -5% |
| 2007 | -- | $58,300 +7.6% |
| 2006 | -- | $54,200 +8.6% |
| 2005 | -- | $49,900 |
| 2004 | -- | $49,900 |
| 2003 | -- | $49,900 +91.9% |
| 2002 | -- | $26,000 +200.2% |
| 2001 | -- | $8,660 |
| 2000 | -- | $8,660 |
Find assessor info on the county website
Monthly payment
Est. payment
Payment breakdown
Explore the cost of this home by adjusting the details. Changes won't be saved.Climate risks
Neighborhood: Eastside

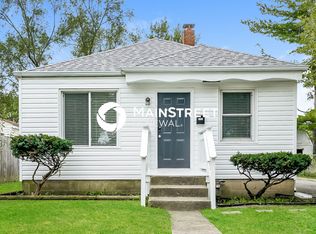
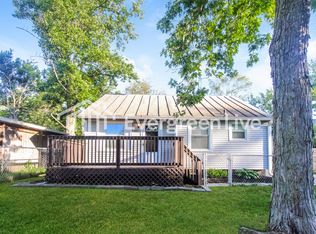
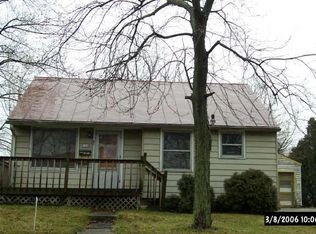
Similar homes
- $215,0003 bd2 ba2k sqft1938 N Leland Ave, Indianapolis, IN 46218Active
 MLS ID #22128612, Sally Curwick, REMAX ONE. MIBOR as distributed by MLS GRID
 - $225,0004 bd2 ba1.3k sqft1108 N Ridgeview Dr, Indianapolis, IN 46219Active
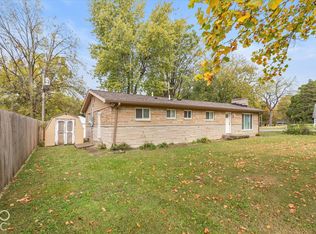 MLS ID #22130980, Lenell Tate, Berkshire Hathaway Home. MIBOR as distributed by MLS GRID
 - $205,0003 bd2 ba1.4k sqft1709 N Euclid Ave, Indianapolis, IN 46218Active
 MLS ID #22113281, Marco Vasquez, CAVA Realty Group. MIBOR as distributed by MLS GRID
 - $235,0003 bd3 ba1.9k sqft3103 N Arlington Ave, Indianapolis, IN 46218Active
 MLS ID #22111290, Kimberly Yarrell, Triple E Realty, LLC. MIBOR as distributed by MLS GRID
