Welcome to a charming Two-Story Home on a Partial Cul-De-Sac nestled in the Highly desirable Waterview Estates community in Richmond, Texas. THIS IS A FORMER MODEL HOME FOR PULTE HOMES! This well-maintained Home offers 5 Bedrooms, LARGE Secondary bedrooms, Huge Game Room and Both Formal Living and Dining. Retreat to the Spacious & Luxurious Primary Suite (1st floor) with a Spa-like Bathroom, boasting a Walk-in Shower, Separate Garden Tub, and a Generous Walk-in Closet. The Open Concept Kitchen is perfect for entertaining features a large Silestone Island, Plenty of Cabinets and Counter Space, and seamless flow into the Spacious Family Room. Enjoy outdoor living on the Covered Patio overlooking the backyard. Residents enjoy convenient access to major roadways, shopping, dining, & top-rated schools within the area. In Waterview Estates you have access to the community's pool, tennis courts, pocket parks and splash pad, ponds and paths, and clubhouse! ORIGINAL OWNERS! WELCOME HOME!
For sale
Price cut: $9K (8/7)
$465,000
5303 Persimmon Pass, Richmond, TX 77407
5beds
3,646sqft
Single Family Residence
Built in 2006
7,492 Square Feet Lot
$448,600 Zestimate®
$128/sqft
$51/mo HOA
What's special
- 93 days
- 101
- 4
Zillow last checked:
Listing updated:
Listed by:
Patrick Dewlen TREC #0629059 713-289-0160,
RE/MAX Cinco Ranch
Source: HAR,MLS#: 66334224
Facts & features
Interior
Bedrooms & bathrooms
- Bedrooms: 5
- Bathrooms: 4
- Full bathrooms: 3
- 1/2 bathrooms: 1
Primary bedroom
- Level: First
- Area: 273
- Dimensions: 21 X 13
Bedroom
- Level: Second
- Area: 130
- Dimensions: 13 X 10
Bedroom
- Level: Second
- Area: 192
- Dimensions: 12 X 16
Bedroom
- Level: Second
- Area: 192
- Dimensions: 12 X 16
Bedroom
- Level: Second
- Area: 168
- Dimensions: 14 X 12
Dining room
- Level: First
Game room
- Level: Second
- Area: 480
- Dimensions: 30 X 16
Living room
- Level: First
Heating
- Natural Gas
Cooling
- Ceiling Fan(s), Electric
Appliances
- Included: Disposal, Freestanding Oven, Microwave, Gas Cooktop, Dishwasher
Features
- Formal Entry/Foyer, High Ceilings, Primary Bed - 1st Floor
- Flooring: Laminate, Tile
- Number of fireplaces: 2
- Fireplace features: Gas
Interior area
- Total structure area: 3,646
- Total interior livable area: 3,646 sqft
Property
Parking
- Total spaces: 3
- Parking features: Attached
- Attached garage spaces: 3
Features
- Stories: 2
- Patio & porch: Covered, Patio/Deck
- Fencing: Back Yard
Lot
- Size: 7,492 Square Feet
- Features: Subdivided, 0 Up To 1/4 Acre
Details
- Parcel number: 9175010060180907
Construction
Type & style
- Home type: SingleFamily
- Architectural style: Traditional
- Property subtype: Single Family Residence
Materials
- Brick, Cement Siding
- Foundation: Slab
- Roof: Composition
Condition
- New construction: No
- Year built: 2006
Utilities & green energy
- Water: Water District
Green energy
- Energy efficient items: Attic Vents, Thermostat
Community & HOA
Community
- Features: Subdivision Tennis Court
- Subdivision: Waterview Estates
HOA
- Has HOA: Yes
- Amenities included: Clubhouse, Park, Pool, Splash Pad, Tennis Court(s)
- HOA fee: $615 annually
Location
- Region: Richmond
Financial & listing details
- Price per square foot: $128/sqft
- Tax assessed value: $457,460
- Annual tax amount: $11,558
- Date on market: 7/6/2026
- Listing terms: Cash,Conventional,FHA,VA Loan
- Road surface type: Concrete
Estimated market value
$448,600
$426,000 - $471,000
$3,143/mo
Price history
| Date | Event | Price |
|---|---|---|
| 8/7/2026 | Price change | $465,000-1.9%$128/sqft |
Source:  HAR #66334224 Report a problem HAR #66334224 Report a problem | ||
| 7/9/2026 | Listed for sale | $474,000-3.1%$130/sqft |
Source: HAR #66334224 Report a problem | ||
| 5/31/2026 | Listing removed | $489,000$134/sqft |
Source: HAR #13765067 Report a problem | ||
| 3/2/2026 | Listed for sale | $489,000$134/sqft |
Source: HAR #13765067 Report a problem | ||
Public tax history
| Year | Property taxes | Tax assessment |
|---|---|---|
| 2025 | $2,332 -17.6% | $431,430 +10% |
| 2024 | $2,831 +2.8% | $392,209 +10% |
| 2023 | $2,753 -30.3% | $356,554 +10% |
| 2022 | $3,949 +1% | $324,140 +10% |
| 2021 | $3,911 -12.1% | $294,670 +3.9% |
| 2020 | $4,450 +1.7% | $283,710 +3.8% |
| 2019 | $4,378 -2% | $273,290 +1.2% |
| 2018 | $4,467 -39.4% | $270,080 +1.4% |
| 2017 | $7,368 | $266,270 +5.4% |
| 2016 | $7,368 +71.8% | $252,620 +10% |
| 2015 | $4,289 +87.9% | $229,650 +65% |
| 2014 | $2,282 | $139,190 +3.2% |
| 2013 | -- | $134,890 -2.3% |
| 2012 | -- | $138,000 +0.7% |
| 2011 | -- | $137,000 -5.4% |
| 2010 | -- | $144,840 +7% |
| 2009 | -- | $135,350 -37.4% |
| 2008 | -- | $216,140 +43.3% |
| 2007 | -- | $150,810 +555.7% |
| 2006 | -- | $23,000 -14.1% |
| 2005 | -- | $26,780 |
Find assessor info on the county website
Monthly payment
Est. payment
Payment breakdown
Explore the cost of this home by adjusting the details. Changes won't be saved.Climate risks
Neighborhood: Waterview
Nearby schools
Schools provided by the listing agent
- Elementary: Neill Elementary School
- Middle: Bowie Middle School (Fort Bend)
- High: Travis High School (Fort Bend)
Source: HAR. This data may not be complete. We recommend contacting the local school district to confirm school assignments for this home.
- $325,0004 bd3 ba2.4k sqft5307 Persimmon Pass, Richmond, TX 77407Off Market
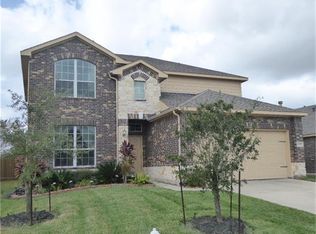
- $386,8004 bd3 ba3.2k sqft19823 Redwood Tree St, Richmond, TX 77407Off Market
- $303,9003 bd2 ba1.6k sqft5311 Persimmon Pass, Richmond, TX 77407Off Market
- $325,1004 bd2 ba2.7k sqft19819 Redwood Tree St, Richmond, TX 77407Off Market
Similar homes
- $430,0004 bd4 ba2.7k sqft20227 Peralta Cliff Trl, Richmond, TX 77407For Sale
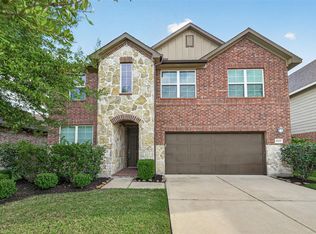 MLS ID #40478092, Todd Knudson, RE/MAX Southwest. HAR
 - $499,0006 bd4 ba3.8k sqft20902 Shady Isle Ct, Richmond, TX 77407For Sale
 MLS ID #21434951, David Edgerton, All City Real Estate. HAR
 - $400,0005 bd4 ba3k sqft21915 Sunvolt Ct, Richmond, TX 77407For Sale
 MLS ID #80635039, Matthew Villaflor, SERHANT.. HAR
 - $390,0005 bd4 ba3.5k sqft17934 Oakridge Canyon Ln, Richmond, TX 77407For Sale
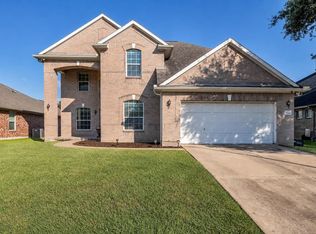 MLS ID #61429591, Amanda Dockum, Crimson Realty. HAR
