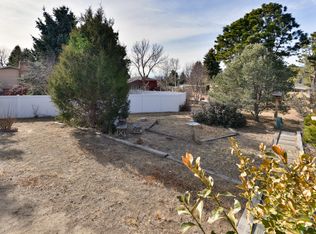
A one of a kind property unlike anything you've ever seen! This distinctive 5 bedroom 3 bath, 4 level home offers a truly remarkable backyard-a private garden oasis & labor of love created for those who appreciate nature, gardening & an abundance of outdoor living. From the moment you enter, new refinished oak hardwood floors & an OPEN floor plan set the stage. Floor to vaulted ceiling Anderson windows span the back of the home, bringing the spectacular backyard into view. The kitchen features newly painted cabinetry, abundant storage, walk in pantry, Corian countertops, large island, breakfast bar, new double oven & refrigerator plus a brand new warming drawer & dishwasher. Step outside & discover a garden wonderland with meandering pathways, mature trees, a pond, a fire pit & 3 outbuildings & two sheds. Fruit trees include 2 peach, 2 pear, 3 apple & 1 apricot along with purple grapes, strawberries, blueberries & an impressive array of vegetables. There are many more plants, herbs, etc, but not enough space to mention them all. One outbuilding features a brand new hot tub for a private retreat. The other two offer wonderful flexible spaces for an art, music or yoga studio, workshop, hobby space or an inviting setting for entertaining & serving guests. The overall atmosphere feels more like a private nature preserve than a typical backyard. The spacious primary suite includes a 30' x 10' composite deck with mountain views. New interior paint, central A/C, humidifier, attic fan, 2 gas fireplaces & solar panels add comfort & efficiency. The upper full bath & lower half bath have both been recently updated. The family room features a unique tile medallion set into the floor. The heated oversized 3 car garage, EV charger, newer energy efficient garage doors, painted floor, & a workshop, plus RV parking all add to the versatile living space. This is a rare opportunity to own an exceptional home where indoor comfort meets an extraordinary garden sanctuary. WELCOME HOME!
Under contract
$549,900
5304 Chloe Ln, Colorado Springs, CO 80915
5beds
2,702sqft
Single Family Residence
Built in 1969
0.42 Acres Lot
$-- Zestimate®
$204/sqft
$-- HOA
What's special
Extraordinary garden sanctuaryMature treesRv parkingFire pitSpectacular backyard into viewAbundant storageSpacious primary suite
- 22 days
- 2,055
- 234
Likely to sell faster than
Zillow last checked:
Listing updated:
Listed by:
Carol Lyn Lucas GRI 719-661-7707,
HomeSmart
Source: elevateMLS,MLS#: 9962115
Facts & features
Interior
Bedrooms & bathrooms
- Bedrooms: 5
- Bathrooms: 3
- Full bathrooms: 1
- 3/4 bathrooms: 1
- 1/2 bathrooms: 1
Other
- Level: Upper
- Area: 156 Square Feet
- Dimensions: 13 x 12
Heating
- Forced Air, Natural Gas
Cooling
- Attic Fan, Ceiling Fan(s), Central Air
Appliances
- Included: Cooktop, Dishwasher, Disposal, Double Oven, Exhaust Fan, Microwave, Other, Refrigerator, Self Cleaning Oven, Humidifier
- Laundry: Electric Hook-up, Lower Level
Features
- 9Ft + Ceilings, Skylight (s), Vaulted Ceiling(s), Breakfast Bar, High Speed Internet, Pantry
- Flooring: Tile, Wood, Luxury Vinyl
- Windows: Window Coverings
- Basement: Partial,Partially Finished
- Attic: Storage
- Number of fireplaces: 2
- Fireplace features: Gas, Two
Interior area
- Total structure area: 2,702
- Total interior livable area: 2,702 sqft
- Finished area above ground: 2,150
- Finished area below ground: 552
Video & virtual tour
Property
Parking
- Total spaces: 3
- Parking features: Attached, Garage Door Opener, Heated Garage, Oversized, Workshop in Garage, Concrete Driveway, RV Access/Parking
- Attached garage spaces: 3
Features
- Levels: 4-Levels
- Stories: 4
- Patio & porch: Composite, See Prop Desc Remarks
- Has spa: Yes
- Spa features: Hot Tub/Spa
- Fencing: Back Yard
- Has view: Yes
- View description: Mountain(s)
Lot
- Size: 0.42 Acres
- Features: Cul-De-Sac, Wooded, Hiking Trail, Near Fire Station, Near Park, Near Public Transit, Near Schools, Near Shopping Center
Details
- Additional structures: Storage, Other, See Remarks, Workshop
- Parcel number: 6401403007
Construction
Type & style
- Home type: SingleFamily
- Property subtype: Single Family Residence
Materials
- Brick, Wood Siding, Frame
- Roof: Composite Shingle
Condition
- Existing Home
- New construction: No
- Year built: 1969
Utilities & green energy
- Water: Municipal
- Utilities for property: Cable Available, Electricity Connected, Natural Gas Connected, Phone Available
Community & HOA
Community
- Security: Security System
Location
- Region: Colorado Springs
Financial & listing details
- Price per square foot: $204/sqft
- Tax assessed value: $460,316
- Annual tax amount: $1,253
- Date on market: 9/10/2026
- Listing terms: Cash,Conventional,FHA,VA Loan
- Electric utility on property: Yes
Estimated market value
Not available
Estimated sales range
Not available
Not available
Price history
| Date | Event | Price |
|---|---|---|
| 9/18/2026 | Contingent | $549,900$204/sqft |
Source:  elevateMLS #9962115 Report a problem elevateMLS #9962115 Report a problem | ||
| 9/10/2026 | Listed for sale | $549,900+120%$204/sqft |
Source: elevateMLS #9962115 Report a problem | ||
| 10/19/2010 | Sold | $250,000+3.1%$93/sqft |
Source: Public Record Report a problem | ||
| 9/16/2010 | Listed for sale | $242,500$90/sqft |
Source: Cutting Edge Realty LLC #694578 Report a problem | ||
Public tax history
| Year | Property taxes | Tax assessment |
|---|---|---|
| 2025 | $1,259 -16.8% | $32,450 -3.9% |
| 2024 | $1,514 +5.7% | $33,770 |
| 2023 | $1,433 -7.8% | $33,770 +31.9% |
| 2022 | $1,554 | $25,600 -2.8% |
| 2021 | -- | $26,340 +14.4% |
| 2020 | $1,562 +0.5% | $23,020 |
| 2019 | $1,554 +17.8% | $23,020 +21.2% |
| 2018 | $1,320 -5.3% | $18,990 |
| 2017 | $1,393 +5.6% | $18,990 +4.1% |
| 2016 | $1,320 +24.7% | $18,250 |
| 2015 | $1,058 +2.1% | $18,250 +6% |
| 2014 | $1,036 | $17,220 |
| 2013 | -- | -- |
| 2012 | -- | $17,220 |
| 2011 | $1,116 | $17,220 -9% |
| 2010 | -- | $18,920 |
| 2009 | -- | $18,920 +5% |
| 2008 | -- | $18,020 |
| 2006 | -- | $18,020 +17.2% |
| 2004 | -- | $15,370 |
| 2003 | $971 +3.7% | $15,370 -10% |
| 2002 | $936 +11.1% | $17,070 +17.6% |
| 2001 | $843 | $14,520 |
Find assessor info on the county website
Monthly payment
Est. payment
Payment breakdown
Explore the cost of this home by adjusting the details. Changes won't be saved.Climate risks
Neighborhood: East Colorado Springs
Nearby schools
Schools provided by the listing agent
- District: Colorado Springs 11
Source: elevateMLS. This data may not be complete. We recommend contacting the local school district to confirm school assignments for this home.
- $461,2004 bd3 ba2.8k sqft5308 Chloe Ln, Colorado Springs, CO 80915Off Market

- $533,4003 bd2 ba1.5k sqft1629 Babcock Ln, Colorado Springs, CO 80915Off Market
- $508,9004 bd1 ba3.1k sqft1710 Kimberly Pl, Colorado Springs, CO 80915Off Market
- $480,9003 bd3 ba1.8k sqft5305 Chloe Ln, Colorado Springs, CO 80915Off Market
Similar homes
- $460,0005 bd4 ba2.3k sqft6399 Pawnee Cir, Colorado Springs, CO 80915For Sale
 MLS ID #1592614, Shane Ray, RE/MAX Real Estate Group LLC. elevateMLS
 - $399,0005 bd2 ba2k sqft4416 E San Miguel St, Colorado Springs, CO 80915For Sale
 MLS ID #2866802, Olivia Gibson, Serhant Colorado LLC. elevateMLS
 - $565,0004 bd3 ba4k sqft5145 Wagon Master Dr, Colorado Springs, CO 80917For Sale
 MLS ID #8114525, Ronald Smits ABR , Berkshire Hathaway HomeServices Rocky Mountain. elevateMLS
 - $445,0005 bd3 ba2.4k sqft5275 Ladera Ln, Colorado Springs, CO 80917For Sale
 MLS ID #6647956, Ami Quass, Engel & Voelkers Castle Rock. elevateMLS
 - $440,0004 bd3 ba2.4k sqft3415 Valejo Ct, Colorado Springs, CO 80918For SaleMLS ID #5110060, Jacob Thetford ABR MRP SFR , High Country Realty LLC. elevateMLS
- $539,5005 bd4 ba3.2k sqft3456 Heather Glen Dr, Colorado Springs, CO 80922For SaleMLS ID #8750303, Cole Underwood GRI , REMAX PROPERTIES. elevateMLS
- $480,0004 bd3 ba2.3k sqft4932 Horseshoe Bend St, Colorado Springs, CO 80917For SaleMLS ID #9094999, Jason Roshek CRS GRI , Coldwell Banker Beyond. elevateMLS
- $565,0006 bd5 ba3.7k sqft2440 San Carlos Cir, Colorado Springs, CO 80909For SaleMLS ID #3302980, Michael Nicks, Allen Realty. elevateMLS
- $480,0004 bd3 ba2.9k sqft2210 Greenwich Cir W, Colorado Springs, CO 80909For SaleMLS ID #1860493, Shane Ray, RE/MAX Real Estate Group LLC. elevateMLS
- $449,0005 bd3 ba2.9k sqft5210 Whip Trl, Colorado Springs, CO 80917For SaleMLS ID #6575967, Alfredo Saiz PSA , Redfin Corporation. elevateMLS
- $499,9973 bd2 ba2.1k sqft5541 Country Heights Dr, Colorado Springs, CO 80917For SaleMLS ID #8120893, Dave Uebelhoer, RE/MAX Real Estate Group LLC. elevateMLS
- $439,7195 bd3 ba2.3k sqft1430 McArthur Ave, Colorado Springs, CO 80909For SaleMLS ID #6924640, Shane Bruckner ABR , Nest Egg Realty, LLC. elevateMLS
- $475,0004 bd2 ba2.5k sqft1435 Iowa Ave, Colorado Springs, CO 80909For SaleMLS ID #8666382, Chris Watson, RE/MAX Real Estate Group LLC. elevateMLS
- $485,0004 bd3 ba2.7k sqft1316 Prairie Rd, Colorado Springs, CO 80909For SaleMLS ID #6244519, Chad Siebert, RE/MAX Real Estate Group LLC. elevateMLS
- $540,0004 bd4 ba2.7k sqft6395 Pulpit Rock Dr, Colorado Springs, CO 80918For SaleMLS ID #6666876, Jonathan Cole GRI , REMAX PROPERTIES. elevateMLS
- $475,0004 bd4 ba2.5k sqft4916 Horseshoe Bend St, Colorado Springs, CO 80917For SaleMLS ID #1410323, Rob Thompson, Coldwell Banker Realty. elevateMLS
- $474,9005 bd4 ba2.5k sqft4120 Kayak Ct, Colorado Springs, CO 80918For SaleMLS ID #7750192, Kevin James Bond ABR MRP , RE/MAX Real Estate Group LLC. elevateMLS
- $570,0004 bd5 ba3.2k sqft1928 Brookdale Dr, Colorado Springs, CO 80918For SaleMLS ID #6013961, Brandon Lecocq ABR MRP SFR , Epique Realty. elevateMLS
- $422,9005 bd3 ba2.3k sqft1215 Fosdick Dr, Colorado Springs, CO 80909For SaleMLS ID #4843305, Seth Knierim, Keller Williams Clients Choice Realty. elevateMLS
- $535,0004 bd3 ba2.7k sqft15040 Tari Ct, Colorado Springs, CO 80921For SaleMLS ID #9415604, Devin Schlaufman, Exp Realty LLC. elevateMLS
