Exceptionally well-maintained ranch home situated on just over 1 acre at the end of a quiet cul-de-sac, offering privacy, space, and convenience. Enjoy a private, tree-lined backyard and a location within walking distance of Echo Hill Elementary and Hazel Point Intermediate School. Pride of ownership is evident throughout this home, which has been meticulously cared for and remains in outstanding condition. The main floor features hardwood floors, 3 bedrooms, and a spacious kitchen. The finished lower level offers a large rec room with newer carpet, a wood-burning stone fireplace, and a full bar with seating for 7, a full-size refrigerator, and abundant storage. A 4th bedroom and bathroom with a fully tiled walk-in shower complete the lower level. The oversized 1,104 sq ft 3-stall garage includes a rear-load door for easy mower storage or drive-through access. A whole-home generator provides added peace of mind.
Pending
$325,000
5304 Smithland Dr, Marion, IA 52302
4beds
1,820sqft
:
Get pre-qualified$2,299/mo
Single Family Residence
Built in 1976
1.03 Acres Lot
$324,900 Zestimate®
$179/sqft
$-- HOA
What's special
- 21 days |
- 1,627 |
- 141 |
Likely to sell faster than
Zillow last checked:
Listing updated:
Listed by:
Brooke Wyborny 319-929-6764,
Realty87
Source: CRAAR, CDRMLS,MLS#: 2604800 Originating MLS: Cedar Rapids Area Association Of Realtors
Originating MLS: Cedar Rapids Area Association Of RealtorsFacts & features
Interior
Bedrooms & bathrooms
- Bedrooms: 4
- Bathrooms: 2
- Full bathrooms: 2
Rooms
- Room types: Recreation
Other
- Level: First
Heating
- See Remarks, Forced Air, Gas
Cooling
- See Remarks, Central Air
Appliances
- Included: Dryer, Dishwasher, Microwave, Range, Refrigerator, Water Softener Owned, Washer
Features
- Kitchen/Dining Combo, Main Level Primary
- Basement: Full,Concrete
- Has fireplace: Yes
- Fireplace features: Insert, Wood Burning, Recreation Room
Interior area
- Total interior livable area: 1,820 sqft
- Finished area above ground: 1,040
- Finished area below ground: 780
Property
Parking
- Total spaces: 3
- Parking features: Attached, Four or more Spaces, Garage, Heated Garage, Garage Door Opener
- Attached garage spaces: 3
Features
- Stories: 1
- Patio & porch: Deck, Patio
Lot
- Size: 1.03 Acres
- Dimensions: 44,867
- Features: Acreage, Cul-De-Sac, City Lot, Wooded
Details
- Parcel number: 112425201500000
Construction
Type & style
- Home type: SingleFamily
- Architectural style: Ranch
- Property subtype: Single Family Residence
Materials
- Composite Siding, Frame
- Foundation: Poured
Condition
- New construction: No
- Year built: 1976
Utilities & green energy
- Sewer: Septic Tank
- Water: Well
Community & HOA
HOA
- Has HOA: No
Location
- Region: Marion
Financial & listing details
- Price per square foot: $179/sqft
- Tax assessed value: $254,200
- Annual tax amount: $3,965
- Date on market: 7/8/2026
- Listing terms: Cash,Conventional,FHA,VA Loan
Estimated market value
$324,900
$309,000 - $341,000
$2,238/mo
Price history
| Date | Event | Price |
|---|---|---|
| 7/14/2026 | Pending sale | $325,000$179/sqft |
Source:  CRAAR, CDRMLS #2604800 Report a problem CRAAR, CDRMLS #2604800 Report a problem | ||
| 7/8/2026 | Listed for sale | $325,000$179/sqft |
Source: CRAAR, CDRMLS #2604800 Report a problem | ||
Public tax history
| Year | Property taxes | Tax assessment |
|---|---|---|
| 2025 | $3,778 +5.6% | $254,200 +10% |
| 2024 | $3,578 -8.8% | $231,100 |
| 2023 | $3,922 +11.5% | $231,100 +11.3% |
| 2022 | $3,516 | $207,700 |
| 2021 | $3,516 -14.4% | $207,700 +6.9% |
| 2020 | $4,108 +27.7% | $194,300 |
| 2019 | $3,217 +4.9% | $194,300 +6.9% |
| 2018 | $3,066 +12.6% | $181,700 +6.3% |
| 2017 | $2,724 +3.3% | $171,000 |
| 2016 | $2,638 +3.8% | $171,000 |
| 2015 | $2,542 -0.8% | $171,000 |
| 2014 | $2,562 +4.2% | $171,000 |
| 2013 | $2,458 +10.5% | $171,000 +10% |
| 2012 | $2,224 | $155,437 |
| 2011 | -- | $155,437 |
| 2010 | $2,198 | $155,437 |
| 2008 | -- | $155,437 |
| 2007 | -- | $155,437 +5% |
| 2005 | -- | $148,036 +5% |
| 2004 | -- | $140,987 |
| 2003 | -- | $140,987 +5% |
| 2002 | -- | $134,273 |
| 2001 | -- | $134,273 +7% |
| 2000 | -- | $125,489 |
Find assessor info on the county website
Monthly payment
Est. payment
Payment breakdown
Explore the cost of this home by adjusting the details. Changes won't be saved.Climate risks
Neighborhood: 52302
Nearby schools
GreatSchools rating
- 8/10Echo Hill Elementary SchoolGrades: PK-4Distance: 0.2 mi
- 8/10Oak Ridge SchoolGrades: 7-8Distance: 0.2 mi
- 6/10Linn-Mar High SchoolGrades: 9-12Distance: 1.7 mi
Schools provided by the listing agent
- Elementary: Echo Hill
- Middle: Oak Ridge
- High: Linn Mar
Source: CRAAR, CDRMLS. This data may not be complete. We recommend contacting the local school district to confirm school assignments for this home.
- $299,8003 bd2 ba1.3k sqft375 Oak Park Cir, Marion, IA 52302Off Market
- $408,3003 bd1 ba1.6k sqft5308 Smithland Dr, Marion, IA 52302Off Market

- $317,0003 bd4 ba2k sqft361 Oak Park Cir, Marion, IA 52302Sold

- $317,8003 bd4 ba2.1k sqft345 Oak Park Cir, Marion, IA 52302Off Market

- $288,0003 bd3 ba1.4k sqft391 Oak Park Cir, Marion, IA 52302Off Market
- $292,3003 bd2 ba1.4k sqft331 Oak Park Cir, Marion, IA 52302Off Market
- $341,3003 bd3 ba2k sqft315 Oak Park Cir, Marion, IA 52302Off Market
- $427,9003 bd3 ba1.6k sqft421 Oak Park Cir, Marion, IA 52302Off Market
A local agent can set up tours, give advice and negotiate with sellers.
Similar homes
- $332,0005 bd3 ba2.5k sqft3112 24th Ave, Marion, IA 52302For Sale
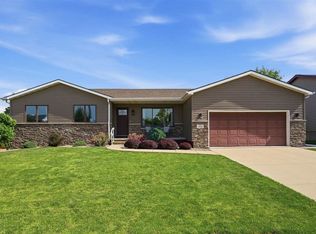 MLS ID #202604694, Ethan Graham. Iowa City Area AOR
 - $339,9004 bd3 ba2.6k sqft3222 6th St, Marion, IA 52302For Sale
 MLS ID #2604449, Z Maryland, Pinnacle Realty LLC. CRAAR, CDRMLS
 - $312,7773 bd3 ba2k sqft3010 Meadow Glen St, Marion, IA 52302For Sale
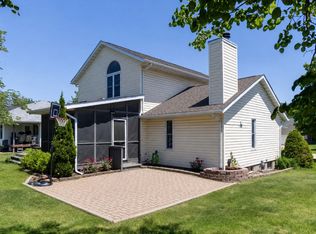 MLS ID #2604697, Chassy Pollard, Better Way Realty. CRAAR, CDRMLS
 - $459,9005 bd3 ba2.6k sqft470 Oak Park Cir, Marion, IA 52302For Sale
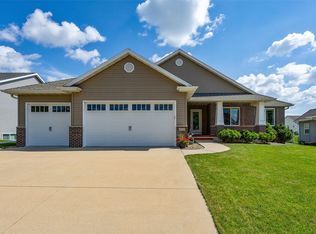 MLS ID #2604845, Dana Hansen, RE/MAX CONCEPTS. CRAAR, CDRMLS
 - $325,0005 bd3 ba2.2k sqft3813 Tomahawk Trl SE, Cedar Rapids, IA 52403For SaleMLS ID #202604633, Cory Rath. Iowa City Area AOR
- $429,9003 bd3 ba2.3k sqft3405 Hemingway St, Marion, IA 52302ActiveMLS ID #6340690, Raymond Siddell, Keller Williams Legacy Group. NoCoast MLS as distributed by MLS GRID
- $315,0003 bd3 ba1.8k sqft1332 Deer Run Dr NE, Cedar Rapids, IA 52402For SaleMLS ID #202604283, Carla Werning. Iowa City Area AOR
- $335,0004 bd3 ba1.9k sqft335 Forest Dr SE, Cedar Rapids, IA 52403For SaleMLS ID #2604295, Doris Ackerman, KW Advantage. CRAAR, CDRMLS
- $389,0004 bd3 ba2.4k sqft5751 Michael Dr NE, Cedar Rapids, IA 52411For Sale By Owner
- $380,0004 bd3 ba2.7k sqft2019 Markert Blvd SE, Cedar Rapids, IA 52403For SaleMLS ID #2604456, Doris Ackerman, KW Advantage. CRAAR, CDRMLS
- $355,0004 bd3 ba2.1k sqft3090 Yorkshire Ct, Marion, IA 52302New ConstructionMLS ID #2600916, Roy Nowers, SKOGMAN REALTY. CRAAR, CDRMLS
- $339,0003 bd3 ba2.6k sqft142 Red Fox Rd SE, Cedar Rapids, IA 52403For SaleMLS ID #2603159, Joy Seyfer, SKOGMAN REALTY. CRAAR, CDRMLS
- $252,5004 bd2 ba1.9k sqft4520 Navajo Dr NE, Cedar Rapids, IA 52402For SaleMLS ID #2604829, Nick Polum, Century 21 Signature Real Estate. CRAAR, CDRMLS
- $459,0004 bd2 ba2.3k sqft1105 Maple St, Robins, IA 52328For SaleMLS ID #202604238, Rachel Koth. Iowa City Area AOR
- $254,0003 bd2 ba1.8k sqft625 Freeseway Dr, Robins, IA 52328For SaleMLS ID #202604184, Jami Wolf. Iowa City Area AOR
- $285,0003 bd3 ba1.5k sqft6009 Purple Dr NE, Cedar Rapids, IA 52402For Sale By Owner
- $289,9003 bd3 ba1.7k sqft2330 Bluegrass St, Marion, IA 52302New ConstructionCRAAR, CDRMLS
- $269,9004 bd2 ba1.8k sqft1287 29th St NE, Cedar Rapids, IA 52402For SaleMLS ID #2604906, Jaclyn Neyens, Pinnacle Realty LLC. CRAAR, CDRMLS
- $170,0003 bd1 ba972 sqft1040 2nd Ave, Marion, IA 52302For SaleMLS ID #2605191, Maddie Chapman, RE/MAX CONCEPTS. CRAAR, CDRMLS
- $265,0004 bd2 ba1.8k sqft1311 Main St, Ely, IA 52227For SaleMLS ID #2604748, Matt Strand, Black Horse Real Estate Company. CRAAR, CDRMLS
