WELCOME HOME TO COMFORT, SPACE AND STYLE !! Discover this splendid 3-bedroom, 2.5-bath home in one of Mesquite's desirable locations, offering the perfect blend of comfort, functionality, and charm. From the moment you step inside, you'll appreciate the soaring vaulted ceilings, abundant natural light, and spacious floor plan that makes this home feel much larger than its square footage.
The inviting family room centers around a beautiful brick fireplace, creating the perfect gathering place for relaxing evenings or entertaining family and friends. A versatile formal dining room offers endless possibilities—it can remain an elegant dining space or easily serve as a private home office.
Upstairs, the expansive game room provides additional living space ideal for a media room, playroom, home gym, or second family room.
Step outside to enjoy the large covered back patio, perfect for outdoor dining, morning coffee, or weekend barbecues. The easy-maintenance backyard still offers plenty of space for gardening, flowers, or creating your own outdoor retreat.
Complete with a front-entry two-car garage and located near shopping, dining, parks, schools, and major highways, this home truly combines convenience with comfort.
This isn't just a house—it feels like a wonderful place to call Home. Come experience the warmth, spaciousness, and lifestyle this exceptional Mesquite house has to offer!
Under contract
Price cut: $5K (7/9)
$269,900
5307 Waterford Dr, Mesquite, TX 75150
3beds
1,765sqft
:
Get pre-qualified$1,968/mo
Single Family Residence
Built in 1986
4,007 Square Feet Lot
$-- Zestimate®
$153/sqft
$-- HOA
What's special
Cozy fireplacePrivate retreatAbundance of living spaceCovered patioGenerous walk-in closetBeautifully tiled walk-in showerPeaceful outdoor oasis
- 57 days |
- 280 |
- 18 |
Zillow last checked:
Listing updated:
Listed by:
Juan Arroyo 0753522,
Diamond Cut Real Estate 469-947-7474
Source: NTREIS,MLS#: 21294826
Facts & features
Interior
Bedrooms & bathrooms
- Bedrooms: 3
- Bathrooms: 3
- Full bathrooms: 2
- 1/2 bathrooms: 1
Primary bedroom
- Features: Ceiling Fan(s), En Suite Bathroom
- Level: Second
- Dimensions: 1 x 1
Bedroom
- Level: Second
- Dimensions: 1 x 1
Bedroom
- Level: Second
- Dimensions: 1 x 1
Primary bathroom
- Features: Dual Sinks, En Suite Bathroom
- Level: Second
- Dimensions: 1 x 1
Dining room
- Level: First
- Dimensions: 1 x 1
Other
- Level: Second
- Dimensions: 1 x 1
Game room
- Level: Second
- Dimensions: 1 x 1
Half bath
- Level: First
- Dimensions: 1 x 1
Kitchen
- Level: First
- Dimensions: 1 x 1
Laundry
- Features: Closet
- Level: First
- Dimensions: 1 x 1
Living room
- Features: Fireplace
- Level: First
- Dimensions: 1 x 1
Heating
- Central, Natural Gas
Cooling
- Central Air, Ceiling Fan(s), Electric
Appliances
- Included: Dishwasher, Electric Range, Gas Water Heater, Microwave
- Laundry: Washer Hookup, Dryer Hookup, ElectricDryer Hookup, In Kitchen
Features
- Decorative/Designer Lighting Fixtures, Double Vanity, Eat-in Kitchen, High Speed Internet, Pantry, Cable TV, Vaulted Ceiling(s), Walk-In Closet(s)
- Flooring: Carpet, Ceramic Tile, Laminate, Luxury Vinyl Plank
- Windows: Window Coverings
- Has basement: No
- Number of fireplaces: 1
- Fireplace features: Masonry, Wood Burning
Interior area
- Total interior livable area: 1,765 sqft
Video & virtual tour
Property
Parking
- Total spaces: 2
- Parking features: Garage Faces Front, Garage, Garage Door Opener, Off Street
- Attached garage spaces: 2
Features
- Levels: Two
- Stories: 2
- Patio & porch: Front Porch, Patio, Covered
- Exterior features: Private Yard
- Pool features: None
- Fencing: Wood
Lot
- Size: 4,007 Square Feet
- Features: Interior Lot, Landscaped, No Backyard Grass, Few Trees
Details
- Parcel number: 38226570060260000
Construction
Type & style
- Home type: SingleFamily
- Architectural style: Traditional,Detached
- Property subtype: Single Family Residence
- Attached to another structure: Yes
Materials
- Brick, Frame, Wood Siding
- Foundation: Slab
- Roof: Composition
Condition
- Year built: 1986
Utilities & green energy
- Sewer: Public Sewer
- Water: Public
- Utilities for property: Electricity Connected, Natural Gas Available, Sewer Available, Separate Meters, Water Available, Cable Available
Community & HOA
Community
- Features: Sidewalks
- Security: Smoke Detector(s)
- Subdivision: Village Green 02
HOA
- Has HOA: No
Location
- Region: Mesquite
Financial & listing details
- Price per square foot: $153/sqft
- Tax assessed value: $313,070
- Annual tax amount: $7,344
- Date on market: 6/11/2026
- Cumulative days on market: 60 days
- Listing terms: Cash,Conventional,FHA,VA Loan
Estimated market value
Not available
Estimated sales range
Not available
Not available
Price history
| Date | Event | Price |
|---|---|---|
| 7/20/2026 | Contingent | $269,900$153/sqft |
Source: NTREIS #21294826 Report a problem | ||
| 7/9/2026 | Price change | $269,900-1.8%$153/sqft |
Source: NTREIS #21294826 Report a problem | ||
| 5/26/2026 | Price change | $274,900-1.8%$156/sqft |
Source: NTREIS #21201471 Report a problem | ||
| 5/8/2026 | Price change | $279,900-1.8%$159/sqft |
Source: NTREIS #21201471 Report a problem | ||
| 4/13/2026 | Price change | $284,900-1.7%$161/sqft |
Source: NTREIS #21201471 Report a problem | ||
| 3/25/2026 | Price change | $289,900-1.7%$164/sqft |
Source: NTREIS #21201471 Report a problem | ||
| 3/19/2026 | Price change | $294,900-1.7%$167/sqft |
Source: NTREIS #21201471 Report a problem | ||
| 3/8/2026 | Listed for sale | $299,900$170/sqft |
Source: NTREIS #21201471 Report a problem | ||
Public tax history
| Year | Property taxes | Tax assessment |
|---|---|---|
| 2025 | $7,344 +1.1% | $313,070 |
| 2024 | $7,263 +2058.5% | $313,070 +16% |
| 2023 | $337 -16.9% | $269,990 |
| 2022 | $405 +8.1% | $269,990 +34.7% |
| 2021 | $375 +14% | $200,440 +11.6% |
| 2020 | $329 +17.5% | $179,610 |
| 2019 | $280 +14.1% | $179,610 +13.8% |
| 2018 | $245 -83.4% | $157,830 +7.3% |
| 2017 | $1,477 +1.1% | $147,150 +23.2% |
| 2016 | $1,460 -6% | $119,420 +2.2% |
| 2015 | $1,553 | $116,870 |
| 2014 | $1,553 | $116,870 |
| 2013 | -- | -- |
| 2012 | -- | -- |
| 2011 | -- | -- |
| 2010 | -- | -- |
| 2009 | -- | -- |
| 2008 | -- | -- |
| 2007 | -- | -- |
| 2005 | -- | -- |
| 2004 | -- | -- |
| 2003 | -- | -- |
| 2002 | -- | -- |
| 2001 | -- | -- |
Find assessor info on the county website
Monthly payment
Est. payment
Payment breakdown
Explore the cost of this home by adjusting the details. Changes won't be saved.Climate risks
Neighborhood: Casa View Heights
Nearby schools
GreatSchools rating
- 4/10Shands Elementary SchoolGrades: PK-5Distance: 0.3 mi
- 4/10Vanston Middle SchoolGrades: 6-8Distance: 0.8 mi
- 4/10North Mesquite High SchoolGrades: 9-12Distance: 1.9 mi
Schools provided by the listing agent
- Elementary: Shands
- Middle: Vanston
- High: Northmesqu
- District: Mesquite ISD
Source: NTREIS. This data may not be complete. We recommend contacting the local school district to confirm school assignments for this home.
- $225,1003 bd2 ba1.2k sqft5311 Waterford Dr, Mesquite, TX 75150Off Market
- $245,2003 bd2 ba1.6k sqft5303 Waterford Dr, Mesquite, TX 75150Off Market
- $224,4003 bd2 ba1.1k sqft5315 Waterford Dr, Mesquite, TX 75150Off Market
- $202,8002 bd2 ba1.2k sqft5302 Riverport Dr, Mesquite, TX 75150Off Market
- $218,7002 bd2 ba1.2k sqft5306 Riverport Dr, Mesquite, TX 75150Off Market
- $192,2002 bd2 ba1k sqft5319 Waterford Dr, Mesquite, TX 75150Off Market
- $207,2002 bd2 ba1.1k sqft5310 Riverport Dr, Mesquite, TX 75150Off Market
- $201,9002 bd2 ba1.2k sqft5308 Waterford Dr, Mesquite, TX 75150Off Market
A local agent can set up tours, give advice and negotiate with sellers.
Similar homes
- $245,0003 bd2 ba1.4k sqft708 Shady Creek Trl, Mesquite, TX 75150For Sale
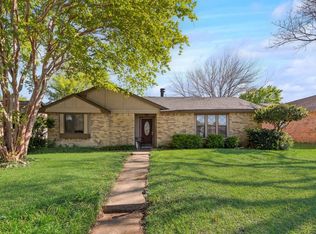 MLS ID #21229518, Ricky Rich. NTREIS
 - $298,7083 bd2 ba1.5k sqft327 Southerland Ave, Mesquite, TX 75150For Sale
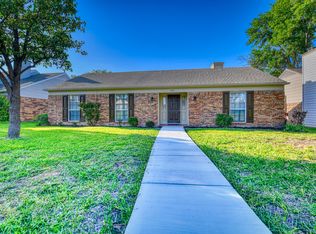 MLS ID #21317885, Ruth Dower. NTREIS
 - $259,9003 bd3 ba1.6k sqft624 Trailwood Ct, Garland, TX 75043For Sale
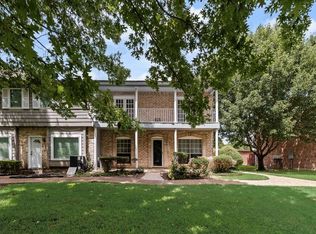 MLS ID #21339553, Reginald Ross. NTREIS
 - $269,0004 bd2 ba1.6k sqft2405 Whippoorwill Dr, Mesquite, TX 75149For Sale
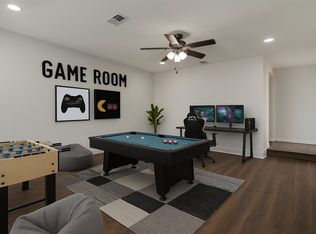 MLS ID #21216306, Claudia Rodriguez. NTREIS
 - $284,0004 bd2 ba1.6k sqft2652 Bluebird Ln, Mesquite, TX 75149For SaleMLS ID #21299850, Aida Kidane. NTREIS
- $269,9004 bd2 ba1.8k sqft1406 Highland St, Mesquite, TX 75149For SaleMLS ID #21257371, Zulma Jones. NTREIS
- $299,9003 bd2 ba1.4k sqft2301 University Dr, Rowlett, TX 75088For SaleMLS ID #21342528, Dell Osborn. NTREIS
- $245,0003 bd2 ba1.2k sqft2767 Oak Bend Ln, Dallas, TX 75227For SaleMLS ID #21348002, Leah Rufus. NTREIS
- $305,0003 bd2 ba1.5k sqft2414 Saharah Dr, Garland, TX 75044For SaleMLS ID #21349124, Sitra Seman. NTREIS
- $249,9004 bd2 ba1.3k sqft717 Willowbrook Dr, Mesquite, TX 75149For SaleMLS ID #21294701, Jeremy Males. NTREIS
- $299,9003 bd3 ba1.4k sqft969 Remington Trl, Mesquite, TX 75181For SaleMLS ID #21341909, Ashley Ware. NTREIS
- $399,9004 bd3 ba2.4k sqft5418 Barcelona Dr, Garland, TX 75043For SaleMLS ID #21345249, Murray Richter. NTREIS
- $244,9004 bd2 ba1.3k sqft3208 Poplar Springs Ln, Dallas, TX 75227For SaleMLS ID #21327520, Zulma Jones. NTREIS
- $325,0004 bd3 ba1.9k sqft11218 Buchanan Dr, Dallas, TX 75228For SaleMLS ID #21316979, Patty Turner. NTREIS
- $299,9993 bd3 ba1.5k sqft13251 Pandora Dr, Dallas, TX 75238For SaleMLS ID #21254057, Ven Vraniqi. NTREIS
- $320,0003 bd3 ba2.2k sqft1209 Montclair Dr, Garland, TX 75040For SaleMLS ID #21272503, Dustin Carlock. NTREIS
- $289,9003 bd3 ba1.5k sqft6722 Conestoga Dr, Rowlett, TX 75089For SaleMLS ID #21286260, Joe Mansir. NTREIS
- $317,9004 bd3 ba2.1k sqft512 Buttercup Trl, Mesquite, TX 75149For SaleMLS ID #21282266, Michelle Woodland. NTREIS
- $215,0002 bd2 ba1.2k sqft5117 Burlingame Dr, Garland, TX 75043For SaleMLS ID #21276498, Britaney Hughes. NTREIS
- $352,8003 bd2 ba1.5k sqft9107 Lindaro Ln, Dallas, TX 75228For SaleMLS ID #21319060, Carol June Crook. NTREIS
