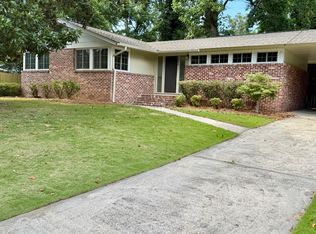
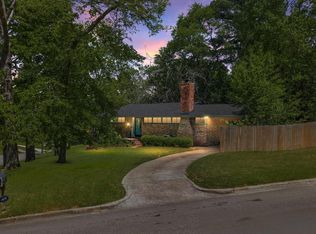
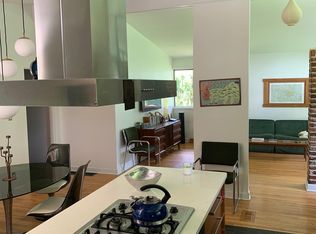
Mid-century modern style meets comfortable Crestwood living! This distinctive 3-bedroom, 2-bath home showcases a classic angled roofline and timeless architectural character. Inside, the open living, dining and kitchen spaces create an easy flow for everyday living and entertaining, while a dramatic wall of floor-to-ceiling windows fills the living room with natural light and brings the outdoors in. The primary suite features a private en-suite bath with a large separate shower and walk-in closet. Step outside to discover a fantastic backyard with plenty of room to relax, play and entertain. The large covered patio creates an ideal outdoor living space for gatherings, grilling or simply enjoying the backyard year-round. A covered carport adds convenient off-street parking. With its mid-century design, spacious outdoor living and sought-after Crestwood South location, this home offers a unique blend of style, function and neighborhood charm.
Contingent
$419,000
5308 10th Ct S, Birmingham, AL 35222
3beds
1,299sqft
Single Family Residence
Built in 1956
0.32 Acres Lot
$-- Zestimate®
$323/sqft
$-- HOA
What's special
Timeless architectural characterClassic angled rooflinePrimary suiteWalk-in closetPrivate en-suite bathSpacious outdoor livingNatural light
- 11 days
- 1,589
- 231
Likely to sell faster than
Zillow last checked:
Listing updated:
Listed by:
Brian Kelleher 205-531-2747,
Keller Williams Homewood
Source: GALMLS,MLS#: 21465505
Facts & features
Interior
Bedrooms & bathrooms
- Bedrooms: 3
- Bathrooms: 2
- Full bathrooms: 2
Rooms
- Room types: Bedroom, Dining Room, Bathroom, Kitchen, Master Bathroom, Master Bedroom
Primary bedroom
- Level: First
Bedroom 1
- Level: First
Bedroom 2
- Level: First
Primary bathroom
- Level: First
Bathroom 1
- Level: First
Dining room
- Level: First
Kitchen
- Features: Stone Counters
- Level: First
Living room
- Level: First
Basement
- Area: 0
Heating
- Central
Cooling
- Central Air, Ceiling Fan(s)
Appliances
- Included: Dishwasher, Microwave, Electric Oven, Refrigerator, Stove-Electric, Electric Water Heater
- Laundry: Electric Dryer Hookup, Washer Hookup, Main Level, Laundry Room, Laundry (ROOM), Yes
Features
- None, Cathedral/Vaulted, High Ceilings, Smooth Ceilings, Separate Shower, Tub/Shower Combo, Walk-In Closet(s)
- Flooring: Hardwood, Tile
- Basement: Crawl Space
- Attic: Pull Down Stairs,Yes
- Has fireplace: No
Interior area
- Total interior livable area: 1,299 sqft
- Finished area above ground: 1,299
- Finished area below ground: 0
Video & virtual tour
Property
Parking
- Total spaces: 1
- Parking features: Driveway, Parking (MLVL), Off Street
- Carport spaces: 1
- Has uncovered spaces: Yes
Features
- Levels: One
- Stories: 1
- Patio & porch: Covered, Open (PATIO), Patio, Porch
- Pool features: None
- Fencing: Fenced
- View description: None
- Waterfront features: No
Lot
- Size: 0.32 Acres
- Features: Few Trees
Details
- Parcel number: 2300284004004.000
- Special conditions: N/A
Construction
Type & style
- Home type: SingleFamily
- Property subtype: Single Family Residence
Materials
- Brick Over Foundation, Vinyl Siding
Condition
- Year built: 1956
Utilities & green energy
- Water: Public
- Utilities for property: Sewer Connected
Community & HOA
Community
- Features: Curbs
- Subdivision: Crestwood
Location
- Region: Birmingham
Financial & listing details
- Price per square foot: $323/sqft
- Tax assessed value: $328,100
- Annual tax amount: $2,308
- Price range: $419K - $419K
- Date on market: 9/19/2026
- Road surface type: Paved
Estimated market value
Not available
Estimated sales range
Not available
Not available
Price history
| Date | Event | Price |
|---|---|---|
| 9/24/2026 | Contingent | $419,000$323/sqft |
Source:  GALMLS #21465505 Report a problem GALMLS #21465505 Report a problem | ||
| 9/19/2026 | Listed for sale | $419,000+72.4%$323/sqft |
Source: GALMLS #21465505 Report a problem | ||
| 6/30/2016 | Sold | $243,000$187/sqft |
Source: GALMLS #750236 Report a problem | ||
Public tax history
| Year | Property taxes | Tax assessment |
|---|---|---|
| 2025 | $2,308 +6.6% | $32,820 +6.4% |
| 2024 | $2,166 | $30,860 |
| 2023 | $2,166 +9.5% | $30,860 +9.1% |
| 2022 | $1,979 +10.4% | $28,280 +10% |
| 2021 | $1,793 +2.9% | $25,720 +2.8% |
| 2020 | $1,742 +7.2% | $25,020 +6.9% |
| 2019 | $1,625 +11.3% | $23,400 +10.8% |
| 2018 | $1,459 +14.4% | $21,120 +13.7% |
| 2017 | $1,275 +14% | $18,580 +13.2% |
| 2016 | $1,119 +6.8% | $16,420 +6.3% |
| 2015 | $1,048 +1.4% | $15,440 -0.9% |
| 2014 | $1,033 | $15,580 +3.2% |
| 2013 | $1,033 | $15,100 +1.5% |
| 2012 | $1,033 -0.8% | $14,870 -0.8% |
| 2011 | $1,042 -7.4% | $14,990 -7.4% |
| 2010 | $1,125 -10% | $16,190 -10.1% |
| 2009 | $1,251 -1% | $18,000 -1% |
| 2008 | $1,263 +11.7% | $18,180 +11.7% |
| 2007 | $1,131 +23.1% | $16,270 +23.1% |
| 2006 | $918 +15.7% | $13,220 +15.7% |
| 2005 | $794 +4.8% | $11,430 -47.6% |
| 2004 | $758 +21.5% | $21,820 +21.6% |
| 2003 | $624 +25.6% | $17,940 +150.9% |
| 2002 | $497 | $7,150 |
| 2001 | $497 | $7,150 |
| 2000 | $497 | $7,150 |
Find assessor info on the county website
Monthly payment
Est. payment
Payment breakdown
Explore the cost of this home by adjusting the details. Changes won't be saved.Climate risks
Neighborhood: Crestwood South
Nearby schools
Schools provided by the listing agent
- Elementary: Avondale
- Middle: Putnam, W E
- High: Woodlawn
Source: GALMLS. This data may not be complete. We recommend contacting the local school district to confirm school assignments for this home.
Similar homes
- $400,0003 bd2 ba1.5k sqft5312 10th Ct S, Birmingham, AL 35222For Sale

 MLS ID #21460863, Catherine McCluer, ARC Realty Vestavia. GALMLS
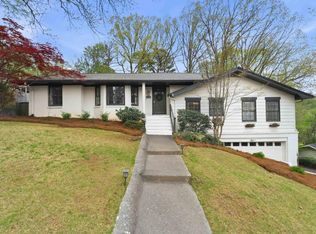
 - $415,0003 bd2 ba1.7k sqft5309 12th Ave S, Birmingham, AL 35222For Sale
 MLS ID #21460298, Patrick Cornelius, ARC Realty Mountain Brook. GALMLS
 - $419,9003 bd2 ba1.5k sqft5108 8th Ter S, Birmingham, AL 35212For Sale
 MLS ID #21463874, Mary Harmon Muir-Taylor, Ray & Poynor Properties. GALMLS
 - $289,9003 bd2 ba1.4k sqft4817 3rd Ave S, Birmingham, AL 35222For Sale
 MLS ID #21465562, Donna Walker, ARC Realty - Hoover. GALMLS
 - $469,0003 bd3 ba1.8k sqftAt&t, Birmingham, AL 35222For SaleMLS ID #21458855, Ashley Deforest, Keller Williams Homewood. GALMLS
- $350,0003 bd2 ba1.2k sqft4648 Clairmont Ave S, Birmingham, AL 35222For SaleMLS ID #21457871, Kyle Bedgood, eXp Realty, LLC Central. GALMLS
- $279,9003 bd2 ba1.2k sqft1281 49th Pl S, Birmingham, AL 35222For SaleMLS ID #21464193, Melanie Siow, RealtySouth-OTM-Acton Rd. GALMLS
- $289,0003 bd2 ba1.3k sqftAtt And Spectrum, Birmingham, AL 35222For SaleMLS ID #21463728, Donna Farmer, RE/MAX Preferred. GALMLS
- $364,9002 bd2 ba1.1k sqftSpectrum, Birmingham, AL 35222For SaleMLS ID #21464681, Kara Lamar, ARC Realty - Homewood. GALMLS
- $285,0003 bd2 ba1.2k sqft748 47th Way S, Birmingham, AL 35222For SaleMLS ID #21463363, Dawn Penfield, Keller Williams-Jasper. GALMLS
- $345,0003 bd2 ba1.1k sqftSpectrum,att Etc..., Birmingham, AL 35212For SaleMLS ID #21461975, Randy Aldrich, EXIT Realty Southern Select. GALMLS
- $474,9003 bd3 ba1.5k sqft3911 3rd Ave S, Birmingham, AL 35222For SaleMLS ID #21464379, Shelby Fannin, ARC Realty Vestavia. GALMLS
- $279,9003 bd2 ba1.3k sqft4904 6th Ave S, Birmingham, AL 35222For SaleMLS ID #21464627, Brad Bozeman, ARC Realty Vestavia. GALMLS
- $419,9004 bd3 ba1.6k sqft1232 Krin Ave, Birmingham, AL 35213For SaleMLS ID #21459657, Zoey Dunaway, Anderson Realty Company LLC. GALMLS
- $399,0003 bd3 ba1.8k sqft720 39th St S, Birmingham, AL 35222For SaleMLS ID #21459856, John Bagby, ARC Realty Mountain Brook. GALMLS
- $375,0002 bd1 ba1.1k sqftAt&t, Birmingham, AL 35222For SaleMLS ID #21463774, Laurie Sanderlin, ARC Realty Vestavia. GALMLS
- $349,0003 bd3 ba1.5k sqftSpectrum, Birmingham, AL 35212For SaleMLS ID #21465588, Brian Kelleher, Keller Williams Homewood. GALMLS
- $495,0004 bd3 ba1.7k sqftAtt, Birmingham, AL 35222For SaleMLS ID #21460805, Pye Parson, RealtySouth-Homewood. GALMLS
- $379,0003 bd2 ba1.3k sqft616 52nd St S, Birmingham, AL 35212For SaleMLS ID #21453465, Dane Howell, RealtySouth-MB-Crestline. GALMLS
- $369,9003 bd3 ba1.7k sqftSpectrum, Birmingham, AL 35213For SaleMLS ID #21457529, Heather Holmes, RE/MAX Marketplace. GALMLS
