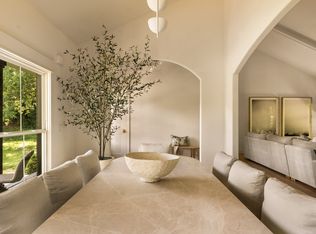
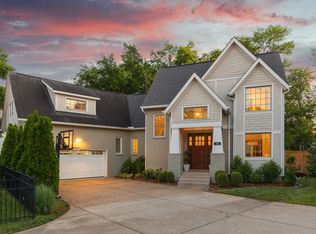
Designed and built by premier builder Steadfast Group, this home is defined by timeless design and quality craftsmanship. The floor plan features a main-level primary suite, while vaulted ceilings in every bedroom create an open, airy feel. The living room is anchored by a stone fireplace and framed by a wall of windows overlooking the backyard, filling the space with natural light. It flows seamlessly into the kitchen, featuring a gas range, abundant cabinetry, an oversized island, and a spacious walk-in pantry offering exceptional storage.
The main-level primary suite includes a spa-inspired bath with a soaking tub, walk-in shower, dual vanities, and a large walk-in closet. Curated tile selections throughout the bathrooms bring a custom, design-forward feel to the home. Upstairs, three additional bedrooms, three full baths, a dedicated office, and a spacious bonus room offer flexibility for working from home, entertaining, or accommodating changing needs.
Step outside to a covered back porch overlooking a fully fenced backyard with an irrigation system, creating the perfect setting for entertaining, relaxing, or enjoying time outdoors.
Located in the established Whispering Hills community, this home is just minutes from the Seven Mile Creek Mulched Trail, Cul2vate Farm Store, the Tennessee Agricultural Center, Brentwood, and Radnor Lake, while offering the peace and charm of quiet, tree-lined streets. Zoned for Crieve Hall Elementary School, one of Nashville's most sought-after school zones.
Coming soon / hold
$1,499,000
531 Highcrest Dr, Nashville, TN 37211
4beds
3,582sqft
:
Get pre-qualified$8,559/mo
Horizontal Property Regime - Detached, Residential
Built in 2026
0.33 Acres Lot
$-- Zestimate®
$418/sqft
$-- HOA
What's special
- 20 days |
- 490 |
- 29 |
Zillow last checked:
Listing updated:
Listed by:
Haleigh Sport 850-516-0675,
Compass RE 615-475-5616
Source: RealTracs MLS as distributed by MLS GRID,MLS#: 3272172
Facts & features
Interior
Bedrooms & bathrooms
- Bedrooms: 4
- Bathrooms: 5
- Full bathrooms: 4
- 1/2 bathrooms: 1
- Main level bedrooms: 1
Bedroom 1
- Features: Suite
- Level: Suite
- Area: 240 Square Feet
- Dimensions: 15x16
Bedroom 2
- Features: Walk-In Closet(s)
- Level: Walk-In Closet(s)
- Area: 182 Square Feet
- Dimensions: 14x13
Bedroom 3
- Features: Walk-In Closet(s)
- Level: Walk-In Closet(s)
- Area: 195 Square Feet
- Dimensions: 13x15
Bedroom 4
- Features: Walk-In Closet(s)
- Level: Walk-In Closet(s)
- Area: 169 Square Feet
- Dimensions: 13x13
Primary bathroom
- Features: Double Vanity
- Level: Double Vanity
Den
- Area: 120 Square Feet
- Dimensions: 12x10
Dining room
- Area: 143 Square Feet
- Dimensions: 13x11
Kitchen
- Area: 168 Square Feet
- Dimensions: 14x12
Living room
- Area: 288 Square Feet
- Dimensions: 18x16
Other
- Features: Office
- Level: Office
- Area: 150 Square Feet
- Dimensions: 10x15
Recreation room
- Features: Second Floor
- Level: Second Floor
- Area: 225 Square Feet
- Dimensions: 15x15
Heating
- Central, Natural Gas
Cooling
- Central Air, Gas
Appliances
- Included: Gas Oven, Gas Range, Dishwasher, Disposal, Microwave, Refrigerator, Washer
- Laundry: Electric Dryer Hookup, Washer Hookup
Features
- Walk-In Closet(s), High Speed Internet
- Flooring: Carpet, Tile
- Basement: None
- Number of fireplaces: 1
- Fireplace features: Gas, Living Room
Interior area
- Total structure area: 3,582
- Total interior livable area: 3,582 sqft
- Finished area above ground: 3,582
Property
Parking
- Total spaces: 4
- Parking features: Garage Door Opener, Garage Faces Side, Driveway
- Garage spaces: 2
- Uncovered spaces: 2
Features
- Levels: Two
- Stories: 2
- Patio & porch: Porch, Covered
- Fencing: Back Yard
- Has view: Yes
Lot
- Size: 0.33 Acres
- Features: Level
- Topography: Level
Details
- Special conditions: Standard
- Other equipment: Irrigation System
Construction
Type & style
- Home type: SingleFamily
- Property subtype: Horizontal Property Regime - Detached, Residential
Materials
- Hardboard Siding, Stone
Condition
- New construction: Yes
- Year built: 2026
Utilities & green energy
- Sewer: Public Sewer
- Water: Public
- Utilities for property: Natural Gas Available, Water Available
Green energy
- Energy efficient items: Water Heater
Community & HOA
Community
- Security: Carbon Monoxide Detector(s), Smoke Detector(s)
- Subdivision: Whispering Hills
HOA
- Has HOA: No
Location
- Region: Nashville
Financial & listing details
- Price per square foot: $418/sqft
- Date on market: 7/11/2026
- Date available: 09/30/2026
Estimated market value
Not available
Estimated sales range
Not available
Not available
Price history
Price history is unavailable.
Public tax history
Tax history is unavailable.
Monthly payment
Est. payment
Payment breakdown
Explore the cost of this home by adjusting the details. Changes won't be saved.Climate risks
Neighborhood: Whispering Hills
Nearby schools
GreatSchools rating
- 7/10Crieve Hall Elementary SchoolGrades: K-5Distance: 1.8 mi
- 6/10Croft Design Center Middle PrepGrades: 6-8Distance: 1.8 mi
- 4/10John Overton High SchoolGrades: 9-12Distance: 2.7 mi
Schools provided by the listing agent
- Elementary: Crieve Hall Elementary
- Middle: Croft Design Center
- High: John Overton Comp High School
Source: RealTracs MLS as distributed by MLS GRID. This data may not be complete. We recommend contacting the local school district to confirm school assignments for this home.
- $640,1006 bd3 ba3.7k sqft527 Highcrest Dr, Nashville, TN 37211Off Market
- $450,0005 bd2 ba2.4k sqft533 Highcrest Dr, Nashville, TN 37211Sold
- $330,8003 bd1 ba1.4k sqft535 Highcrest Dr, Nashville, TN 37211Off Market
- $482,0003 bd2 ba1.4k sqft532 Highcrest #B, Nashville, TN 37211Off Market
- $384,4003 bd1 ba1.5k sqft536 Highcrest Dr, Nashville, TN 37211Off Market
- $349,3002 bd1 ba1.3k sqft518 Southcrest Dr, Nashville, TN 37211Off Market
- $439,5003 bd2 ba1.3k sqft538 Highcrest Dr, Nashville, TN 37211Off Market
- $490,0003 bd2 ba1.7k sqft516 Southcrest Dr, Nashville, TN 37211Sold
A local agent can set up tours, give advice and negotiate with sellers.
Similar homes
- $1,730,0004 bd4 ba2.6k sqft836 Forest Hills Dr, Nashville, TN 37220For Sale
 MLS ID #3305492, Robert Schmitt. RealTracs MLS as distributed by MLS GRID
 - $1,349,9004 bd4 ba3.6k sqft1422 Clifton Ln, Nashville, TN 37215For Sale
 MLS ID #3304694, Katie Morrell. RealTracs MLS as distributed by MLS GRID
 - $1,349,9004 bd5 ba3.5k sqft4115B Oriole Pl #B, Nashville, TN 37215For Sale
 MLS ID #3270131, Franklin Pargh. RealTracs MLS as distributed by MLS GRID
 - $1,750,0004 bd4 ba3.8k sqft8115 Vaden Dr, Brentwood, TN 37027For Sale
 MLS ID #3306613, Gabriela Lira Sjogren. RealTracs MLS as distributed by MLS GRID
 - $1,275,0005 bd5 ba4.4k sqft6544 Banbury Xing, Brentwood, TN 37027For SaleMLS ID #3214500, Yesenia ( Jennie) Vergara. RealTracs MLS as distributed by MLS GRID
- $1,725,0005 bd4 ba3.9k sqft6620 Brookmont Ter, Nashville, TN 37205For SaleMLS ID #3262031, Tricia Egan. RealTracs MLS as distributed by MLS GRID
- $1,700,0004 bd4 ba3.8k sqft1808 Lillian St, Nashville, TN 37206For SaleMLS ID #3248690, Tove Gunnarson. RealTracs MLS as distributed by MLS GRID
- $1,399,9004 bd4 ba4.1k sqft218 Breckenridge Glen Dr, Mount Juliet, TN 37122For SaleMLS ID #3270663, Eli Woodie. RealTracs MLS as distributed by MLS GRID
- $1,575,0004 bd4 ba3.7k sqft7567 Hallows Dr, Nashville, TN 37221For SaleMLS ID #3139637, Charissa Izzard. RealTracs MLS as distributed by MLS GRID
- $1,400,0004 bd4 ba2.5k sqft606 S 15th St, Nashville, TN 37206New ConstructionMLS ID #3254997, Kelly Easter. RealTracs MLS as distributed by MLS GRID
- $1,484,9653 bd4 ba3.8k sqft3010 Winterberry Dr Lot 135, Nolensville, TN 37135New ConstructionRealTracs MLS as distributed by MLS GRID
- $1,500,0006 bd6 ba4.8k sqft909 Gold Hill Ct, Franklin, TN 37069For SaleMLS ID #3232608, Hagan Stone. RealTracs MLS as distributed by MLS GRID
- $980,0004 bd2 ba3.1k sqft2805 Lincoya Dr, Nashville, TN 37214For SaleMLS ID #3223610, Lee Harris Lunsford. RealTracs MLS as distributed by MLS GRID
- $1,795,0004 bd3 ba3.1k sqft1012 Acklen Ave, Nashville, TN 37203For SaleMLS ID #3217757, Chip Wilkison. RealTracs MLS as distributed by MLS GRID
- $1,684,9995 bd5 ba3.3k sqft725 Park Cir, Nashville, TN 37205For SaleMLS ID #3217907, Brenda England. RealTracs MLS as distributed by MLS GRID
- $1,899,9004 bd5 ba4.4k sqft6021 Post Rd, Nashville, TN 37205For SaleMLS ID #3246852, Jamie Hawkins Casey. RealTracs MLS as distributed by MLS GRID
- $2,100,0004 bd5 ba3.9k sqft960 Battery Ln, Nashville, TN 37220For SaleMLS ID #3241961, Lindsay Argo. RealTracs MLS as distributed by MLS GRID
- $1,699,0004 bd4 ba3.2k sqft804 Watts Ln, Nashville, TN 37209New ConstructionMLS ID #3251567, Lindsey Bacalan. RealTracs MLS as distributed by MLS GRID
- $1,699,0004 bd4 ba3.2k sqft800 Watts Ln, Nashville, TN 37209New ConstructionMLS ID #3251566, Lindsey Bacalan. RealTracs MLS as distributed by MLS GRID
- $1,975,0004 bd5 ba4.2k sqft3916A Cross Creek Rd, Nashville, TN 37215For SaleMLS ID #3269736, Martin Warren. RealTracs MLS as distributed by MLS GRID
