Ideally located just off Veterans Parkway with quick access to 840, this move-in ready, low-maintenance townhouse offers both comfort and convenience. Built in 2017, the home features 3 bedrooms, 2.5 baths, and an open floor plan designed for easy everyday living. All bedrooms are located upstairs, providing added separation from the main living spaces.
The home has been recently refreshed with fresh interior paint, brand new carpet, and updated trim work, and has been professionally deep cleaned and pressure washed.
Enjoy a private gated patio—perfect for relaxing or grilling—while being just minutes from restaurants, shopping, and everyday conveniences.
Under contract - not showing
Price cut: $5K (6/2)
$295,000
5311 Tony Lama Ln, Murfreesboro, TN 37128
3beds
1,496sqft
Townhouse, Residential, Condominium
Built in 2017
-- sqft lot
$-- Zestimate®
$197/sqft
$170/mo HOA
What's special
Updated trim workBrand new carpet
- 117 days |
- 227 |
- 0 |
Zillow last checked:
Listing updated:
Listed by:
Robin Seay, Broker 615-337-9843,
Compass 615-896-4040
Source: RealTracs MLS as distributed by MLS GRID,MLS#: 3159311
Facts & features
Interior
Bedrooms & bathrooms
- Bedrooms: 3
- Bathrooms: 3
- Full bathrooms: 2
- 1/2 bathrooms: 1
Bedroom 1
- Features: Suite
- Level: Suite
- Area: 168 Square Feet
- Dimensions: 14x12
Bedroom 2
- Area: 120 Square Feet
- Dimensions: 10x12
Bedroom 3
- Area: 90 Square Feet
- Dimensions: 9x10
Dining room
- Area: 144 Square Feet
- Dimensions: 12x12
Kitchen
- Features: Eat-in Kitchen
- Level: Eat-in Kitchen
- Area: 126 Square Feet
- Dimensions: 9x14
Living room
- Features: Combination
- Level: Combination
- Area: 255 Square Feet
- Dimensions: 17x15
Heating
- Central
Cooling
- Central Air
Appliances
- Included: Electric Oven, Electric Range, Dishwasher, Disposal, Microwave
Features
- Ceiling Fan(s), Entrance Foyer, Extra Closets, Walk-In Closet(s)
- Flooring: Carpet, Laminate, Vinyl
- Basement: None
Interior area
- Total structure area: 1,496
- Total interior livable area: 1,496 sqft
- Finished area above ground: 1,496
Property
Parking
- Total spaces: 2
- Parking features: Asphalt
- Uncovered spaces: 2
Features
- Levels: Two
- Stories: 2
Details
- Parcel number: 093K D 00300 R0115130
- Special conditions: Standard
Construction
Type & style
- Home type: Townhouse
- Architectural style: Contemporary
- Property subtype: Townhouse, Residential, Condominium
- Attached to another structure: Yes
Materials
- Other
Condition
- New construction: No
- Year built: 2017
Utilities & green energy
- Water: Public
- Utilities for property: Water Available, Sewer Available, Underground Utilities
Community & HOA
Community
- Subdivision: The Villas At Cloister Ph 4
HOA
- Has HOA: Yes
- Amenities included: Sidewalks, Underground Utilities
- Services included: Maintenance Structure, Maintenance Grounds, Trash
- HOA fee: $170 monthly
- Second HOA fee: $585 one time
Location
- Region: Murfreesboro
Financial & listing details
- Price per square foot: $197/sqft
- Tax assessed value: $168,000
- Annual tax amount: $2,122
- Date on market: 3/25/2026
Estimated market value
Not available
Estimated sales range
Not available
Not available
Price history
| Date | Event | Price |
|---|---|---|
| 6/23/2026 | Pending sale | $295,000$197/sqft |
Source:  RealTracs MLS as distributed by MLS GRID #3159311 Report a problem RealTracs MLS as distributed by MLS GRID #3159311 Report a problem | ||
| 6/2/2026 | Price change | $295,000-1.7%$197/sqft |
Source: RealTracs MLS as distributed by MLS GRID #3159311 Report a problem | ||
| 3/25/2026 | Listed for sale | $300,000+62.2%$201/sqft |
Source: RealTracs MLS as distributed by MLS GRID #3159311 Report a problem | ||
| 11/30/2017 | Sold | $184,900$124/sqft |
Source: Agent Provided Report a problem | ||
Public tax history
| Year | Property taxes | Tax assessment |
|---|---|---|
| 2018 | $1,281 | $42,000 |
Find assessor info on the county website
Monthly payment
Est. payment
Payment breakdown
Explore the cost of this home by adjusting the details. Changes won't be saved.Climate risks
Neighborhood: 37128
Nearby schools
GreatSchools rating
- 7/10Overall Creek ElementaryGrades: K-5Distance: 1 mi
- 8/10Blackman Middle SchoolGrades: 6-8Distance: 1.2 mi
- 8/10Blackman High SchoolGrades: 9-12Distance: 1.1 mi
Schools provided by the listing agent
- Elementary: Overall Creek Elementary
- Middle: Blackman Middle School
- High: Blackman High School
Source: RealTracs MLS as distributed by MLS GRID. This data may not be complete. We recommend contacting the local school district to confirm school assignments for this home.
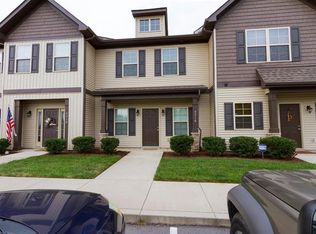
- $55,2002 bd3 ba1.4k sqft5316 Perlou Ln, Murfreesboro, TN 37128Off Market
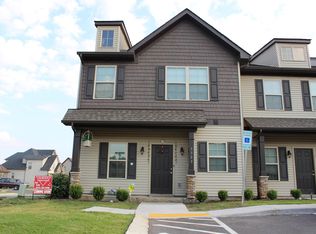
- $188,0003 bd3 ba1.5k sqft5303 Dan Post Way, Murfreesboro, TN 37128Off Market
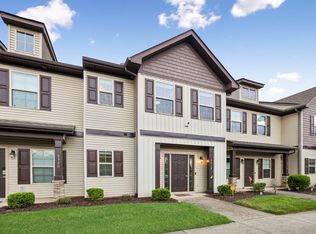
- $280,0002 bd3 ba1.4k sqft5318 Perlou Ln, Murfreesboro, TN 37128For Sale
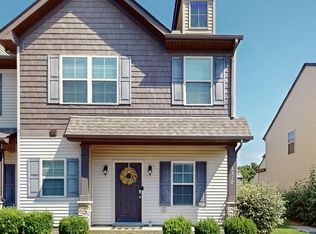
- $330,0003 bd3 ba1.6k sqft5318 Dan Post Way, Murfreesboro, TN 37128Sold
- $158,2002 bd2 ba1.4k sqft5337 Dan Post Way, Murfreesboro, TN 37128Off Market
- $330,0003 bd3 ba1.5k sqft5340 Perlou Ln, Murfreesboro, TN 37128Sold
- $166,8003 bd2 ba1.5k sqft5324 Dan Post Way, Murfreesboro, TN 37128Off Market
- $168,7003 bd3 ba1.5k sqft5342 Dan Post Way, Murfreesboro, TN 37128Off Market
- $320,0003 bd3 ba1.5k sqft5315 Perlou Ln, Murfreesboro, TN 37128Sold
A local agent can set up tours, give advice and negotiate with sellers.
A local lender can help you make sure your offer is ready when you are.
Similar homes
- $310,0003 bd3 ba1.4k sqft5321 Dan Post Way, Murfreesboro, TN 37128For Sale
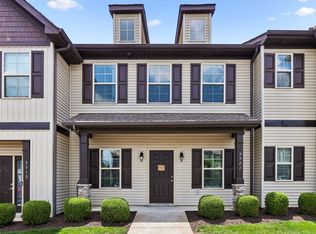
 MLS ID #3234201, Rhonda Baskin, Realtor, ABR, CRS, CLHMS, SRES, ASP. RealTracs MLS as distributed by MLS GRID
 - $280,0002 bd3 ba1.3k sqft5326 Dan Post Way, Murfreesboro, TN 37128For Sale
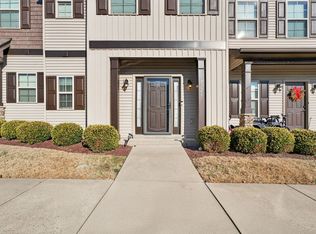 MLS ID #3217825, Tommy Davidson. RealTracs MLS as distributed by MLS GRID
 - $280,0002 bd3 ba1.4k sqft5336 Perlou Ln, Murfreesboro, TN 37128For Sale
 MLS ID #3191832, John Turner | Turner Victory Team. RealTracs MLS as distributed by MLS GRID
 - $310,0003 bd3 ba1.6k sqft2109 Calydon Ct, Murfreesboro, TN 37128For Sale
 MLS ID #3244051, Paula Piskie. RealTracs MLS as distributed by MLS GRID
 - $294,9002 bd3 ba1.2k sqft1011 Wolves Den Pl, Murfreesboro, TN 37128For SaleMLS ID #3179430, Melissa Pyle. RealTracs MLS as distributed by MLS GRID
- $324,9002 bd3 ba1.5k sqft4416 Sunday Silence Way, Murfreesboro, TN 37128For SaleMLS ID #3211559, Samantha Cunningham. RealTracs MLS as distributed by MLS GRID
- $312,0002 bd3 ba1.4k sqft3321 Stormello Ln, Murfreesboro, TN 37128For SaleMLS ID #3239786, Skyler C. Harris. RealTracs MLS as distributed by MLS GRID
- $310,0002 bd3 ba1.4k sqft1913 Calydon Ct, Murfreesboro, TN 37128For SaleMLS ID #3229803, Bob Hoff. RealTracs MLS as distributed by MLS GRID
- $319,9003 bd3 ba1.6k sqft4414 McDowell Run, Murfreesboro, TN 37129For SaleMLS ID #3256571, Dustin Allen. RealTracs MLS as distributed by MLS GRID
- $299,8004 bd3 ba1.7k sqft4926 Laura Jeanne Blvd, Murfreesboro, TN 37129For SaleMLS ID #3249035, Dan L. Elam. RealTracs MLS as distributed by MLS GRID
- $300,0002 bd3 ba1.6k sqft3226 Brookberry Ln, Murfreesboro, TN 37129For SaleMLS ID #3163615, Matt Herriman. RealTracs MLS as distributed by MLS GRID
- $278,0002 bd3 ba1.4k sqft2429 New Holland Cir, Murfreesboro, TN 37128For SaleMLS ID #3215561, Jenna Flynn. RealTracs MLS as distributed by MLS GRID
- $272,0002 bd3 ba1.4k sqft2417 New Holland Cir, Murfreesboro, TN 37128For SaleMLS ID #3264294, Emily Mason. RealTracs MLS as distributed by MLS GRID
- $269,9003 bd3 ba1.3k sqft3171 Prater Ct, Murfreesboro, TN 37128For SaleMLS ID #3232586, Jennifer G Jackson. RealTracs MLS as distributed by MLS GRID
- $307,5003 bd3 ba1.6k sqft4347 Doral Dr, Murfreesboro, TN 37127For SaleMLS ID #3285582, Nicolas Eli Delk. RealTracs MLS as distributed by MLS GRID
- $258,5002 bd3 ba1.2k sqft2009 Victory Gallop Ln, Murfreesboro, TN 37128For SaleMLS ID #3223036, Andrea Wandell. RealTracs MLS as distributed by MLS GRID
- $334,9002 bd3 ba1.6k sqft1729 Calypso Dr, Murfreesboro, TN 37128For SaleMLS ID #3251072, Lauren Hermes. RealTracs MLS as distributed by MLS GRID
- $289,9002 bd3 ba1.4k sqft411 Kubota Dr, Murfreesboro, TN 37128For SaleMLS ID #3047801, Natalie Harrison. RealTracs MLS as distributed by MLS GRID
- $357,9993 bd3 ba1.4k sqft2295 Cason Ln, Murfreesboro, TN 37128For SaleMLS ID #3148633, Robin Seay, Broker. RealTracs MLS as distributed by MLS GRID
- $345,0002 bd3 ba1.5k sqft4407 Sunday Silence Way, Murfreesboro, TN 37128For SaleMLS ID #3230006, Laura Davis. RealTracs MLS as distributed by MLS GRID
