Beautifully updated and meticulously maintained, this classic brick ranch is ideally situated on a quiet, tree-lined street in Skokie. This move-in-ready home combines timeless charm with thoughtful modern updates. The main living areas feature hardwood floors, and a large south-facing picture window fills the spacious living room with natural light. The generous layout also offers plenty of room for a large dining table. The updated eat-in kitchen features maple cabinetry, granite countertops and stainless steel appliances. The renovated bathroom includes built-in storage cabinetry, stone countertops and a walk-in shower with a glass enclosure. The finished basement significantly expands the living space with a large recreation room perfect for movie nights, a playroom, home office or workout area. The spacious laundry and utility rooms provide an abundance of storage and offer exciting possibilities for adding another bedroom, bathroom or additional finished living space. Outside, enjoy a wide lot with a fenced-in backyard, front and rear sprinkler system, and a large deck with low-maintenance composite decking-an ideal setting for grilling, entertaining, gardening, and relaxing outdoors. There is also a 2 car detached garage. Attention to detail is evident throughout the home, with updated doors, trim, hardware, and lighting, along with newer double-pane windows. Major improvements provide added peace of mind, including a new roof in 2024, furnace in 2020 and central air in 2016. This home is moments from Lockwood Park with tennis and pickleball courts, a playground, and baseball and softball fields. Enjoy downtown Skokie and easy access to I-94 from this convenient location!
Contingent
$450,000
5312 Crain St, Skokie, IL 60077
3beds
--sqft
Single Family Residence
Built in 1956
5,580 Square Feet Lot
$-- Zestimate®
$--/sqft
$-- HOA
What's special
Classic brick ranchQuiet tree-lined streetLarge south-facing picture windowUpdated eat-in kitchenMaple cabinetryNewer double-pane windowsGranite countertops
- --
- 299
- views
- 15
- saves
Likely to sell faster than
Zillow last checked:
Listing updated:
Listed by:
Stephanie Cutter (312)965-9600,
Coldwell Banker Realty
Source: MRED as distributed by MLS GRID,MLS#: 12740985
Facts & features
Interior
Bedrooms & bathrooms
- Bedrooms: 3
- Bathrooms: 1
- Full bathrooms: 1
Rooms
- Room types: Deck, Utility Room-Lower Level, Foyer
Primary bedroom
- Features: Flooring (Hardwood), Window Treatments (Blinds, Curtains/Drapes)
- Level: Main
- Area: 121 Square Feet
- Dimensions: 11X11
Bedroom 2
- Features: Flooring (Carpet), Window Treatments (Blinds)
- Level: Main
- Area: 110 Square Feet
- Dimensions: 11X10
Bedroom 3
- Features: Flooring (Carpet), Window Treatments (Blinds)
- Level: Main
- Area: 100 Square Feet
- Dimensions: 10X10
Deck
- Features: Flooring (Other)
- Level: Main
- Area: 216 Square Feet
- Dimensions: 18X12
Dining room
- Features: Flooring (Hardwood), Window Treatments (Curtains/Drapes)
- Level: Main
- Area: 80 Square Feet
- Dimensions: 10X8
Family room
- Features: Flooring (Carpet)
- Level: Basement
- Area: 510 Square Feet
- Dimensions: 34X15
Foyer
- Features: Flooring (Hardwood)
- Level: Main
- Area: 15 Square Feet
- Dimensions: 5X3
Kitchen
- Features: Kitchen (Eating Area-Table Space), Flooring (Hardwood), Window Treatments (Blinds)
- Level: Main
- Area: 140 Square Feet
- Dimensions: 20X7
Laundry
- Features: Flooring (Other)
- Level: Basement
- Area: 140 Square Feet
- Dimensions: 14X10
Living room
- Features: Flooring (Hardwood), Window Treatments (Curtains/Drapes)
- Level: Main
- Area: 204 Square Feet
- Dimensions: 17X12
Other
- Features: Flooring (Other)
- Level: Main
- Area: 400 Square Feet
- Dimensions: 20X20
Heating
- Natural Gas, Forced Air
Cooling
- Central Air
Appliances
- Included: Range, Microwave, Dishwasher, Refrigerator, Washer, Dryer, Stainless Steel Appliance(s)
- Laundry: In Unit
Features
- Flooring: Hardwood
- Basement: Partially Finished,Full
Interior area
- Total structure area: 0
Property
Parking
- Total spaces: 2
- Parking features: Gravel, Off Alley, Garage Door Opener, Yes, Garage Owned, Detached, Garage
- Garage spaces: 2
- Has uncovered spaces: Yes
Accessibility
- Accessibility features: No Disability Access
Features
- Stories: 1
- Patio & porch: Deck
- Fencing: Fenced
Lot
- Size: 5,580 Square Feet
- Dimensions: 45 x 124
Details
- Parcel number: 10211060570000
- Special conditions: None
- Other equipment: Ceiling Fan(s), Sprinkler-Lawn
Construction
Type & style
- Home type: SingleFamily
- Architectural style: Cottage,Ranch
- Property subtype: Single Family Residence
Materials
- Brick
- Foundation: Concrete Perimeter
- Roof: Asphalt
Condition
- New construction: No
- Year built: 1956
- Major remodel year: 2006
Utilities & green energy
- Electric: Circuit Breakers
- Sewer: Public Sewer
- Water: Lake Michigan
Community & HOA
Community
- Security: Security System, Carbon Monoxide Detector(s)
HOA
- Services included: None
Location
- Region: Skokie
Financial & listing details
- Tax assessed value: $303,030
- Annual tax amount: $8,520
- Date on market: 8/25/2026
- Ownership: Fee Simple
Estimated market value
Not available
Estimated sales range
Not available
Not available
Price history
Price history is unavailable.
Public tax history
| Year | Property taxes | Tax assessment |
|---|---|---|
| 2024 | $8,284 +9.1% | $30,303 |
| 2023 | $7,590 +0.8% | $30,303 |
| 2022 | $7,527 +17% | $30,303 +27.6% |
| 2021 | $6,432 -1.6% | $23,755 |
| 2020 | $6,534 -12.7% | $23,755 -19.4% |
| 2019 | $7,488 +20.9% | $29,465 +25.5% |
| 2018 | $6,194 -1.1% | $23,486 |
| 2017 | $6,261 -3.8% | $23,486 |
| 2016 | $6,508 +39.3% | $23,486 +33.6% |
| 2015 | $4,672 +1.6% | $17,581 |
| 2014 | $4,600 -10.5% | $17,581 -7.7% |
| 2013 | $5,142 -24.5% | $19,043 -24% |
| 2012 | $6,811 +1.2% | $25,052 |
| 2011 | $6,733 +17.8% | $25,052 |
| 2010 | $5,717 +17.5% | $25,052 -21.1% |
| 2009 | $4,867 +17.7% | $31,755 -12% |
| 2008 | $4,136 -16.1% | $36,085 |
| 2007 | $4,931 +19.8% | $36,085 +35.4% |
| 2006 | $4,116 -23.2% | $26,645 |
| 2005 | $5,361 +46.8% | $26,645 |
| 2004 | $3,653 +8.2% | $26,645 +44% |
| 2003 | $3,377 +6.3% | $18,503 |
| 2002 | $3,178 +8% | $18,503 |
| 2001 | $2,943 +2.5% | $18,503 +8.7% |
| 2000 | $2,872 +2.1% | $17,022 |
| 1999 | $2,812 | $17,022 |
Find assessor info on the county website
Monthly payment
Est. payment
Payment breakdown
Explore the cost of this home by adjusting the details. Changes won't be saved.Climate risks
Neighborhood: Dempster West
Nearby schools
Schools provided by the listing agent
- Elementary: Thomas Edison Elementary School
- Middle: Lincoln Junior High School
- High: Niles West High School
- District: 69
Source: MRED as distributed by MLS GRID. This data may not be complete. We recommend contacting the local school district to confirm school assignments for this home.

Similar homes
- $439,9003 bd2 ba1k sqft8644 Laramie Ave, Skokie, IL 60077New
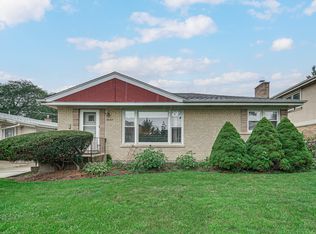 MLS ID #12767042, Mohan Sebastian, ABR,SFR, Achieve Real Estate Group Inc. MRED as distributed by MLS GRID
 - $499,9004 bd3 ba2.1k sqft6744 N Oconto Ave, Chicago, IL 60631New
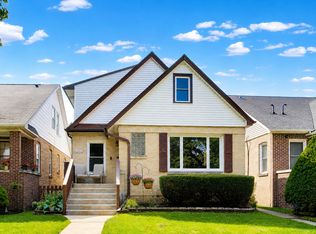 MLS ID #12724070, Caroline Starr, @properties Christie's International Real Estate. MRED as distributed by MLS GRID
 - $440,0003 bd2 ba1.3k sqft952 W Grant Dr, Des Plaines, IL 60016Price Change
 MLS ID #12762994, Erica Kliman, Century 21 New Heritage - Hampshire. MRED as distributed by MLS GRID
 - $530,0004 bd2 ba1.2k sqft9648 N Kostner Ave, Skokie, IL 60076Active
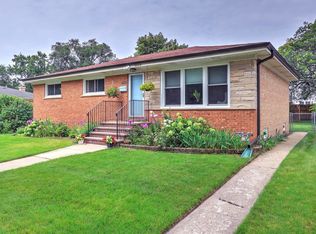 MLS ID #12726950, Phillip Bentley, GRI, Real People Realty. MRED as distributed by MLS GRID
