Welcome home to this beautifully maintained 2 story nestled on a quiet cul-de-sac in one of Overland Park's most highly sought after neighborhoods! Offering 4 bedrooms, 3.5 bathrooms, and a non conforming 5th bedroom, this spacious home blends timeless charm with numerous updates throughout. Hardwood floors welcome you into the entry, kitchen, and formal dining room. A versatile office/flex room with French doors, spacious living room with fireplace, built ins, and abundant natural light flow seamlessly into the kitchen. The updated kitchen is designed for both everyday living and entertaining. The kitchen features granite countertops, a farmhouse sink, freshly painted cabinetry, new stove, new dishwasher, refrigerator that stays and custom floor to ceiling cabinetry (2024) with display inserts, incredible pantry with pull outs, exceptional storage and a second built in oven. The hearth/sunroom offers additional living space, while the finished basement includes newer carpet, built-ins, wet bar, full bath, non conforming 5th bedroom with California closets, plus an unfinished storage room. Newer windows (excluding the heath/sunroom & bathrooms) were installed in 2021 and 2026 by Thermal King with a transferrable 20 year warranty. HVAC is 7 years old and serviced annually. New black garage door with modern vertical panels is being installed prior to closing. The spacious primary suite offers a sitting area, ensuite with double vanity, jetted tub and separate shower. Hall bath remodeled in 2022. Neutral paint colors throughout with much of the interior recently painted. Enjoy the flat, tree lined backyard, neighborhood pool, and family friendly community just minutes from Prairie Fire, shopping, dining, entertainment, and highway access in the award winning Blue Valley School District. This home offers the perfect blend of comfort, functionality, and location!
Active
$600,000
5316 W 139th Ter, Overland Park, KS 66224
4beds
3,584sqft
:
Get pre-qualified$3,983/mo
Single Family Residence
Built in 1993
9,953 Square Feet Lot
$-- Zestimate®
$167/sqft
$77/mo HOA
What's special
- 4 days |
- 924 |
- 62 |
Likely to sell faster than
Zillow last checked:
Listing updated:
Listed by:
Melissa Stuewe 913-244-7951,
Keller Williams Realty Partners Inc.
Source: Heartland MLS as distributed by MLS GRID,MLS#: 2632655
Facts & features
Interior
Bedrooms & bathrooms
- Bedrooms: 4
- Bathrooms: 4
- Full bathrooms: 3
- 1/2 bathrooms: 1
Primary bedroom
- Features: Carpet, Ceiling Fan(s)
- Level: Second
- Area: 240 Square Feet
- Dimensions: 16 x 15
Bedroom 2
- Features: Carpet, Walk-In Closet(s)
- Level: Second
- Area: 156 Square Feet
- Dimensions: 13 x 12
Bedroom 3
- Features: Carpet, Ceiling Fan(s), Walk-In Closet(s)
- Level: Second
- Area: 168 Square Feet
- Dimensions: 12 x 14
Bedroom 4
- Features: Carpet, Ceiling Fan(s), Walk-In Closet(s)
- Level: Second
- Area: 143 Square Feet
- Dimensions: 11 x 13
Breakfast room
- Features: Wood Floor
- Level: First
- Area: 144 Square Feet
- Dimensions: 12 x 12
Dining room
- Features: Carpet
- Level: First
- Area: 156 Square Feet
- Dimensions: 12 x 13
Hearth room
- Features: Wood Floor
- Level: First
- Area: 130 Square Feet
- Dimensions: 10 x 13
Kitchen
- Features: Pantry, Wood Floor
- Level: First
- Area: 169 Square Feet
- Dimensions: 13 x 13
Office
- Features: Carpet
- Level: First
- Area: 132 Square Feet
- Dimensions: 11 x 12
Recreation room
- Features: Built-in Features, Carpet, Wet Bar
- Level: Basement
- Area: 432 Square Feet
- Dimensions: 24 x 18
Sitting room
- Features: Carpet
- Level: Second
- Area: 90 Square Feet
- Dimensions: 9 x 10
Heating
- Natural Gas
Cooling
- Electric
Appliances
- Laundry: Laundry Room, Off The Kitchen
Features
- Pantry, Vaulted Ceiling(s), Walk-In Closet(s), Wet Bar
- Flooring: Carpet, Wood
- Basement: Basement BR,Concrete,Finished,Sump Pump
- Number of fireplaces: 1
- Fireplace features: Living Room
Interior area
- Total structure area: 3,584
- Total interior livable area: 3,584 sqft
- Finished area above ground: 2,771
- Finished area below ground: 813
Video & virtual tour
Property
Parking
- Total spaces: 2
- Parking features: Garage Faces Front
- Garage spaces: 2
Features
- Patio & porch: Patio
- Fencing: Wood
Lot
- Size: 9,953 Square Feet
- Features: City Lot, Cul-De-Sac
Details
- Parcel number: NP851300000043
Construction
Type & style
- Home type: SingleFamily
- Architectural style: Traditional
- Property subtype: Single Family Residence
Materials
- Stucco
- Roof: Composition
Condition
- Year built: 1993
Utilities & green energy
- Sewer: Public Sewer
- Water: Public
Community & HOA
Community
- Subdivision: Timbers Edge
HOA
- Has HOA: Yes
- Amenities included: Pool
- Services included: Trash
- HOA fee: $919 annually
- HOA name: Timbers Edge Homes Association
Location
- Region: Overland Park
Financial & listing details
- Price per square foot: $167/sqft
- Tax assessed value: $509,900
- Annual tax amount: $5,994
- Date on market: 7/23/2026
- Listing terms: Cash,Conventional,FHA,VA Loan
- Ownership: Private
Estimated market value
Not available
Estimated sales range
Not available
Not available
Price history
| Date | Event | Price |
|---|---|---|
| 7/23/2026 | Listed for sale | $600,000+55.8%$167/sqft |
Source:  Heartland MLS as distributed by MLS GRID #2632655 Report a problem Heartland MLS as distributed by MLS GRID #2632655 Report a problem | ||
| 6/4/2019 | Sold | -- |
Source: Heartland MLS as distributed by MLS GRID #2147895 Report a problem | ||
| 3/23/2019 | Pending sale | $385,000$107/sqft |
Source: RE/MAX Premier Realty #2147895 Report a problem | ||
| 3/22/2019 | Listed for sale | $385,000$107/sqft |
Source: RE/MAX Premier Realty #2147895 Report a problem | ||
| 6/14/2013 | Sold | -- |
Source: Heartland MLS as distributed by MLS GRID #45001_1826277 Report a problem | ||
| 5/26/2009 | Sold | -- |
Source: Agent Provided Report a problem | ||
Public tax history
| Year | Property taxes | Tax assessment |
|---|---|---|
| 2025 | $5,994 -6.3% | $58,639 -5.9% |
| 2024 | $6,394 +3.5% | $62,307 +5.1% |
| 2023 | $6,179 +8.6% | $59,271 +10.6% |
| 2022 | $5,689 | $53,613 +12.6% |
| 2021 | -- | $47,610 +2.3% |
| 2020 | $5,234 | $46,529 +3.4% |
| 2019 | -- | $44,988 +6.9% |
| 2018 | -- | $42,102 +8.3% |
| 2017 | $4,638 +1.3% | $38,870 +1.4% |
| 2016 | $4,579 +6.8% | $38,341 +7.2% |
| 2015 | $4,286 +2.8% | $35,754 +22.5% |
| 2013 | $4,169 +14.2% | $29,187 -3.2% |
| 2012 | $3,652 +2.7% | $30,153 -3.6% |
| 2010 | $3,555 +16.2% | $31,280 +9.9% |
| 2009 | $3,059 -4% | $28,451 -3.1% |
| 2008 | $3,185 +0.4% | $29,348 -1.9% |
| 2007 | $3,173 +2.7% | $29,912 |
| 2006 | $3,091 | $29,912 +0% |
| 2005 | -- | $29,911 |
Find assessor info on the county website
Monthly payment
Est. payment
Payment breakdown
Explore the cost of this home by adjusting the details. Changes won't be saved.Climate risks
Neighborhood: 66224
Nearby schools
GreatSchools rating
- 9/10Overland Trail Elementary SchoolGrades: K-5Distance: 0.9 mi
- 8/10Overland Trail Middle SchoolGrades: 6-8Distance: 0.8 mi
- 9/10Blue Valley North High SchoolGrades: 9-12Distance: 2.3 mi
Schools provided by the listing agent
- Elementary: Overland Trail
- Middle: Overland Trail
- High: Blue Valley North
Source: Heartland MLS as distributed by MLS GRID. This data may not be complete. We recommend contacting the local school district to confirm school assignments for this home.
- $641,1004 bd3 ba2.5k sqft13913 Birch St, Overland Park, KS 66224Off Market
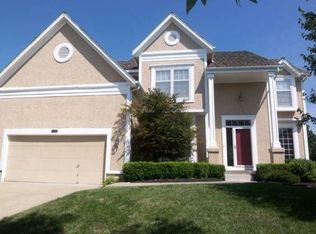
- $--4 bd4 ba3.2k sqft5312 W 139th Ter, Overland Park, KS 66224Sold

- $570,4004 bd3 ba2.9k sqft13909 Birch St, Overland Park, KS 66224Off Market
- $573,1004 bd2 ba2.6k sqft13917 Birch St, Overland Park, KS 66224Off Market
- $565,3004 bd4 ba2.9k sqft5313 W 139th St, Overland Park, KS 66224Off Market
- $688,1004 bd4 ba3.8k sqft5309 W 139th St, Overland Park, KS 66224Off Market
- $605,3004 bd2 ba2.6k sqft5308 W 139th Ter, Overland Park, KS 66224Off Market
- $583,6004 bd4 ba2.6k sqft13905 Birch St, Overland Park, KS 66224Off Market
A local agent can set up tours, give advice and negotiate with sellers.
A local lender can help you make sure your offer is ready when you are.
Similar homes
- $610,0005 bd5 ba3.4k sqft4714 W 139th Ter, Overland Park, KS 66224For Sale
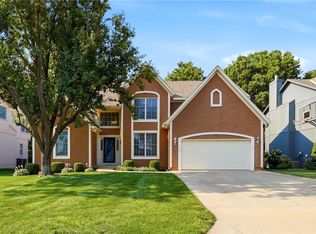 MLS ID #2629076, Johnnie Bembry III, Platinum Realty LLC. Heartland MLS as distributed by MLS GRID
 - $600,0004 bd4 ba3.5k sqft12104 Ballentine St, Overland Park, KS 66213For Sale
 MLS ID #2632809, Sherry Fuller, Weichert, Realtors Welch & Co.. Heartland MLS as distributed by MLS GRID
 - $570,0005 bd4 ba3.2k sqft12823 Perry St, Overland Park, KS 66213For Sale
 MLS ID #2633142, Aravind Pentapati, Platinum Realty LLC. Heartland MLS as distributed by MLS GRID
 - $625,0004 bd5 ba3.8k sqft14741 Robinson St, Overland Park, KS 66223For Sale
 MLS ID #2630723, Krishna Chinnam, Keller Williams Realty Partners Inc.. Heartland MLS as distributed by MLS GRID
 - $536,0004 bd3 ba2.7k sqft8618 W 127th Ter, Overland Park, KS 66213For SaleMLS ID #2632881, Yueying Wang, Platinum Realty LLC. Heartland MLS as distributed by MLS GRID
- $499,0004 bd4 ba3.7k sqft5216 W 158th Pl, Overland Park, KS 66224For SaleMLS ID #2630405, Stephanie Halley, Real Broker, LLC. Heartland MLS as distributed by MLS GRID
- $535,0004 bd3 ba2.8k sqft12434 Slater St, Overland Park, KS 66213For SaleMLS ID #2632553, Donna Witters, Platinum Realty LLC. Heartland MLS as distributed by MLS GRID
- $525,0003 bd3 ba1.8k sqft15105 Dearborn St, Overland Park, KS 66223For SaleMLS ID #2633179, Selena Umana, United Real Estate Kansas City. Heartland MLS as distributed by MLS GRID
- $569,9004 bd4 ba3k sqft8710 W 132nd Pl, Overland Park, KS 66213For SaleMLS ID #2632194, Michael Hagen, EXP Realty LLC. Heartland MLS as distributed by MLS GRID
- $560,0003 bd3 ba3k sqft13735 Pembroke Cir, Leawood, KS 66224For SaleMLS ID #2628691, Cody Ketzner, Real Broker, LLC. Heartland MLS as distributed by MLS GRID
- $505,0004 bd3 ba2.9k sqft11309 Slater St, Overland Park, KS 66210For SaleMLS ID #2620847, Janie Snider, Keller Williams Realty Partners Inc.. Heartland MLS as distributed by MLS GRID
- $599,0004 bd4 ba3.8k sqft16402 Riggs Rd, Stilwell, KS 66085For SaleMLS ID #2619431, TimRay Team, HomeSmart Legacy. Heartland MLS as distributed by MLS GRID
- $605,0004 bd3 ba2.1k sqft12860 Sagamore Rd, Leawood, KS 66209For SaleMLS ID #2630868, Jesse Taitt, Keller Williams Realty Partners Inc.. Heartland MLS as distributed by MLS GRID
- $579,0004 bd4 ba3.7k sqft8408 W 115th St, Overland Park, KS 66210For SaleMLS ID #2627766, The Collective Team, Compass Realty Group. Heartland MLS as distributed by MLS GRID
- $514,9504 bd4 ba2.7k sqft12100 Beverly St, Overland Park, KS 66209For SaleMLS ID #2631620, Micheala Miller, Compass Realty Group. Heartland MLS as distributed by MLS GRID
- $510,0004 bd4 ba2.6k sqft12717 Eby St, Overland Park, KS 66213For SaleMLS ID #2632664, Brian Fleming, Vitale Realtors. Heartland MLS as distributed by MLS GRID
- $750,0004 bd4 ba3.2k sqft14509 Howe Dr, Leawood, KS 66224For SaleMLS ID #2624194, Joshua Reed Norton, Platinum Realty LLC. Heartland MLS as distributed by MLS GRID
- $550,0003 bd4 ba2.6k sqft7878 W 155th Ter, Overland Park, KS 66223For SaleMLS ID #2630891, Shelli Jaye, RE/MAX Realty Suburban Inc. Heartland MLS as distributed by MLS GRID
- $537,5004 bd3 ba3.3k sqft8910 W 132nd Ter, Overland Park, KS 66213For SaleMLS ID #2627963, Skyler Taylor, Essential One RE Services Inc. Heartland MLS as distributed by MLS GRID
- $575,0005 bd4 ba3.7k sqft16408 Riggs Rd, Stilwell, KS 66085For SaleMLS ID #2624800, Andrew Chau, Platinum Realty LLC. Heartland MLS as distributed by MLS GRID
