Gorgeous brick ranch in the Woodlands - The curb appeal is stunning and the homesite is over 3/4 of an acre. This custom beauty has all the upgrades you would expect, gleaming hardwood floors, beautiful woodwork, ample lighting, and so much more. Spectacular kitchen with Silestone quartz counter tops, an abundant amount of cabinets and upgraded appliances. The primary suite is fantastic with a private entrance to the patio, the closet of my dreams and an elegant bathroom with separate shower, and a 12-jet heated tub. The lower level offers an INCREDIBLE entertaining area with a wet bar that is restaurant worthy and the floors are one of a kind and swoon worthy. The basement offers an area for games, another for conversing, lots of storage and a potential safe room. The spectacular bar will have you planning your next party. With the open concept floor plan, split bedrooms, and generous room sizes this is the one you have been waiting for. The side load garage is over 900 square feet, and the driveway offers plenty of parking. **BACK ON MARKET NOT BECAUSE OF ANY FAULT OF THE SELLER! INSPECTION WAS GOOD, REPAIRS MADE, APPRAISAL COMPLETE, READY TO CLOSE, THEN BUYERS BUYERS WALKED....
Pending
Price cut: $15.5K (5/21)
$619,999
5318 Cody Ln, Plainfield, IN 46168
3beds
4,256sqft
:
Get pre-qualified$3,956/mo
Residential, Single Family Residence
Built in 2007
0.79 Acres Lot
$-- Zestimate®
$146/sqft
$27/mo HOA
What's special
Brick ranchGenerous room sizesIncredible entertaining areaSplit bedroomsSpectacular barSilestone quartz countertopsAmple lighting
- 79 days |
- 91 |
- 0 |
Zillow last checked:
Listing updated:
Listed by:
Lydia Homeier 317-374-9352,
REMAX ONE
Source: MIBOR as distributed by MLS GRID,MLS#: 22099633
Facts & features
Interior
Bedrooms & bathrooms
- Bedrooms: 3
- Bathrooms: 4
- Full bathrooms: 2
- 1/2 bathrooms: 2
- Main level bathrooms: 3
- Main level bedrooms: 3
Primary bedroom
- Level: Main
- Area: 300 Square Feet
- Dimensions: 20x15
Bedroom 2
- Level: Main
- Area: 210 Square Feet
- Dimensions: 15x14
Bedroom 3
- Level: Main
- Area: 196 Square Feet
- Dimensions: 14x14
Bonus room
- Features: Other
- Level: Basement
- Area: 120 Square Feet
- Dimensions: 12x10
Breakfast room
- Features: Tile-Ceramic
- Level: Main
- Area: 150 Square Feet
- Dimensions: 15x10
Dining room
- Level: Main
- Area: 180 Square Feet
- Dimensions: 15x12
Family room
- Features: Other
- Level: Basement
- Area: 500 Square Feet
- Dimensions: 25x20
Great room
- Level: Main
- Area: 420 Square Feet
- Dimensions: 21x20
Kitchen
- Features: Tile-Ceramic
- Level: Main
- Area: 195 Square Feet
- Dimensions: 15x13
Heating
- Forced Air, Natural Gas
Cooling
- Central Air
Appliances
- Included: Gas Cooktop, Dishwasher, Dryer, Disposal, Exhaust Fan, Microwave, Oven, Convection Oven, Refrigerator, Bar Fridge, Tankless Water Heater, Washer, Water Softener Owned
- Laundry: Main Level, Sink
Features
- Attic Access, Double Vanity, Breakfast Bar, High Ceilings, Tray Ceiling(s), Entrance Foyer, Ceiling Fan(s), Hardwood Floors, Eat-in Kitchen, Wired for Data, Pantry, Smart Thermostat, Walk-In Closet(s), Wet Bar
- Flooring: Hardwood
- Basement: Ceiling - 9+ feet,Daylight,Egress Window(s),Finished,Finished Ceiling,Finished Walls,Interior Entry,Storage Space
- Attic: Access Only
- Number of fireplaces: 1
- Fireplace features: Gas Log, Great Room
Interior area
- Total structure area: 4,256
- Total interior livable area: 4,256 sqft
- Finished area below ground: 1,344
Property
Parking
- Total spaces: 3
- Parking features: Attached
- Attached garage spaces: 3
Features
- Levels: One and One Half
- Stories: 1
- Patio & porch: Covered, Patio
- Exterior features: Lighting, Smart Lock(s)
Lot
- Size: 0.79 Acres
- Features: Sidewalks, Mature Trees, Trees-Small (Under 20 Ft)
Details
- Parcel number: 321028332007000012
- Horse amenities: None
Construction
Type & style
- Home type: SingleFamily
- Architectural style: Ranch,Traditional
- Property subtype: Residential, Single Family Residence
Materials
- Brick, Stone
- Foundation: Concrete Perimeter
Condition
- New construction: No
- Year built: 2007
Utilities & green energy
- Water: Public
- Utilities for property: Sewer Connected, Water Connected
Community & HOA
Community
- Security: Smoke Detector(s)
- Subdivision: Saratoga Woodlands
HOA
- Has HOA: Yes
- Amenities included: Insurance, Maintenance, Park, Playground, Management, Trail(s)
- Services included: Insurance, Maintenance, Nature Area, ParkPlayground, Management, Walking Trails
- HOA fee: $325 annually
Location
- Region: Plainfield
Financial & listing details
- Price per square foot: $146/sqft
- Tax assessed value: $531,500
- Annual tax amount: $4,832
- Date on market: 5/5/2026
- Cumulative days on market: 41 days
Estimated market value
Not available
Estimated sales range
Not available
Not available
Price history
| Date | Event | Price |
|---|---|---|
| 6/16/2026 | Pending sale | $619,999$146/sqft |
Source:  MIBOR as distributed by MLS GRID #22099633 Report a problem MIBOR as distributed by MLS GRID #22099633 Report a problem | ||
| 6/11/2026 | Listed for sale | $619,999$146/sqft |
Source: MIBOR as distributed by MLS GRID #22099633 Report a problem | ||
| 5/30/2026 | Pending sale | $619,999$146/sqft |
Source: MIBOR as distributed by MLS GRID #22099633 Report a problem | ||
| 5/21/2026 | Price change | $619,999-2.4%$146/sqft |
Source: MIBOR as distributed by MLS GRID #22099633 Report a problem | ||
| 5/5/2026 | Listed for sale | $635,518+79%$149/sqft |
Source: MIBOR as distributed by MLS GRID #22099633 Report a problem | ||
| 3/21/2014 | Sold | $355,000$83/sqft |
Source: MIBOR as distributed by MLS GRID #21270961 Report a problem | ||
Public tax history
| Year | Property taxes | Tax assessment |
|---|---|---|
| 2025 | $5,193 +3.9% | $531,500 +2.3% |
| 2024 | $4,996 +4.2% | $519,300 +3.9% |
| 2023 | $4,793 +10.8% | $499,600 +4.2% |
| 2022 | $4,326 +5.8% | $479,300 +10.8% |
| 2021 | $4,087 +5.2% | $432,600 +5.8% |
| 2020 | $3,884 +1.6% | $408,700 +5.2% |
| 2019 | $3,822 -2% | $388,400 +1.6% |
| 2018 | $3,899 +2.8% | $382,200 -2% |
| 2017 | $3,791 -0.5% | $389,900 +2.8% |
| 2016 | $3,810 +18.6% | $379,100 +18% |
| 2014 | $3,212 -0.9% | $321,200 -0.9% |
| 2013 | $3,241 -0.1% | $324,100 -0.1% |
| 2011 | $3,244 -7.6% | $324,400 -7.6% |
| 2010 | $3,510 | $351,000 |
| 2009 | $3,510 +222.2% | $351,000 +590.3% |
| 2007 | $1,090 +6813.2% | $50,850 |
| 2006 | $16 | -- |
Find assessor info on the county website
Monthly payment
Est. payment
Payment breakdown
Explore the cost of this home by adjusting the details. Changes won't be saved.Climate risks
Neighborhood: 46168
Nearby schools
GreatSchools rating
- 9/10Central Elementary SchoolGrades: K-5Distance: 1.8 mi
- 8/10Plainfield Com Middle SchoolGrades: 6-8Distance: 2.1 mi
- 9/10Plainfield High SchoolGrades: 9-12Distance: 3.3 mi
- $575,8003 bd2 ba3k sqft5317 Cody Ln, Plainfield, IN 46168Off Market
- $589,900-- bd3 ba2.5k sqft5316 Cody Ln, Plainfield, IN 46168Off Market
- $474,1004 bd3 ba3.5k sqft5312 Cody Ln, Plainfield, IN 46168Off Market
- $452,0003 bd2 ba2k sqft5311 Cody Ln, Plainfield, IN 46168Off Market
- $450,0003 bd3 ba2.1k sqft5308 Cody Ln, Plainfield, IN 46168Sold
- $398,2004 bd2 ba2.2k sqft5431 Reston Dr, Plainfield, IN 46168Off Market
- $453,3004 bd5 ba3.6k sqft5306 Cody Ln, Plainfield, IN 46168Off Market
- $408,8003 bd2 ba2.1k sqft5307 Cody Ln, Plainfield, IN 46168Off Market
A local agent can set up tours, give advice and negotiate with sellers.
Similar homes
- $649,9004 bd4 ba4.4k sqft5735 Station Hill Dr, Avon, IN 46123Active
 MLS ID #22115406, Jonah Hartsburg, Hoosier Hub Realty, LLC. MIBOR as distributed by MLS GRID
 - $649,7314 bd3 ba4.1k sqft3136 E County Road 100 N, Danville, IN 46122Active
 MLS ID #22098298, Lydia Homeier, REMAX ONE. MIBOR as distributed by MLS GRID
 - $440,0004 bd3 ba3.2k sqft1455 Renee Dr, Plainfield, IN 46168Active
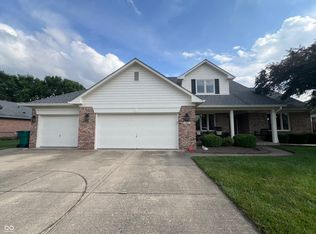 MLS ID #22107741, Chris Ferguson, Priority Realty Group. MIBOR as distributed by MLS GRID
 - $727,5004 bd4 ba4.1k sqft1030 E County Road 350 N, Danville, IN 46122Active
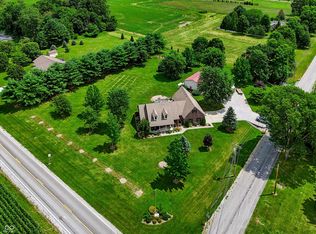 MLS ID #22115048, William Spellman, Steve Lew Real Estate Group, LLC. MIBOR as distributed by MLS GRID
 - $575,0003 bd3 ba4.4k sqft2861 W Aurora Ct, Monrovia, IN 46157ActiveMLS ID #22111246, Steven Koleno, Beycome Brokerage Realty LLC. MIBOR as distributed by MLS GRID
- $699,9004 bd4 ba4.4k sqft6259 Stone Side Dr, Plainfield, IN 46168ActiveMIBOR as distributed by MLS GRID
- $674,0005 bd4 ba3.6k sqft142 Wagon Trl, Mooresville, IN 46158ActiveMLS ID #22100711, Robin Pickett, Blu Nest Realty. MIBOR as distributed by MLS GRID
- $489,9004 bd2 ba2.3k sqft3423 Cartersburg Rd, Danville, IN 46122ActiveMLS ID #22109570, Stephanie Meunier, ListWise Realty, LLC. MIBOR as distributed by MLS GRID
- $449,7774 bd4 ba3.6k sqft4022 Sunnyside Ct, Danville, IN 46122ActiveMLS ID #22109369, Kelly Wood, REMAX ONE. MIBOR as distributed by MLS GRID
- $695,0003 bd4 ba4.9k sqft2140 W Stop 11 Rd, Indianapolis, IN 46217ActiveMLS ID #22108937, John Peoni, Berkshire Hathaway Home. MIBOR as distributed by MLS GRID
- $630,0004 bd4 ba4.3k sqft2743 Baywater Ct, Greenwood, IN 46143ActiveMLS ID #22106046, Jamie Suchotzky, Red Hot, REALTORS LLC. MIBOR as distributed by MLS GRID
- $565,0005 bd5 ba3.4k sqft6807 Collisi Pl, Brownsburg, IN 46112ActiveMLS ID #22110931, Cleia Tupper, Keller Williams Indy Metro Partners. MIBOR as distributed by MLS GRID
- $475,0005 bd3 ba4.1k sqft2225 Silver Rose Dr, Avon, IN 46123ActiveMLS ID #22113485, Teresa Landgrave, Landgrave Realty, LLC. MIBOR as distributed by MLS GRID
- $650,0004 bd5 ba4.6k sqft1772 Wedgewood Dr, Greenwood, IN 46143ActiveMLS ID #22105797, Kimberly Brennan, New Start Home Realty, LLC. MIBOR as distributed by MLS GRID
- $374,9003 bd3 ba2.4k sqft6477 Apple Cider Way, Avon, IN 46123ActiveMLS ID #22110220, Marlon Alessio, Crossroads Real Estate Group LLC. MIBOR as distributed by MLS GRID
- $895,0003 bd2 ba2.2k sqft5973 Timber View Ln, Clayton, IN 46118ActiveMLS ID #22108586, James Boyce, Mission House Realty LLC. MIBOR as distributed by MLS GRID
- $560,0005 bd5 ba6.2k sqft946 Glenmore Trl, Brownsburg, IN 46112ActiveMLS ID #22108120, Aaron Hazel, F.C. Tucker Company. MIBOR as distributed by MLS GRID
- $685,0004 bd4 ba4.1k sqft2603 Waldon Dr, Greenwood, IN 46143ActiveMLS ID #22088585, Judith Ann Hoeping, Tomorrow Realty, Inc.. MIBOR as distributed by MLS GRID
- $400,0004 bd3 ba3.2k sqft4946 Beechwood Cir, Avon, IN 46123ActiveMLS ID #22089470, Larry Hicks, Hicks Realty, LLC. MIBOR as distributed by MLS GRID
- $659,0005 bd4 ba5.1k sqft4637 Shadow Ridge Blvd, Greenwood, IN 46143ActiveMLS ID #22090694, Marilyn Wells, M2 Realty and Auctions LLC. MIBOR as distributed by MLS GRID
