Welcome Home! This wonderful move-in ready, end-unit townhome is nestled in the highly sought-after Westover Crossing Community in West Norriton. Featuring 2 bedrooms and 1 ½ baths, home is ready to impress! Step inside and be greeted by an abundance of natural light. The kitchen offers the convenience of natural gas cooking, while the open-concept dining and family room is accented and a cozy fireplace with bar in walkout basement. Just off the family room, enjoy the spacious composite deck—perfect for relaxing or entertaining. A powder room is also conveniently located on the main floor. Upstairs, you’ll find two generously sized bedrooms and two full bathrooms. The finished walkout daylight walkout basement includes a gas fireplace, laundry room, and extra storage space, offering additional flexibility and convenience. The monthly HOA fee covers lawn care, trash and snow removal, common area maintenance, as well as access to a community swimming pool, tennis courts and clubhouse. Convenient off-street parking for two vehicles. This home is ideally situated within walking distance to Westover Golf Club and the Schuylkill Trail, including the Port Indian boat launch and Valley Forge National Park—perfect for cyclists and nature enthusiasts. With easy access to major roads, highways, King of Prussia, Plymouth Meeting, Collegeville, and a wealth of shopping, entertainment, and dining options, this location can’t be beat. Schedule your showing today before it’s gone! This property is tenant occupied Settlement must be November.
Under contract
$375,000
532 Canterbury Rd W, Norristown, PA 19403
2beds
1,280sqft
:
Get pre-qualified$2,551/mo
Townhouse
Built in 1985
7,093 Square Feet Lot
$-- Zestimate®
$293/sqft
$110/mo HOA
What's special
Abundance of natural lightLaundry roomExtra storage spaceTwo generously sized bedrooms
- 32 days |
- 104 |
- 1 |
Zillow last checked:
Listing updated:
Listed by:
Andrew Korkus 610-291-3769,
Coldwell Banker Realty 2156412727
Source: Bright MLS,MLS#: PAMC2185810
Facts & features
Interior
Bedrooms & bathrooms
- Bedrooms: 2
- Bathrooms: 2
- Full bathrooms: 1
- 1/2 bathrooms: 1
- Main level bathrooms: 2
- Main level bedrooms: 2
Basement
- Area: 0
Heating
- Forced Air, Natural Gas
Cooling
- Central Air, Electric
Appliances
- Included: Gas Water Heater
Features
- Bar
- Basement: Finished,Walk-Out Access
- Number of fireplaces: 1
- Fireplace features: Brick
Interior area
- Total structure area: 1,280
- Total interior livable area: 1,280 sqft
- Finished area above ground: 1,280
- Finished area below ground: 0
Property
Parking
- Parking features: Asphalt, Driveway
- Has uncovered spaces: Yes
Accessibility
- Accessibility features: None
Features
- Levels: Three
- Stories: 3
- Pool features: Community
Lot
- Size: 7,093 Square Feet
- Dimensions: 44.00 x 0.00
Details
- Additional structures: Above Grade, Below Grade
- Parcel number: 630000881298
- Zoning: RES
- Special conditions: Standard
Construction
Type & style
- Home type: Townhouse
- Architectural style: Colonial
- Property subtype: Townhouse
Materials
- Stucco
- Foundation: Concrete Perimeter
Condition
- New construction: No
- Year built: 1985
Utilities & green energy
- Sewer: Public Sewer
- Water: Public
Community & HOA
Community
- Subdivision: Westover Crossing
HOA
- Has HOA: Yes
- Amenities included: Pool
- Services included: Maintenance Grounds, Pool(s), Trash
- HOA fee: $110 monthly
- HOA name: WESTOVER CROSSING
Location
- Region: Norristown
- Municipality: WEST NORRITON TWP
Financial & listing details
- Price per square foot: $293/sqft
- Tax assessed value: $116,770
- Annual tax amount: $5,828
- Date on market: 7/12/2026
- Listing agreement: Exclusive Right To Sell
- Listing terms: Cash,Conventional,FHA
- Ownership: Fee Simple
Estimated market value
Not available
Estimated sales range
Not available
Not available
Price history
| Date | Event | Price |
|---|---|---|
| 7/17/2026 | Contingent | $375,000$293/sqft |
Source:  Bright MLS #PAMC2185810 Report a problem Bright MLS #PAMC2185810 Report a problem | ||
| 7/12/2026 | Listed for sale | $375,000$293/sqft |
Source: Bright MLS #PAMC2185810 Report a problem | ||
Public tax history
Tax history is unavailable.
Monthly payment
Est. payment
Payment breakdown
Explore the cost of this home by adjusting the details. Changes won't be saved.Climate risks
Neighborhood: 19403
Nearby schools
GreatSchools rating
- 5/10Eisenhower Middle SchoolGrades: 5-8Distance: 2.8 mi
- 2/10Norristown Area High SchoolGrades: 9-12Distance: 2.2 mi
- 5/10Paul V Fly El SchoolGrades: K-4Distance: 2.9 mi
Schools provided by the listing agent
- District: Norristown Area
Source: Bright MLS. This data may not be complete. We recommend contacting the local school district to confirm school assignments for this home.
- $116,7702 bd2 ba1.6k sqft532 Canterbury Rd, Norristown, PA 19403Off Market
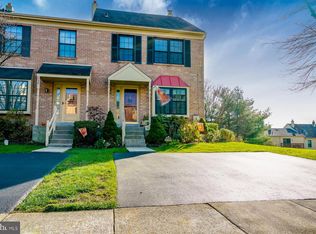
- $313,2002 bd1 ba1.2k sqft530 Canterbury Rd, Norristown, PA 19403Off Market
- $325,0002 bd2 ba1.4k sqft528 Canterbury Rd, Norristown, PA 19403Sold

- $366,1002 bd2 ba1.2k sqft534 Canterbury Rd, Norristown, PA 19403Off Market
- $299,2002 bd1 ba1k sqft526 Canterbury Rd, Norristown, PA 19403Off Market
- $334,0002 bd2 ba2k sqft536 Canterbury Rd, Norristown, PA 19403Sold
- $327,2002 bd1 ba1.2k sqft527 Bassett Ln, Norristown, PA 19403Off Market
- $270,0002 bd2 ba1.2k sqft525 Bassett Ln, Jeffersonville, PA 19403Sold
A local agent can set up tours, give advice and negotiate with sellers.
Similar homes
- $325,0004 bd3 ba1.9k sqft1872 W Marshall St, Norristown, PA 19403For Sale
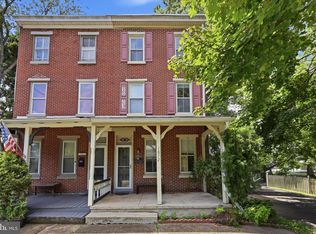
 MLS ID #PAMC2189910, John Murrow, Compass RE. Bright MLS
 - $319,9002 bd2 ba1.1k sqftTrent Manor, Norristown, PA 19403For Sale
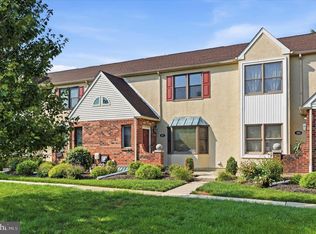 MLS ID #PAMC2184040, Michael Marchese, Coldwell Banker Realty. Bright MLS
 - $399,9903 bd3 ba1.5k sqft601 Bismark Way, King Of Prussia, PA 19406For Sale
 MLS ID #PAMC2181522, Rehana Syed, Springer Realty Group. Bright MLS
 - $287,0002 bd1 ba1k sqftGreens At Westover, Jeffersonville, PA 19403For Sale
 MLS ID #PAMC2187384, Joe Hawkins, Hawkins Real Estate Company. Bright MLS
 - $425,0003 bd2 ba1.4k sqft2916 Whitehall Rd, Norristown, PA 19403For SaleMLS ID #PAMC2187636, Donna Ragusa, Coldwell Banker Realty. Bright MLS
- $268,0002 bd1 ba1k sqftGreens At Westover, Norristown, PA 19403For SaleMLS ID #PAMC2186024, Lynne Norris, Century 21 Norris-Valley Forge. Bright MLS
- $415,0003 bd3 ba1.4k sqft29 Barclay Ct Building 204-U-29, Blue Bell, PA 19422For SaleMLS ID #PAMC2189042, Ben Friggle, Keller Williams Real Estate-Montgomeryville. Bright MLS
- $428,5003 bd2 ba1.5k sqft416 Cannon Ct, Chesterbrook, PA 19087For SaleMLS ID #PACT2132734, John Collins, RE/MAX Main Line - Devon. Bright MLS
- $359,9003 bd3 ba1.6k sqftHeritage Park, Trappe, PA 19426For SaleMLS ID #PAMC2189494, JEANINE BRIERLEY, Keller Williams Main Line. Bright MLS
- $335,0003 bd2 ba1.3k sqft269 Lauriston St, Philadelphia, PA 19128For SaleMLS ID #PAPH2657992, Jenn Gabel, OCF Realty LLC - Philadelphia. Bright MLS
- $399,9004 bd2 ba1.7k sqft1274 Doris Dr, Pottstown, PA 19464For SaleMLS ID #PAMC2190044, Jennifer Davidheiser, The Real Estate Professionals-Pottstown. Bright MLS
- $334,9003 bd1 ba1.4k sqft104 W 7th St, Bridgeport, PA 19405For SaleMLS ID #PAMC2186070, Dana DeLuzio-mariani, EXP Realty, LLC. Bright MLS
- $350,0003 bd3 ba1.8k sqftProvidence Forge, Royersford, PA 19468For SaleMLS ID #PAMC2189322, Mark Kunze, Keller Williams Realty Group. Bright MLS
- $350,0002 bd2 ba1k sqft304 Old Forge Xing #304, Devon, PA 19333For SaleMLS ID #PACT2129120, Mary Giovanni, Wayne Realty Corporation. Bright MLS
- $250,0004 bd1 ba1.7k sqft742 Haws Ave, Norristown, PA 19401For SaleMLS ID #779049, Quinn Fenwick, Century 21 Ramos Realty. GLVR
- $399,0003 bd3 ba1.4k sqft198 Kieffer Ct, Telford, PA 18969For SaleMLS ID #PAMC2188746, Earl Caffrey, Innovate Real Estate. Bright MLS
- $495,0002 bd3 ba1.5k sqft77 Abrams Ln, Chesterbrook, PA 19087For SaleMLS ID #PACT2132258, Lynne Mayer, BHHS Fox & Roach Wayne-Devon. Bright MLS
- $379,0002 bd2 ba864 sqft420 Paoli Pointe Dr #M, Paoli, PA 19301For SaleMLS ID #PACT2129804, Deborah Pentz, BHHS Fox & Roach Wayne-Devon. Bright MLS
- $407,0002 bd2 ba1.6k sqft702 Mountainview Dr #702, Wayne, PA 19087For SaleMLS ID #PACT2128102, Nicole Erickson, Keller Williams Main Line. Bright MLS
- $379,9003 bd3 ba1.9k sqft30 N Savanna Dr, Pottstown, PA 19465For SaleMLS ID #PACT2132152, Lewis Nixon, Keller Williams Real Estate - West Chester. Bright MLS
