Welcome home to this beautifully maintained, four-year-old ranch in the highly sought-after Everton Subdivision! Offering 3 bedrooms and 2 full baths, this thoughtfully designed home features an open-concept floor plan with luxury vinyl plank flooring throughout for both style and easy maintenance. The heart of the home is the stunning gourmet kitchen, complete with upgraded stainless steel appliances, gleaming quartz countertops, an oversized center island, abundant cabinetry, and a spacious pantry-perfect for everyday living and entertaining. The kitchen flows seamlessly into the expansive dining area and inviting great room, where a cozy fireplace creates the perfect gathering space. Just off the spacious foyer with wainscoting you'll find a generous guest bedroom and full bath, along with a versatile flex room behind elegant French doors that makes an ideal home office, den, or third bedroom. A convenient back hallway leads to the garage and features a built-in bench with a drop zone, keeping everyday essentials organized. Retreat to the spacious primary suite, highlighted by three large windows overlooking the private backyard. The luxurious en-suite bath offers dual vanities, an oversized tiled walk-in shower with a built-in seat, and a large walk-in closet. The owner has added a lovely screened in porch. Very private yard. Located in the desirable Everton community, this move-in-ready home combines modern finishes, functional design, and low-maintenance living in one exceptional package. Neighborhood 2 pools, parks, picket ball and tennis. Don't miss the opportunity to make this beautiful home yours!
Active
$535,000
532 Colebrook Way, Peachtree City, GA 30269
3beds
1,650sqft
:
Get pre-qualified$3,500/mo
Single Family Residence
Built in 2022
8,276 Square Feet Lot
$525,800 Zestimate®
$324/sqft
$108/mo HOA
What's special
Cozy fireplaceSpacious primary suiteOpen-concept floor planInviting great roomSpacious foyer with wainscotingExpansive dining areaLuxurious en-suite bath
- 3 days |
- 435 |
- 20 |
Zillow last checked:
Listing updated:
Listed by:
Carolyn Schmalenberger 404-558-8840,
Southern Classic Realtors
Source: GAMLS,MLS#: 10814225
Facts & features
Interior
Bedrooms & bathrooms
- Bedrooms: 3
- Bathrooms: 2
- Full bathrooms: 2
- Main level bathrooms: 2
- Main level bedrooms: 3
Rooms
- Room types: Foyer, Great Room, Laundry, Office
Dining room
- Features: Dining Rm/Living Rm Combo
Kitchen
- Features: Breakfast Bar, Kitchen Island, Pantry, Solid Surface Counters
Heating
- Central, Electric, Forced Air
Cooling
- Central Air, Electric
Appliances
- Included: Convection Oven, Cooktop, Dishwasher, Microwave, Stainless Steel Appliance(s)
- Laundry: In Hall
Features
- Double Vanity, High Ceilings, Master On Main Level, Split Bedroom Plan, Tile Bath, Tray Ceiling(s), Walk-In Closet(s)
- Flooring: Hardwood, Laminate
- Windows: Double Pane Windows, Window Treatments
- Basement: None
- Number of fireplaces: 1
Interior area
- Total structure area: 1,650
- Total interior livable area: 1,650 sqft
- Finished area above ground: 1,650
- Finished area below ground: 0
Property
Parking
- Total spaces: 2
- Parking features: Attached, Garage, Garage Door Opener, Kitchen Level
- Has attached garage: Yes
Accessibility
- Accessibility features: Accessible Doors
Features
- Levels: One
- Stories: 1
- Patio & porch: Porch, Screened
Lot
- Size: 8,276 Square Feet
- Features: Cul-De-Sac, Greenbelt, Level, Private
Details
- Parcel number: 073466014
Construction
Type & style
- Home type: SingleFamily
- Architectural style: Traditional
- Property subtype: Single Family Residence
Materials
- Concrete
- Foundation: Slab
- Roof: Composition
Condition
- Resale
- New construction: No
- Year built: 2022
Utilities & green energy
- Sewer: Public Sewer
- Water: Public
- Utilities for property: Cable Available, High Speed Internet, Sewer Connected, Underground Utilities
Community & HOA
Community
- Features: Clubhouse, Playground, Pool
- Security: Carbon Monoxide Detector(s), Security System, Smoke Detector(s)
- Subdivision: Everton
HOA
- Has HOA: Yes
- Services included: Facilities Fee, Swimming, Tennis
- HOA fee: $1,300 annually
Location
- Region: Peachtree City
Financial & listing details
- Price per square foot: $324/sqft
- Tax assessed value: $473,914
- Annual tax amount: $5,575
- Date on market: 7/28/2026
- Cumulative days on market: 3 days
- Listing agreement: Exclusive Right To Sell
Estimated market value
$525,800
$500,000 - $552,000
$2,614/mo
Price history
| Date | Event | Price |
|---|---|---|
| 7/28/2026 | Listed for sale | $535,000+4.3%$324/sqft |
Source:  GAMLS #10814225 Report a problem GAMLS #10814225 Report a problem | ||
| 12/28/2022 | Sold | $513,035$311/sqft |
Source: Public Record Report a problem | ||
Public tax history
| Year | Property taxes | Tax assessment |
|---|---|---|
| 2025 | $5,242 +1.5% | $189,566 +7% |
| 2024 | $5,167 +12.8% | $177,164 +4% |
| 2023 | $4,581 +298% | $170,360 +348.3% |
| 2022 | $1,151 | $38,000 |
Find assessor info on the county website
Monthly payment
Est. payment
Payment breakdown
Explore the cost of this home by adjusting the details. Changes won't be saved.Climate risks
Neighborhood: 30269
Nearby schools
GreatSchools rating
- 9/10Kedron Elementary SchoolGrades: PK-5Distance: 0.7 mi
- 9/10Booth Middle SchoolGrades: 6-8Distance: 3.2 mi
- 10/10McIntosh High SchoolGrades: 9-12Distance: 2.5 mi
Schools provided by the listing agent
- Elementary: Kedron
- Middle: Flat Rock
- High: Sandy Creek
Source: GAMLS. This data may not be complete. We recommend contacting the local school district to confirm school assignments for this home.
- $585,200-- bd-- ba3k sqft534 Colebrook Way, Peachtree City, GA 30269Off Market
- $545,400-- bd-- ba2.2k sqft530 Colebrook Way, Peachtree City, GA 30269Off Market
- $646,5004 bd2 ba3k sqft536 Colebrook Way, Peachtree City, GA 30269Off Market

- $587,644-- bd3 ba2.4k sqft528 Colebrook Way, Peachtree City, GA 30269Sold
- $590,0005 bd3 ba3k sqft523 Colebrook Way, Peachtree City, GA 30269Sold
- $550,2002 bd2 ba2k sqft538 Colebrook Way, Peachtree City, GA 30269Off Market
- $548,500-- bd-- ba2.3k sqft526 Colebrook Way, Peachtree City, GA 30269Off Market
- $552,8005 bd2 ba3k sqft625 Cunninghame Ct, Peachtree City, GA 30269Off Market
A local agent can set up tours, give advice and negotiate with sellers.
Similar homes
- $525,0002 bd2 ba1.8k sqft213 Florence Rd, Peachtree City, GA 30269Active

 MLS ID #10807561, Thomas Chimento, Villa Homes Realty. GAMLS
 - $500,0003 bd2 ba1.7k sqft102 Belvedere Ln, Peachtree City, GA 30269Active
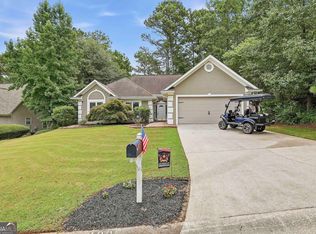 MLS ID #10809399, Scott Cosby, BHGRE Metro Brokers. GAMLS
 - $545,0003 bd2 ba2k sqft116 Stamford Ave, Peachtree City, GA 30269Active
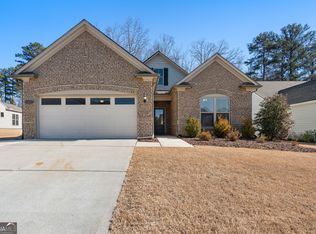 MLS ID #10678925, Karen Kurtz, DeGolian Realty. GAMLS
 - $565,0003 bd2 ba2.1k sqft114 Vivian Ln, Peachtree City, GA 30269Active
 MLS ID #10761273, Jill Keough, Keller Williams Realty Atl. Partners. GAMLS
 - $469,0003 bd3 ba2.2k sqft13 Millican Dr, Peachtree City, GA 30269ActiveMLS ID #10796962, Letrissa B Frieson, Keller Williams West Atlanta. GAMLS
- $568,9004 bd3 ba2.1k sqft107 Woodsdale Dr, Peachtree City, GA 30269For Sale By Owner
- $565,0003 bd3 ba2.4k sqft412 Taberon Rd, Peachtree City, GA 30269ActiveMLS ID #10780240, Kimberly Sherrod, Southern Classic Realtors. GAMLS
- $549,9003 bd2 ba1.9k sqft321 Cottonwood Cir, Peachtree City, GA 30269ActiveMLS ID #10772314, Kevin Kao, Georgia Properties Consultants. GAMLS
- $540,0002 bd2 ba1.7k sqft510 Cottonwood Cir, Peachtree City, GA 30269ActiveMLS ID #10800869, Carol A Owen, Coldwell Banker Bullard Realty. GAMLS
- $625,0003 bd3 ba2k sqft200 Sweetbay Ct, Peachtree City, GA 30269ActiveMLS ID #10812377, Nathan Esparza, Preferred Realty Services, Inc. GAMLS
- $599,9003 bd2 ba2.1k sqft217 Sweetbriar St, Peachtree City, GA 30269ActiveMLS ID #10775070, Stephen P Walker, BHHS Georgia Properties. GAMLS
- $550,0004 bd3 ba2.2k sqft131 Fielding Rdg, Peachtree City, GA 30269ActiveMLS ID #10810974, Marwa K Rutherford, Keller Williams Realty Atl. Partners. GAMLS
- $500,0002 bd2 ba1.4k sqft328 Chestnut Oak Dr, Peachtree City, GA 30269ActiveMLS ID #10801737, Carol A Owen, Coldwell Banker Bullard Realty. GAMLS
- $599,9003 bd3 ba1.9k sqft525 Hazelnut Dr, Peachtree City, GA 30269ActiveMLS ID #10754023, Denise M Clements, Keller Williams Realty Atl. Partners. GAMLS
- $729,0003 bd3 ba1.7k sqft497 Crabapple Ln, Peachtree City, GA 30269ActiveMLS ID #10812778, Tiana Artis, Redfin Corporation. GAMLS
- $465,9003 bd3 ba1.7k sqft231 Turnbridge Cir, Peachtree City, GA 30269For Sale
 MLS ID #7793746, Jenny Loretto, TAH Georgia, LLC. FMLS GA
 - $614,9003 bd3 ba1.9k sqft245 Spruce Pine Cir, Peachtree City, GA 30269ActiveMLS ID #10738248, Juli Ratinaud, Southern Classic Realtors. GAMLS
- $495,0004 bd2 ba2.1k sqft106 Pat Mell Dr, Peachtree City, GA 30269ActiveMLS ID #10783832, Jewell Frey, Rock River Realty LLC. GAMLS
- $440,5004 bd3 ba2.2k sqft75 Sycamore Way, Sharpsburg, GA 30277ActiveMLS ID #10815317, Ed Keene, Brick and Branch Real Estate. GAMLS
- $630,0003 bd3 ba2k sqft208 Silver Maple Ct, Peachtree City, GA 30269ActiveMLS ID #10775455, Trudie Pearce, Southern Traditions Realty Group. GAMLS
