Welcome to this beautifully maintained brick townhome offering an exceptional combination of space, comfort, and low-maintenance living. Featuring three bedrooms, three and one-half baths, and a finished walkout lower level, this home is thoughtfully designed for both everyday living and entertaining.
The impressive exterior showcases timeless brick architecture, an oversized two-car garage, and attractive landscaping that creates outstanding curb appeal. Inside, a bright and welcoming entry opens to a spacious living room highlighted by a gas fireplace with custom built-in cabinetry and shelving, plantation shutters, crown molding, and abundant natural light.
The formal dining room provides an elegant setting for gatherings and flows seamlessly into the well-appointed kitchen. Designed with both style and functionality in mind, the kitchen features abundant white cabinetry, granite countertops, stainless steel appliances, under-cabinet lighting, a center island with seating, and a spacious breakfast area with French doors leading to the rear deck. A large pantry and ample storage complete the space.
Upstairs, the spacious primary suite offers a private retreat with a vaulted ceiling, oversized windows with plantation shutters, a walk-in closet, and a beautifully appointed en-suite bath featuring a large vanity and walk-in tiled shower. Two additional generously sized bedrooms provide flexible living options and are serviced by a full hall bath with neutral finishes and ample storage.
The finished walkout lower level significantly expands the living space and offers endless possibilities for a family room, game room, media room, home office, or fitness area. French doors provide direct access to the covered patio and backyard.
Outdoor living is equally impressive with an expansive elevated deck overlooking scenic green space and mature trees, creating a peaceful backdrop for relaxing or entertaining. The covered patio below offers additional outdoor living space, while the lawn and wooded views provide a rare sense of privacy within a townhome community.
Conveniently located near shopping, dining, parks, and major commuter routes, this move-in-ready home offers the perfect blend of elegance, comfort, and convenience. Bonus, back deck just power washed and stained and sealed this week! Carefree living: Mowing, Trimming, Edging, Mulching, Weeding, Lawn Treatments, Ornamental Pruning, Snow Removal on lead walks, sidewalks, and driveways included in HOA! Swimming pool and Clubhouse included within HOA.
For sale
Price cut: $5K (6/23)
$419,900
532 E Vanderbilt Dr, Mars, PA 16046
3beds
--sqft
:
Get pre-qualified$3,071/mo
Townhouse
Built in 2004
2,613 Square Feet Lot
$415,900 Zestimate®
$--/sqft
$206/mo HOA
What's special
Bright and welcoming entryAbundant natural lightOutstanding curb appealAttractive landscapingTimeless brick architectureOversized two-car garageCenter island with seating
- 49 days |
- 419 |
- 16 |
Likely to sell faster than
Zillow last checked:
Listing updated:
Listed by:
Kimberly Maier 724-316-3124,
BERKSHIRE HATHAWAY THE PREFERRED REALTY 724-776-3686
Source: WPMLS,MLS#: 1757478 Originating MLS: West Penn Multi-List
Originating MLS: West Penn Multi-ListFacts & features
Interior
Bedrooms & bathrooms
- Bedrooms: 3
- Bathrooms: 3
- Full bathrooms: 2
- 1/2 bathrooms: 1
Heating
- Forced Air, Gas
Cooling
- Central Air
Appliances
- Included: Some Gas Appliances, Dryer, Dishwasher, Disposal, Microwave, Refrigerator, Stove, Washer
Features
- Window Treatments
- Flooring: Carpet, Ceramic Tile
- Windows: Window Treatments
- Basement: Finished,Walk-Out Access
- Number of fireplaces: 1
- Fireplace features: Gas
Video & virtual tour
Property
Parking
- Total spaces: 2
- Parking features: Built In, Garage Door Opener
- Has attached garage: Yes
Features
- Levels: Two
- Stories: 2
Lot
- Size: 2,613 Square Feet
- Dimensions: 22 x 126
Details
- Parcel number: 010S17A156B0000
Construction
Type & style
- Home type: Townhouse
- Architectural style: Colonial,Two Story
- Property subtype: Townhouse
Materials
- Brick
- Roof: Asphalt
Condition
- Resale
- Year built: 2004
Utilities & green energy
- Sewer: Public Sewer
- Water: Public
Community & HOA
HOA
- Has HOA: Yes
- HOA fee: $206 monthly
Location
- Region: Mars
Financial & listing details
- Tax assessed value: $23,120
- Annual tax amount: $3,270
- Date on market: 6/5/2026
Estimated market value
$415,900
$395,000 - $437,000
$2,920/mo
Price history
| Date | Event | Price |
|---|---|---|
| 6/23/2026 | Price change | $419,900-1.2% |
Source:  WPMLS #1757478 Report a problem WPMLS #1757478 Report a problem | ||
| 6/5/2026 | Listed for sale | $424,900+111.7% |
Source: WPMLS #1757478 Report a problem | ||
| 3/15/2004 | Sold | $200,700 |
Source: Public Record Report a problem | ||
Public tax history
| Year | Property taxes | Tax assessment |
|---|---|---|
| 2025 | $3,269 +0.7% | $23,120 |
| 2024 | $3,245 +2.5% | $23,120 |
| 2023 | $3,165 +3.1% | $23,120 |
| 2022 | $3,069 | $23,120 |
| 2021 | $3,069 | $23,120 |
| 2020 | $3,069 +31% | $23,120 |
| 2019 | $2,344 -22.2% | $23,120 |
| 2018 | $3,014 +315.5% | $23,120 |
| 2017 | $725 -9.1% | $23,120 |
| 2016 | $798 +70.3% | $23,120 |
| 2015 | $469 | $23,120 |
| 2014 | $469 | $23,120 |
| 2013 | $469 +5.1% | $23,120 |
| 2012 | $446 | $23,120 |
| 2011 | $446 | $23,120 |
| 2010 | $446 | $23,120 |
| 2009 | $446 +5% | $23,120 +33.3% |
| 2008 | $425 +11.1% | $17,340 |
| 2007 | $382 | $17,340 |
| 2006 | $382 -32.2% | $17,340 |
| 2005 | $564 -72.7% | $17,340 |
| 2004 | $2,063 | $17,340 |
Find assessor info on the county website
Monthly payment
Est. payment
Payment breakdown
Explore the cost of this home by adjusting the details. Changes won't be saved.Climate risks
Neighborhood: 16046
Nearby schools
GreatSchools rating
- NAMars Area Primary CenterGrades: K-1Distance: 2.7 mi
- 7/10Mars Area Middle SchoolGrades: 7-8Distance: 3.2 mi
- 8/10Mars Area Senior High SchoolGrades: 9-12Distance: 3 mi
Schools provided by the listing agent
- District: Mars Area
Source: WPMLS. This data may not be complete. We recommend contacting the local school district to confirm school assignments for this home.
- $448,400-- bd-- ba-- sqft534 E Vanderbilt Dr, Mars, PA 16046Off Market
- $507,5003 bd2 ba2.8k sqft530 E Vanderbilt Dr, Mars, PA 16046Off Market

- $418,5003 bd3 ba-- sqft536 E Vanderbilt Dr, Mars, PA 16046Off Market
- $526,8003 bd4 ba-- sqft538 E Vanderbilt Dr, Mars, PA 16046Off Market
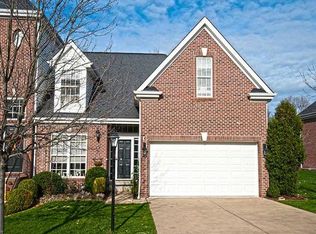
- $510,700-- bd-- ba-- sqft540 E Vanderbilt Dr, Mars, PA 16046Off Market
- $481,500-- bd-- ba-- sqft528 E Vanderbilt Dr, Mars, PA 16046Off Market
- $456,2003 bd3 ba1.8k sqft542 E Vanderbilt Dr, Mars, PA 16046Off Market
- $459,0003 bd2 ba1.9k sqft544 E Vanderbilt Dr, Mars, PA 16046Off Market
A local agent can set up tours, give advice and negotiate with sellers.
A local lender can help you make sure your offer is ready when you are.
Similar homes
- $425,0003 bd4 ba1.8k sqft7010 Crider Rd, Mars, PA 16046For Sale
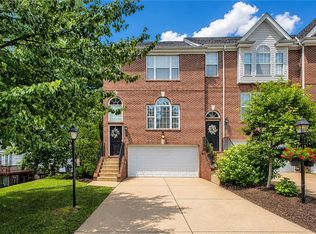 MLS ID #1764284, Chelsea Dolny. WPMLS
 - $489,9004 bd4 ba-- sqft472 Whitetail Meadows Trl, Mars, PA 16046For Sale
 MLS ID #1763263, Jason Rakers. WPMLS
 - $469,9003 bd3 ba2.4k sqft117 Linden Ct, Seven Fields, PA 16046For Sale
 MLS ID #1764697, Andrew Dodd. WPMLS
 - $354,9003 bd3 ba1.9k sqft801 Norwegian Spruce Dr, Mars, PA 16046For Sale
 MLS ID #1760870, Melissa Merriman. WPMLS
 - $385,0003 bd3 ba2.1k sqft1032 Adair Ave, Valencia, PA 16059For SaleMLS ID #1766199, Michael Reed. WPMLS
- $420,0003 bd3 ba2.3k sqft404 Fairgate Dr, Wexford, PA 15090For SaleMLS ID #1760388, Alex Tulandin. WPMLS
- $394,0003 bd3 ba2k sqft202 Faulk Dr, Warrendale, PA 15086For SaleMLS ID #1758064, Malini Jaganathan. WPMLS
- $399,9003 bd3 ba2k sqft208 Linehan Pl, Cranberry Township, PA 16066For SaleMLS ID #1754232, Jason Rakers. WPMLS
- $400,0004 bd3 ba1.8k sqft736 Kilbuck Dr, Cranberry Township, PA 16066For SaleMLS ID #1759553, Jan Stevens. WPMLS
- $379,9003 bd3 ba2.3k sqft325 Wealdstone Rd, Cranberry Township, PA 16066For SaleMLS ID #1760858, Melinda Lynch. WPMLS
- $577,4003 bd2 ba1.8k sqft108 Winfield Manor Dr, Mars, PA 16046For SaleMLS ID #1759381, Ryan Bibza. WPMLS
- $313,8992 bd2 ba1.3k sqft229 Adams Pointe Blvd Unit 2, Mars, PA 16046For SaleMLS ID #1748898, Paul Murray. WPMLS
- $385,0003 bd3 ba2.7k sqft196 Moyer Hill Dr, Cranberry Township, PA 16066For SaleMLS ID #1759713, Erin Berg. WPMLS
- $399,0003 bd3 ba2.3k sqft104 Saybrook Hbr, Bradfordwoods, PA 15015For SaleMLS ID #1762496, Deborah Platts. WPMLS
- $560,0004 bd3 ba1.9k sqft333 Warrick Dr, Seven Fields, PA 16046For SaleMLS ID #1762240, Rachel Gordon. WPMLS
- $475,0003 bd3 ba2.6k sqft306 Trafalgar Sq, Cranberry Township, PA 16066For SaleMLS ID #1759099, Sara Minshull. WPMLS
- $359,9003 bd3 ba1.7k sqft506 Aprilmae Way, Pittsburgh, PA 15237For SaleMLS ID #1766405, Devon Lauer. WPMLS
- $459,9003 bd4 ba2.5k sqft324 Haldeman Dr, Cranberry Township, PA 16066For SaleMLS ID #1760153, Sara Minshull. WPMLS
- $435,0004 bd3 ba-- sqft129 Dwellington Dr, Valencia, PA 16059For SaleMLS ID #1762380, JoAnn Echtler. WPMLS
- $429,9004 bd3 ba2k sqft130 Naughton Cir, Evans City, PA 16033For SaleMLS ID #1760707, Georgie Smigel. WPMLS
