Unlock your freedom with this rare, no HOA gem featuring a dedicated, professional- grade home office. Located in the desirable Garden Valley Farms community of Waxahachie, Texas. Built in 2020, this single-story home offers about 2,361 square feet with three bedrooms, two full baths, and a dedicated study that works well as a home office, 4th bedroom, playroom, or guest space. An open-concept layout connects the living area offering custom built-ins, dining space, and chef's kitchen with beautiful farm sink with a open concept, creating a bright, modern hub for everyday life and entertaining. The kitchen features generous counter space, a built-in custom coffee bar, quartz countertops and direct flow to the dining area, while a separate utility room keeps laundry and storage out of sight. The private primary suite includes its own full bath with two nice size closet space. Additional two bedrooms and a large secondary bath with dual sinks serves ideal for families, guests, or multi-generational living. With all bedrooms and the study on one level, the floor plan supports an easy, low-maintenance lifestyle. Outside, a covered back porch and fenced yard provide a comfortable outdoor extension of your living space for morning coffee, grilling, or quiet evenings. Garden Valley farms is a walkable community with neighborhood green spaces and community parks, offering playgrounds, open lawns, and casual strolls without leaving the subdivision. The location blends quiet neighborhood living with convenience. You are just minutes from US-287 and I-35E for commuting across DFW, close to everyday shopping, dining, and services, and a short drive from Historic Downtown Waxahachie, local restaurants, boutiques, and the Waxahachie Creek Hike & Bike Trail. Served by Waxahachie ISD and surrounded by ongoing investment in parks and amenities, 532 Windrow Lane is well-positioned for today’s buyers.
Pending
$424,000
532 Windrow Ln, Waxahachie, TX 75165
3beds
2,361sqft
Single Family Residence
Built in 2020
7,492 Square Feet Lot
$423,100 Zestimate®
$180/sqft
$-- HOA
What's special
Dining spaceFenced yardBuilt-in custom coffee barThree bedroomsQuartz countertopsSingle-story homeGenerous counter space
- 155 days
- 26
- 0
Zillow last checked:
Listing updated:
Listed by:
Janet Vega Vega 0734905 214-868-5050,
Monument Realty 214-705-7827
Source: NTREIS,MLS#: 21230253
Facts & features
Interior
Bedrooms & bathrooms
- Bedrooms: 3
- Bathrooms: 2
- Full bathrooms: 2
Primary bedroom
- Level: First
- Dimensions: 0 x 0
Living room
- Level: First
- Dimensions: 0 x 0
Appliances
- Included: Dishwasher, Electric Cooktop, Electric Oven, Disposal, Microwave
- Laundry: Washer Hookup, Dryer Hookup
Features
- Built-in Features, Chandelier, Decorative/Designer Lighting Fixtures, Eat-in Kitchen, High Speed Internet, Kitchen Island, Open Floorplan, Pantry, Walk-In Closet(s)
- Has basement: No
- Number of fireplaces: 1
- Fireplace features: Gas, Other
Interior area
- Total interior livable area: 2,361 sqft
Video & virtual tour
Property
Parking
- Total spaces: 2
- Parking features: Driveway, Garage Faces Front, Garage
- Attached garage spaces: 2
Features
- Levels: One
- Stories: 1
- Pool features: None
Lot
- Size: 7,492 Square Feet
Details
- Parcel number: 273007
Construction
Type & style
- Home type: SingleFamily
- Architectural style: Detached
- Property subtype: Single Family Residence
- Attached to another structure: Yes
Materials
- Foundation: Slab
- Roof: Composition
Condition
- Year built: 2020
Utilities & green energy
- Sewer: Public Sewer
- Water: Public
- Utilities for property: Sewer Available, Water Available
Community & HOA
Community
- Subdivision: Garden Vly Farms Ph 2
HOA
- Has HOA: No
Location
- Region: Waxahachie
Financial & listing details
- Price per square foot: $180/sqft
- Tax assessed value: $405,625
- Annual tax amount: $8,324
- Date on market: 4/6/2026
- Cumulative days on market: 179 days
- Exclusions: TV, Curtain Rods, Fridge, washer & Dryer
Estimated market value
$423,100
$402,000 - $444,000
$2,745/mo
Price history
| Date | Event | Price |
|---|---|---|
| 6/8/2026 | Pending sale | $424,000$180/sqft |
Source: NTREIS #21230253 Report a problem | ||
| 6/6/2026 | Listing removed | $424,000$180/sqft |
Source: NTREIS #21230253 Report a problem | ||
| 5/19/2026 | Price change | $424,000-0.1%$180/sqft |
Source: NTREIS #21230253 Report a problem | ||
| 5/14/2026 | Price change | $424,5000%$180/sqft |
Source: NTREIS #21230253 Report a problem | ||
| 5/3/2026 | Price change | $424,7000%$180/sqft |
Source: NTREIS #21230253 Report a problem | ||
| 4/26/2026 | Price change | $424,8000%$180/sqft |
Source: NTREIS #21230253 Report a problem | ||
| 4/17/2026 | Price change | $424,9000%$180/sqft |
Source: NTREIS #21230253 Report a problem | ||
| 4/6/2026 | Listed for sale | $425,000$180/sqft |
Source: NTREIS #21230253 Report a problem | ||
| 4/5/2026 | Listing removed | $425,000$180/sqft |
Source: NTREIS #21192130 Report a problem | ||
| 3/31/2026 | Price change | $425,000-2.3%$180/sqft |
Source: NTREIS #21192130 Report a problem | ||
| 3/12/2026 | Price change | $435,000-2.2%$184/sqft |
Source: NTREIS #21192130 Report a problem | ||
| 2/27/2026 | Listed for sale | $445,000+8.5%$188/sqft |
Source: NTREIS #21192130 Report a problem | ||
| 12/7/2025 | Listing removed | $3,000$1/sqft |
Source: Zillow Rentals Report a problem | ||
| 11/23/2025 | Listed for rent | $3,000+1.7%$1/sqft |
Source: Zillow Rentals Report a problem | ||
| 2/4/2024 | Listing removed | -- |
Source: Zillow Rentals Report a problem | ||
| 1/27/2024 | Listed for rent | $2,950$1/sqft |
Source: Zillow Rentals Report a problem | ||
| 10/20/2023 | Sold | -- |
Source: NTREIS #20374257 Report a problem | ||
| 9/7/2023 | Pending sale | $409,990$174/sqft |
Source: NTREIS #20374257 Report a problem | ||
| 9/3/2023 | Contingent | $409,990$174/sqft |
Source: NTREIS #20374257 Report a problem | ||
| 8/29/2023 | Listed for sale | $409,990$174/sqft |
Source: NTREIS #20374257 Report a problem | ||
Public tax history
| Year | Property taxes | Tax assessment |
|---|---|---|
| 2025 | $8,324 -1.6% | $405,625 -1.6% |
| 2024 | $8,455 +32.3% | $412,038 +11.2% |
| 2023 | $6,389 -9.2% | $370,405 +10% |
| 2022 | $7,039 | $336,732 +10% |
| 2021 | -- | $306,120 +871.8% |
| 2020 | -- | $31,500 +12.5% |
| 2019 | -- | $28,000 |
Find assessor info on the county website
Monthly payment
Est. payment
Payment breakdown
Explore the cost of this home by adjusting the details. Changes won't be saved.Climate risks
Neighborhood: Garden Valley
Nearby schools
Schools provided by the listing agent
- Elementary: Margaret Felty
- Middle: Howard
- High: Waxahachie
- District: Waxahachie ISD
Source: NTREIS. This data may not be complete. We recommend contacting the local school district to confirm school assignments for this home.
Similar homes
- $410,0004 bd2 ba2.3k sqft541 Windrow Ln, Waxahachie, TX 75165For Sale
 MLS ID #21261489, Crystal Solensky. NTREIS
 - $420,0004 bd4 ba2.5k sqft251 Bear Trl, Waxahachie, TX 75165For Sale
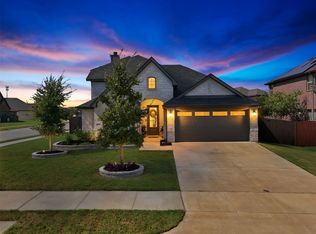 MLS ID #21363489, Robyn Chavarria. NTREIS
 - $429,0004 bd2 ba2.1k sqft305 Ember Cir, Waxahachie, TX 75165For Sale
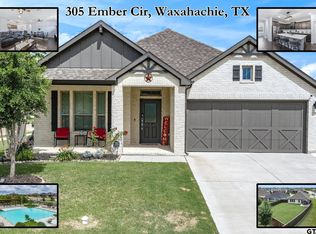 MLS ID #26008513, Delanee Clark, RE/MAX Landmark. GTARMLS
 - $470,0004 bd3 ba2.4k sqft644 Winters Dr, Waxahachie, TX 75165For Sale
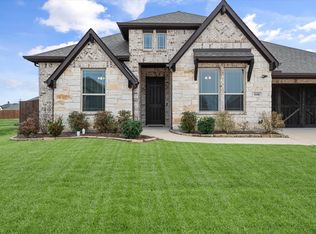 MLS ID #21348649, Carrie Ingram. NTREIS
