Nestled in the prestigious Chevy Chase neighborhood, this exquisite Craftsman-style residence embodies the perfect blend of luxury and comfort. Custom built in 2011; to elegantly include the multi floor elevator this home spans an impressive 3,902 square feet, offering a spacious and inviting atmosphere that is perfect for both relaxation and entertaining and ease of mobility. Step inside to discover a thoughtfully designed interior that features five generously sized bedrooms and four and a half bathrooms. The heart of the home is the gourmet kitchen, complete with upgraded countertops, a large island, and stainless-steel appliances, including a built-in microwave, gas range, and energy-efficient options. The open floor plan seamlessly connects the kitchen to the family room, where a cozy fireplace with glass doors creates a warm ambiance for gatherings. Natural light floods the home through energy-efficient double-pane windows, including charming bay and bow windows that enhance the aesthetic appeal. Elegant details such as chair railings, recessed lighting, and custom built-ins add a touch of sophistication throughout. The second-floor primary suite is a true retreat, featuring a luxurious bathroom with a walk-in shower, complemented by 2 spacious walk-in closets. Two additional bedrooms and a full bath complete this level with comfort and style. The third-floor suite feels like its own private getaway, offering a bedroom, full bath, sitting/living room, and direct access to a roof deck with treetop views — an ideal spot for morning coffee or evening unwinding. The fully finished basement with a private entrance, offers additional living space, complete with an in-law suite that present owners had rented, and includes a bedroom, second kitchen and ample living area. The property boasts a charming front yard and a level rear yard, ideal for outdoor activities. From the main level living area, you can access the screened porch that provides a serene space to unwind while enjoying views of the meticulously maintained garden and lawn. Conveniently located in an urban setting, this home is just minutes away from public transportation options, including bus and metro stations, and a new Trader Joes. The rear driveway accommodates two vehicles, ensuring a wheelchair ease of access to the side entrance and elevator. This residence is not just a home; it's a lifestyle. The property also includes sustainable features such as a Geothermal heat pump and high-efficiency HVAC system, making it as environmentally friendly as it is luxurious. Ideal for multi-generational families, Aging in Place, or Mobility challenged
For sale
$1,980,000
5321 43rd St NW, Washington, DC 20015
5beds
3,788sqft
Single Family Residence
Built in 2011
4,001 Square Feet Lot
$1,913,200 Zestimate®
$523/sqft
$-- HOA
What's special
Multi floor elevatorFamily roomFive generously sized bedroomsOpen floor planSecond-floor primary suiteCharming front yardSpacious and inviting atmosphere
- 5 days
- 351
- 15
Zillow last checked:
Listing updated:
Listed by:
Ingrid Suisman 202-257-9492,
Long & Foster Real Estate, Inc.,
Co-Listing Agent: Elizabeth M Russell 301-580-0540,
Long & Foster Real Estate, Inc.
Source: Bright MLS,MLS#: DCDC2282350
Facts & features
Interior
Bedrooms & bathrooms
- Bedrooms: 5
- Bathrooms: 5
- Full bathrooms: 4
- 1/2 bathrooms: 1
- Main level bathrooms: 1
Rooms
- Room types: Living Room, Primary Bedroom, Sitting Room, Bedroom 2, Bedroom 3, Kitchen, Family Room, Foyer, Bedroom 1, Sun/Florida Room, Laundry, Recreation Room, Storage Room, Bathroom 1, Bathroom 2, Primary Bathroom
Primary bedroom
- Features: Cathedral/Vaulted Ceiling, Flooring - HardWood, Walk-In Closet(s), Attached Bathroom
- Level: Upper
- Area: 252 Square Feet
- Dimensions: 14 X 18
Bedroom 1
- Features: Ceiling Fan(s), Flooring - Carpet, Recessed Lighting, Window Treatments, Attached Bathroom
- Level: Upper
- Area: 238 Square Feet
- Dimensions: 17 X 14
Bedroom 1
- Features: Flooring - Carpet, Recessed Lighting, Window Treatments, Attached Bathroom
- Level: Lower
- Area: 228 Square Feet
- Dimensions: 19 X 12
Bedroom 2
- Features: Flooring - Carpet, Lighting - Ceiling, Window Treatments, Jack and Jill Bathroom
- Level: Upper
- Area: 140 Square Feet
- Dimensions: 14 X 10
Bedroom 3
- Features: Flooring - Carpet, Jack and Jill Bathroom, Lighting - Ceiling, Window Treatments
- Level: Upper
- Area: 180 Square Feet
- Dimensions: 12 X 15
Primary bathroom
- Features: Bathroom - Walk-In Shower, Granite Counters, Flooring - Ceramic Tile, Lighting - Wall sconces, Recessed Lighting, Window Treatments
- Level: Upper
- Area: 150 Square Feet
- Dimensions: 15 X 10
Bathroom 1
- Features: Bathroom - Tub Shower, Countertop(s) - Recycled Content, Flooring - Ceramic Tile, Lighting - Wall sconces, Window Treatments
- Level: Upper
- Area: 60 Square Feet
- Dimensions: 12 X 5
Bathroom 1
- Features: Bathroom - Tub Shower, Flooring - Ceramic Tile, Lighting - Wall sconces
- Level: Lower
- Area: 88 Square Feet
- Dimensions: 11 X 8
Bathroom 2
- Features: Bathroom - Tub Shower, Countertop(s) - Solid Surface, Flooring - Ceramic Tile, Jack and Jill Bathroom, Lighting - Wall sconces, Window Treatments
- Level: Upper
Family room
- Features: Built-in Features, Fireplace - Gas, Flooring - HardWood, Recessed Lighting, Window Treatments
- Level: Main
- Area: 425 Square Feet
- Dimensions: 17 X 25
Foyer
- Features: Flooring - Slate, Lighting - Ceiling
- Level: Main
Kitchen
- Features: Breakfast Bar, Granite Counters, Double Sink, Flooring - HardWood, Kitchen Island, Kitchen - Gas Cooking, Recessed Lighting, Pantry
- Level: Main
- Area: 168 Square Feet
- Dimensions: 14 X 12
Laundry
- Features: Built-in Features, Flooring - Vinyl, Recessed Lighting
- Level: Lower
- Area: 100 Square Feet
- Dimensions: 10 X 10
Living room
- Features: Flooring - HardWood, Recessed Lighting, Window Treatments
- Level: Main
- Area: 225 Square Feet
- Dimensions: 15 X 15
Recreation room
- Features: Countertop(s) - Recycled Content, Flooring - Luxury Vinyl Plank, Kitchen - Electric Cooking, Recessed Lighting, Window Treatments
- Level: Lower
- Area: 255 Square Feet
- Dimensions: 17 X 15
Sitting room
- Features: Flooring - HardWood, Recessed Lighting, Window Treatments
- Level: Upper
- Area: 180 Square Feet
- Dimensions: 12 X 15
Storage room
- Features: Flooring - Concrete
- Level: Lower
- Area: 180 Square Feet
- Dimensions: 15 X 12
Storage room
- Features: Flooring - Concrete
- Level: Lower
- Area: 63 Square Feet
- Dimensions: 9 X 7
Other
- Features: Ceiling Fan(s), Flooring - Slate, Recessed Lighting, Skylight(s)
- Level: Main
- Area: 192 Square Feet
- Dimensions: 16 X 12
Heating
- Central, Forced Air, Programmable Thermostat, Other, Zoned, Heat Pump, Geothermal, Electric
Cooling
- Central Air, Ceiling Fan(s), Geothermal, Multi Units, Programmable Thermostat, Other, Zoned, Electric
Appliances
- Included: Microwave, Built-In Range, Dishwasher, Disposal, Dryer, Energy Efficient Appliances, Exhaust Fan, Extra Refrigerator/Freezer, Oven/Range - Electric, Oven/Range - Gas, Range Hood, Refrigerator, Stainless Steel Appliance(s), Washer, Water Heater, Tankless Water Heater, Gas Water Heater
- Laundry: In Basement, Dryer In Unit, Washer In Unit, Laundry Room
Features
- 2nd Kitchen, Bathroom - Tub Shower, Bathroom - Walk-In Shower, Built-in Features, Ceiling Fan(s), Chair Railings, Dining Area, Elevator, Family Room Off Kitchen, Open Floorplan, Kitchen - Gourmet, Kitchen Island, Primary Bath(s), Recessed Lighting, Sound System, Upgraded Countertops, Walk-In Closet(s), Other, 9'+ Ceilings, Beamed Ceilings, Cathedral Ceiling(s), Dry Wall, High Ceilings, Tray Ceiling(s)
- Flooring: Carpet, Ceramic Tile, Engineered Wood, Hardwood, Luxury Vinyl, Slate, Other, Wood
- Doors: Six Panel, Sliding Glass
- Windows: Bay/Bow, Double Hung, Energy Efficient, Double Pane Windows, Insulated Windows, Screens, Skylight(s), Wood Frames, Stain/Lead Glass, Window Treatments
- Basement: Walk-Out Access,Connecting Stairway,Partial,Finished,Interior Entry,Exterior Entry,Rear Entrance,Windows,Other
- Number of fireplaces: 1
- Fireplace features: Glass Doors, Gas/Propane, Other
Interior area
- Total structure area: 3,902
- Total interior livable area: 3,788 sqft
- Finished area above ground: 2,588
- Finished area below ground: 1,200
Video & virtual tour
Property
Parking
- Total spaces: 2
- Parking features: Concrete, Driveway, Other, Off Street
- Uncovered spaces: 2
Accessibility
- Accessibility features: Accessible Doors, Accessible Hallway(s), Doors - Lever Handle(s), Accessible Elevator Installed, Entry Slope <1', Grip-Accessible Features, Roll-in Shower, Thresholds <5/8", Other, Wheelchair Mod
Features
- Levels: Four
- Stories: 4
- Patio & porch: Screened, Porch, Deck, Roof Deck
- Exterior features: Sidewalks, Street Lights, Other
- Pool features: None
- Fencing: Partial,Back Yard
- Has view: Yes
- View description: City, Garden, Street, Other
Lot
- Size: 4,001 Square Feet
- Features: Front Yard, Landscaped, Level, Rear Yard, Other, Urban, Unknown Soil Type
Details
- Additional structures: Above Grade, Below Grade
- Parcel number: 1664//0134
- Zoning: R-2
- Zoning description: Residential
- Special conditions: Standard
Construction
Type & style
- Home type: SingleFamily
- Architectural style: Craftsman
- Property subtype: Single Family Residence
Materials
- Composition, Mixed, Wood Siding, Vinyl Siding, Shake Siding
- Foundation: Concrete Perimeter, Other
- Roof: Architectural Shingle,Flat,Pitched,Rubber,Shingle
Condition
- Excellent
- New construction: No
- Year built: 2011
Utilities & green energy
- Electric: 200+ Amp Service, Other
- Sewer: Public Sewer
- Water: Public
- Utilities for property: Phone Available, Cable Available, Broadband, Cable, Fiber Optic, Other Internet Service
Green energy
- Energy efficient items: HVAC
- Energy generation: PV Solar Array(s) Owned
Community & HOA
Community
- Security: Carbon Monoxide Detector(s), Fire Alarm, Smoke Detector(s), Fire Sprinkler System
- Subdivision: Chevy Chase
HOA
- Has HOA: No
Location
- Region: Washington
Financial & listing details
- Price per square foot: $523/sqft
- Tax assessed value: $1,773,090
- Annual tax amount: $14,097
- Date on market: 9/12/2026
- Listing agreement: Exclusive Right To Sell
- Listing terms: Cash,Conventional,Other
- Ownership: Fee Simple
- Road surface type: Other
Estimated market value
$1,913,200
$1.82M - $2.01M
$7,448/mo
Price history
| Date | Event | Price |
|---|---|---|
| 9/12/2026 | Listed for sale | $1,980,000+1484%$523/sqft |
Source:  Bright MLS #DCDC2282350 Report a problem Bright MLS #DCDC2282350 Report a problem | ||
| 12/31/2002 | Sold | $125,000$33/sqft |
Source: Agent Provided Report a problem | ||
Public tax history
| Year | Property taxes | Tax assessment |
|---|---|---|
| 2026 | $14,097 +3.6% | $1,750,430 +3.5% |
| 2025 | $13,606 +2.9% | $1,690,550 +2.9% |
| 2024 | $13,220 +5.6% | $1,642,400 +5.5% |
| 2023 | $12,520 +4.4% | $1,556,930 +4.5% |
| 2022 | $11,993 +2.2% | $1,489,610 +2.2% |
| 2021 | $11,734 +4.3% | $1,456,870 +4.1% |
| 2020 | $11,249 +2.2% | $1,399,090 +2.3% |
| 2018 | $11,005 +0.3% | $1,368,010 +0.3% |
| 2017 | $10,972 +2.4% | $1,363,280 +2.3% |
| 2016 | $10,714 +6.6% | $1,332,170 +6.2% |
| 2015 | $10,052 -2.1% | $1,254,040 -1.9% |
| 2014 | $10,272 +1.7% | $1,278,640 +1.7% |
| 2013 | $10,099 -0.4% | $1,257,190 -0.3% |
| 2012 | $10,141 -5.4% | $1,260,580 |
| 2011 | $10,715 | $1,260,580 |
Find assessor info on the county website
Monthly payment
Est. payment
Payment breakdown
Explore the cost of this home by adjusting the details. Changes won't be saved.Climate risks
Neighborhood: Friendship Heights
Nearby schools
Schools provided by the listing agent
- Elementary: Janney
- Middle: Deal Junior High School
- High: Jackson-reed
- District: District Of Columbia Public Schools
Source: Bright MLS. This data may not be complete. We recommend contacting the local school district to confirm school assignments for this home.
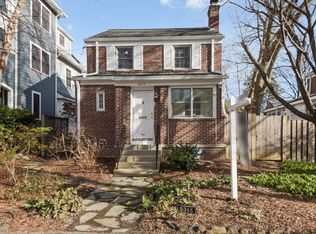
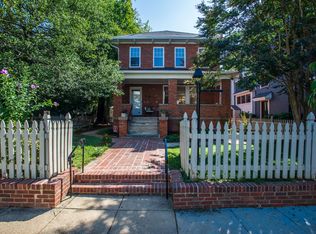
Similar homes
- $2,200,0006 bd5 ba3.6k sqft3707 Military Rd NW, Washington, DC 20015For Sale
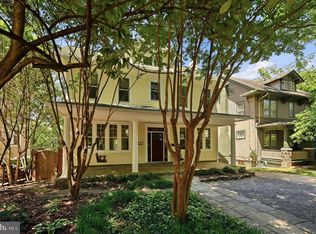
 MLS ID #DCDC2257844, Jackie Sink, Compass. Bright MLS
 - $2,095,0005 bd4 ba3k sqft5000 Macarthur Ct NW, Washington, DC 20016For Sale
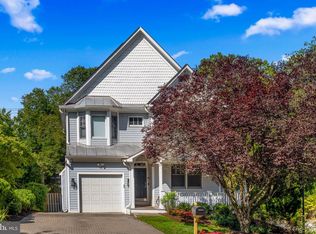 MLS ID #DCDC2277926, Kerry Fortune, Washington Fine Properties, LLC. Bright MLS
 - $1,895,0004 bd5 ba3.3k sqft4135 Woodbine St, Chevy Chase, MD 20815For Sale
 MLS ID #MDMC2255482, Robert Crawford, TTR Sotheby's International Realty. Bright MLS
 - $1,680,0005 bd5 ba4.7k sqft4520 Yuma St NW, Washington, DC 20016For Sale
 MLS ID #DCDC2280732, Samantha He, DMV Landmark Realty, LLC. Bright MLS
 - $1,975,0005 bd5 ba3.4k sqft4416 Sangamore Rd, Bethesda, MD 20816For SaleMLS ID #MDMC2227810, Karim Rahmoune, CENTURY 21 New Millennium. Bright MLS
- $1,949,0005 bd6 ba4.3k sqft6700 Bonaventure Ct, Bethesda, MD 20817For SaleMLS ID #MDMC2251018, Christopher Georgatsos, Compass. Bright MLS
- $1,684,0005 bd4 ba4k sqft5810 Overlea Rd, Bethesda, MD 20816For SaleMLS ID #MDMC2252632, Jenn Smira, Compass. Bright MLS
- $2,295,0005 bd5 ba4.4k sqft5105 Warren Pl NW, Washington, DC 20016For SaleMLS ID #DCDC2266554, Jane Berardi, Coldwell Banker Realty. Bright MLS
- $2,185,0004 bd4 ba3.9k sqft115 Grafton St, Chevy Chase, MD 20815For SaleMLS ID #MDMC2224900, John Kirk, Real Broker, LLC. Bright MLS
- $1,379,0005 bd4 ba3k sqft2425 N Taylor St, Arlington, VA 22207For SaleMLS ID #VAAR2079112, Eli Tucker, RLAH @properties. Bright MLS
- $1,875,0005 bd5 ba4.4k sqft7800 Radnor Rd, Bethesda, MD 20817For SaleMLS ID #MDMC2241414, Brett Souza, Long & Foster Real Estate, Inc.. Bright MLS
- $1,595,0006 bd3 ba4k sqft3908 Baltimore St, Kensington, MD 20895For SaleMLS ID #MDMC2255578, Kyle Richards, Compass. Bright MLS
- $2,195,0005 bd6 ba4.2k sqft4226 40th St N, Arlington, VA 22207For SaleMLS ID #VAAR2075422, Lauryn Eadie, Real Broker, LLC. Bright MLS
- $1,675,0004 bd4 ba4.4k sqft2963 Albemarle St NW, Washington, DC 20008For SaleMLS ID #DCDC2271916, Yianni KONSTANTOPOULOS, TTR Sotheby's International Realty. Bright MLS
- $1,849,0005 bd7 ba2.7k sqftAtlas, Washington, DC 20002For SaleMLS ID #DCDC2279274, Angela Goldstein, Northgate Realty, LLC. Bright MLS
- $2,695,0005 bd5 ba3.6k sqft4414 Lowell St NW, Washington, DC 20016For SaleMLS ID #DCDC2280734, Matt Vilardo, Brian Logan Real Estate. Bright MLS
- $1,445,0005 bd4 ba3.5k sqft6004 Princeton Ave, Glen Echo, MD 20812For SaleMLS ID #MDMC2244234, PATTY SIEBER, Stuart & Maury, Inc.. Bright MLS
- $1,799,0005 bd4 ba3.9k sqft911 Rail Ct, Mc Lean, VA 22102For SaleMLS ID #VAFX2331960, Scott Sachs, Compass. Bright MLS
- $1,625,0005 bd4 ba3.3k sqft616 26th St S, Arlington, VA 22202For SaleMLS ID #VAAR2079478, Andy Biggers, KW United. Bright MLS
- $1,589,0006 bd4 ba3.3k sqft4415 Bradley Ln, Chevy Chase, MD 20815For SaleMLS ID #MDMC2232290, Chris Craddock, EXP Realty, LLC. Bright MLS
