Set in the heart of Forest Hills, 2963 Albemarle Street NW presents a rare opportunity to create a timeless luxury residence in one of Washington’s most beautiful and established neighborhoods. Offered at the patriotically themed --- and right at tax-assessed value of $1,776,000 --- the property is ideal for a buyer with vision — someone who recognizes the value of location, scale, architecture, flexibility, and long-term upside. The home offers approximately 2,175 finished square feet, with an additional approximately 1,475 square feet of unfinished lower-level space, creating roughly 3,650 square feet of existing and potential interior space. Privately positioned among mature trees and surrounded by the natural beauty that makes Forest Hills so special, the property provides a compelling foundation for transformation. Dramatic vaulted wood ceilings, expansive walls of glass, generous natural light, a statement stone fireplace, an attached garage, and multiple outdoor areas create a sense of warmth, volume, and possibility. The existing architecture already has character and presence; what it needs now is a thoughtful cosmetic renovation to bring it fully into its next chapter. With the right design direction, this property has the ability to become a truly exceptional residence — refined, comfortable, and enduring. The scale and setting support a high-end renovation, while the existing layout offers flexibility for modern living, entertaining, working from home, and hosting guests. Rather than starting from scratch, the next owner has the opportunity to build upon a strong architectural canvas and create something both personal and lasting. Adding to the property’s appeal is an existing one-bedroom, one-bath ADU, offering valuable flexibility for guests, extended family, private office space, creative use, or potential rental income. It is a meaningful feature that expands how the property can live today and how it can continue to evolve over time. The unfinished lower level adds another important layer of opportunity. With approximately 1,475 square feet to work with, this space offers outstanding potential for a media room, up to two additional bedrooms, a gym or wellness space, home offices, storage, or flexible living areas tailored to the next owner’s needs. Whether envisioned as a casual retreat, guest level, work-from-home zone, fitness area, or expanded luxury footprint, the lower level meaningfully increases the property’s possibilities. And, of course, real estate is still about location, location, location — and this setting delivers. 2963 Albemarle Street NW offers that rare Forest Hills balance of privacy, greenery, and everyday convenience. Beloved neighborhood destinations like Bread Furst and Sfoglina Van Ness are just moments away, while nearby access points into Rock Creek Park invite easy connection to some of the city’s best trails and natural spaces. The Metro is only a few blocks away, offering simple connectivity across Washington, while Connecticut Avenue and Albemarle Street provide easy access by car to downtown, Upper Northwest, Bethesda, Chevy Chase, and the broader region. It is peaceful and residential, yet remarkably connected to the best of the city. In a neighborhood where beautifully renovated homes can command substantially higher values, 2963 Albemarle Street NW represents a compelling opportunity to secure a strong Forest Hills address and create a residence of lasting significance. The opportunity here is not simply to renovate, but to reimagine — to elevate a property with undeniable potential into a timeless home worthy of its exceptional setting. This one won’t last long, schedule your tour today!
For sale
Price cut: $101K (7/31)
$1,675,000
2963 Albemarle St NW, Washington, DC 20008
4beds
4,464sqft
Single Family Residence
Built in 1990
7,537 Square Feet Lot
$-- Zestimate®
$375/sqft
$-- HOA
What's special
Attached garageStatement stone fireplaceVaulted wood ceilingsGenerous natural lightExpansive walls of glassOne-bedroom one-bath aduMultiple outdoor areas
- 83 days
- 1,226
- 81
Likely to sell faster than
Zillow last checked:
Listing updated:
Listed by:
Yianni KONSTANTOPOULOS 202-957-3339,
TTR Sotheby's International Realty
Source: Bright MLS,MLS#: DCDC2271916
Facts & features
Interior
Bedrooms & bathrooms
- Bedrooms: 4
- Bathrooms: 4
- Full bathrooms: 3
- 1/2 bathrooms: 1
- Main level bathrooms: 2
- Main level bedrooms: 1
Basement
- Area: 2064
Heating
- Forced Air, Natural Gas
Cooling
- Central Air, Electric
Appliances
- Included: Gas Water Heater
Features
- Basement: Unfinished
- Number of fireplaces: 1
Interior area
- Total structure area: 5,328
- Total interior livable area: 4,464 sqft
- Finished area above ground: 3,264
- Finished area below ground: 1,200
Property
Parking
- Total spaces: 2
- Parking features: Garage Faces Front, Basement, Attached
- Attached garage spaces: 2
Accessibility
- Accessibility features: None
Features
- Levels: Two
- Stories: 2
- Pool features: None
Lot
- Size: 7,537 Square Feet
- Features: Urban Land-Brandywine
Details
- Additional structures: Above Grade, Below Grade
- Parcel number: 2255//0010
- Zoning: R-1A/FH
- Special conditions: Standard
Construction
Type & style
- Home type: SingleFamily
- Architectural style: Contemporary
- Property subtype: Single Family Residence
Materials
- Other
- Foundation: Concrete Perimeter
Condition
- New construction: No
- Year built: 1990
Utilities & green energy
- Sewer: Public Sewer
- Water: Public
Community & HOA
Community
- Subdivision: Forest Hills
HOA
- Has HOA: No
Location
- Region: Washington
Financial & listing details
- Price per square foot: $375/sqft
- Tax assessed value: $1,742,750
- Annual tax amount: $14,474
- Date on market: 7/6/2026
- Listing agreement: Exclusive Right To Sell
- Ownership: Fee Simple
Estimated market value
Not available
Estimated sales range
Not available
Not available
Price history
| Date | Event | Price |
|---|---|---|
| 7/31/2026 | Price change | $1,675,000-5.7%$375/sqft |
Source:  Bright MLS #DCDC2271916 Report a problem Bright MLS #DCDC2271916 Report a problem | ||
| 7/6/2026 | Listed for sale | $1,776,000$398/sqft |
Source: Bright MLS #DCDC2271916 Report a problem | ||
Public tax history
| Year | Property taxes | Tax assessment |
|---|---|---|
| 2026 | $14,813 +2.3% | $1,742,750 +2.3% |
| 2025 | $14,474 +2.7% | $1,702,810 +2.7% |
| 2024 | $14,091 +3.9% | $1,657,720 +3.9% |
| 2023 | $13,562 +3.6% | $1,595,480 +3.6% |
| 2022 | $13,090 +0.7% | $1,540,020 +0.7% |
| 2021 | $12,999 +2.3% | $1,529,290 +2.3% |
| 2020 | $12,711 +2.6% | $1,495,420 +2.6% |
| 2018 | $12,392 +7% | $1,457,830 +7% |
| 2017 | $11,581 +1.8% | $1,362,420 +1.8% |
| 2016 | $11,375 +5.4% | $1,338,270 +5.4% |
| 2015 | $10,793 +3.2% | $1,269,780 +3.2% |
| 2014 | $10,463 +2.1% | $1,230,910 +2.1% |
| 2013 | $10,250 -0.9% | $1,205,940 -0.9% |
| 2012 | $10,340 | $1,216,510 |
| 2011 | $10,340 -7.2% | $1,216,510 -7.2% |
| 2010 | $11,142 -8.3% | $1,310,820 -8.3% |
| 2009 | $12,144 +1.8% | $1,428,690 +5.4% |
| 2007 | $11,931 +13.2% | $1,355,830 +18.4% |
| 2006 | $10,537 +6.4% | $1,145,350 +11% |
| 2005 | $9,906 +11.6% | $1,031,850 +11.6% |
| 2004 | $8,876 +7.5% | $924,590 +7.5% |
| 2003 | $8,260 +33% | $860,410 +33% |
| 2002 | $6,210 -8.6% | $646,926 +9.5% |
| 2001 | $6,794 | $590,800 |
Find assessor info on the county website
Monthly payment
Est. payment
Payment breakdown
Explore the cost of this home by adjusting the details. Changes won't be saved.Climate risks
Neighborhood: Forest Hills
Nearby schools
Schools provided by the listing agent
- District: District Of Columbia Public Schools
Source: Bright MLS. This data may not be complete. We recommend contacting the local school district to confirm school assignments for this home.
- $1,910,3004 bd4 ba3.5k sqft2965 Albemarle St NW, Washington, DC 20008Off Market
- $3,607,0006 bd4 ba4.7k sqft4501 30th St NW, Washington, DC 20008Off Market
- $2,589,6006 bd4 ba3.5k sqft2955 Albemarle St NW, Washington, DC 20008Off Market
- $2,259,5706 bd4 ba3.8k sqft2955 Albemarle St NW, Washington, DC 20008Off Market
Similar homes
- $1,600,0004 bd3 ba3.4k sqft4242 Mathewson Dr NW, Washington, DC 20011For Sale
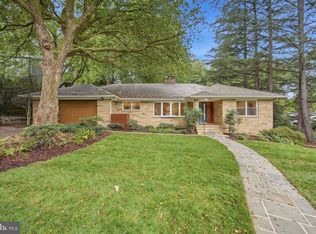
 MLS ID #DCDC2282912, Margaretha McGrail, Long & Foster Real Estate, Inc.. Bright MLS
 - $1,739,0006 bd5 ba3.8k sqft4702 Essex Ave, Chevy Chase, MD 20815For Sale
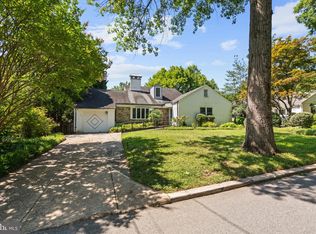 MLS ID #MDMC2250072, Dana Rice, Compass. Bright MLS
 - $1,980,0005 bd5 ba3.7k sqft5321 43rd St NW, Washington, DC 20015For Sale
 MLS ID #DCDC2282350, Ingrid Suisman, Long & Foster Real Estate, Inc.. Bright MLS
 - $1,849,0005 bd6 ba4.3k sqft6700 Bonaventure Ct, Bethesda, MD 20817For Sale
 MLS ID #MDMC2251018, Christopher Georgatsos, Compass. Bright MLS
 - $1,650,0005 bd5 ba3.9k sqft2308 Westmoreland St, Falls Church, VA 22046For SaleMLS ID #VAFX2324518, Steven Koleno, BEYCOME BROKERAGE REALTY LLC. Bright MLS
- $1,550,0005 bd4 ba3.3k sqft7215 Rollingwood Dr, Chevy Chase, MD 20815For SaleMLS ID #MDMC2228414, Andrew Pariser, Long & Foster Real Estate, Inc.. Bright MLS
- $1,400,0005 bd4 ba3.8k sqft7809 Fox Gate Ct, Bethesda, MD 20817For SaleMLS ID #MDMC2256402, Amira Ali, Keller Williams Realty. Bright MLS
- $1,299,9007 bd6 ba4.4k sqft1432 Crestridge Dr, Silver Spring, MD 20910For SaleMLS ID #MDMC2256332, Craig Sword, Compass. Bright MLS
- $1,589,0006 bd4 ba3.3k sqft4415 Bradley Ln, Chevy Chase, MD 20815For SaleMLS ID #MDMC2232290, Chris Craddock, EXP Realty, LLC. Bright MLS
- $1,399,9005 bd4 ba3.5k sqft3843 30th St N, Arlington, VA 22207For SaleMLS ID #VAAR2077120, Tori McKinney, KW Metro Center. Bright MLS
- $1,425,0006 bd4 ba3.6k sqft6501 Pyle Rd, Bethesda, MD 20817For SaleMLS ID #MDMC2249154, Nicholas Sage, CENTURY 21 New Millennium. Bright MLS
- $1,525,0004 bd4 ba2.7k sqftAngelica Woods, Vienna, VA 22181For SaleMLS ID #VAFX2336968, Steve Tu, Libra Realty, LLC. Bright MLS
- $1,445,0005 bd4 ba3.5k sqft6004 Princeton Ave, Glen Echo, MD 20812For SaleMLS ID #MDMC2244234, PATTY SIEBER, Stuart & Maury, Inc.. Bright MLS
- $1,775,0006 bd4 ba3.5k sqft9982 Blackberry Ln, Great Falls, VA 22066For SaleMLS ID #VAFX2337886, Dianne Van Volkenburg, Compass. Bright MLS
- $1,649,0005 bd5 ba4.3k sqft12187 Brecknock St, Oakton, VA 22124For SaleMLS ID #VAFX2297718, SANTIAGO GENTINI, EXP Realty, LLC. Bright MLS
- $1,350,0004 bd4 ba2.5k sqft1451 Cedar Ave, Mc Lean, VA 22101For SaleMLS ID #VAFX2338760, Patricia Jordan, Long & Foster Real Estate, Inc.. Bright MLS
- $1,899,0005 bd3 ba5.1k sqft8354 Old Dominion Dr, Mc Lean, VA 22102For SaleMLS ID #VAFX2333278, Nita Neri, Samson Properties. Bright MLS
- $2,050,0004 bd5 ba3.2k sqft7337 Hooking Rd, Mc Lean, VA 22101For SaleMLS ID #VAFX2334742, Gabriele Aulisi, Weichert, REALTORS. Bright MLS
- $1,149,0005 bd5 ba2.6k sqft219 Rittenhouse St NW, Washington, DC 20011For SaleMLS ID #DCDC2282210, MARK COWAN, Compass. Bright MLS
- $1,249,0004 bd3 ba2.3k sqft5701 Radnor Ct, Bethesda, MD 20817For SaleMLS ID #MDMC2251580, Jennifer Drennan, Taylor Properties. Bright MLS
