Updated 4 bedroom home in the heart of The Hill. Large open updated kitchen with stainless appliances, island with breakfast bar and gorgeous quartz counters. Large first floor master bedroom and full bath complete the main floor, and family room space designed to accommodate family gatherings Hardwood floors throughout. Upstairs has a 2nd updated full bath and 3 more bedrooms all with engineered wood flooring-no carpet here! Oversized covered front and back porch are very inviting. Large leveled fenced yard with covered parking for 2 Cars and additional parking for up to 4 cars.. Updates: furnace/AC '21, windows '21, electric panel '26, Sewer Lateral '26, Main water line '26. Occupancy inspection is complete and seller is offering a home warranty for new owner. You'll love the walkability of the neighborhood and the family owned restaurants, bars, and stores.
Pending
Listed by: RE/MAX Results • Kelly Messmer
Price cut: $10K (6/10)
$460,000
5323 Bischoff Ave, Saint Louis, MO 63110
4beds
1,567sqft
:
Get pre-qualified$2,975/mo
Single Family Residence
Built in 1926
6,155 Square Feet Lot
$456,800 Zestimate®
$294/sqft
$-- HOA
What's special
Large leveled fenced yardGorgeous quartz countersHardwood floors throughoutLarge open updated kitchenIsland with breakfast barStainless appliances
- 115 days |
- 330 |
- 2 |
Zillow last checked:
Listing updated:
Listed by:
Kelly Messmer 314-795-0441,
RE/MAX Results
Source: MARIS,MLS#: 26015836 Originating MLS: St. Louis Association of REALTORS
Originating MLS: St. Louis Association of REALTORSFacts & features
Interior
Bedrooms & bathrooms
- Bedrooms: 4
- Bathrooms: 3
- Full bathrooms: 2
- 1/2 bathrooms: 1
- Main level bathrooms: 1
- Main level bedrooms: 1
Primary bedroom
- Features: Floor Covering: Wood
- Level: Main
- Area: 169
- Dimensions: 13x13
Bedroom 2
- Features: Floor Covering: Wood Engineered
- Level: Upper
- Area: 260
- Dimensions: 20x13
Bedroom 3
- Features: Floor Covering: Luxury Vinyl Plank
- Level: Upper
- Area: 108
- Dimensions: 12x9
Bedroom 4
- Description: Currently being used as a walk-in closet
- Features: Floor Covering: Luxury Vinyl Plank
- Level: Upper
- Area: 81
- Dimensions: 9x9
Bathroom
- Features: Floor Covering: Ceramic Tile
- Level: Main
- Area: 54
- Dimensions: 9x6
Dining room
- Features: Floor Covering: Wood
- Level: Main
- Area: 208
- Dimensions: 16x13
Kitchen
- Features: Floor Covering: Wood
- Level: Main
- Area: 130
- Dimensions: 10x13
Living room
- Features: Floor Covering: Wood
- Level: Main
- Area: 156
- Dimensions: 12x13
Heating
- Forced Air, Natural Gas
Cooling
- Ceiling Fan(s), Central Air, Multi Units
Appliances
- Included: Stainless Steel Appliance(s), ENERGY STAR Qualified Dishwasher, Disposal, Exhaust Fan, Ice Maker, Microwave, Free-Standing Gas Range, Free-Standing Refrigerator, Vented Exhaust Fan, Washer/Dryer, Gas Water Heater
- Laundry: In Basement, Electric Dryer Hookup, Washer Hookup
Features
- Ceiling Fan(s), Center Hall Floorplan, Granite Counters, High Speed Internet, Kitchen Island, Natural Woodwork, Open Floorplan, Pantry, Master Downstairs, Recessed Lighting, Shower, Smart Thermostat, Solid Surface Countertop(s), Storage, Workshop/Hobby Area
- Flooring: Ceramic Tile, Hardwood
- Windows: Insulated Windows, Screens, Stained Glass, Tilt-In Windows, Window Coverings, Wood Frames
- Basement: Concrete,Full,Storage Space,Unfinished,Walk-Out Access
- Has fireplace: No
Interior area
- Total structure area: 1,567
- Total interior livable area: 1,567 sqft
- Finished area above ground: 1,567
Property
Parking
- Total spaces: 6
- Parking features: Additional Parking, Alley Access, Carport, Concrete, Covered, Off Street, On Site, Outside, Paved, Tandem
- Carport spaces: 2
Features
- Levels: One and One Half
- Exterior features: Entry Steps/Stairs, Private Yard
- Pool features: None
- Fencing: Back Yard,Chain Link,Fenced,Full,Gate
Lot
- Size: 6,155 Square Feet
- Dimensions: 38 x 162
- Features: Back Yard, Front Yard, Level, Paved, Rectangular Lot
Details
- Parcel number: 40400001600
- Special conditions: Standard
Construction
Type & style
- Home type: SingleFamily
- Architectural style: Traditional
- Property subtype: Single Family Residence
Materials
- Attic/Crawl Hatchway(s) Insulated, Brick, Concrete, Vinyl Siding
- Foundation: Concrete Perimeter
- Roof: Architectural Shingle
Condition
- Updated/Remodeled
- New construction: No
- Year built: 1926
Details
- Warranty included: Yes
Utilities & green energy
- Electric: Ameren
- Sewer: Public Sewer
- Water: Public
- Utilities for property: Cable Available, Electricity Connected, Natural Gas Connected, Phone Available, Sewer Connected, Water Connected
Community & HOA
Community
- Features: Curbs, Playground, Sidewalks, Street Lights
- Security: Carbon Monoxide Detector(s), Fire Alarm
- Subdivision: Fairmonts Add
HOA
- Has HOA: No
Location
- Region: Saint Louis
Financial & listing details
- Price per square foot: $294/sqft
- Tax assessed value: $47,030
- Annual tax amount: $3,878
- Date on market: 3/23/2026
- Cumulative days on market: 115 days
- Listing terms: Cash,Conventional,FHA
- Ownership: Private
- Electric utility on property: Yes
- Road surface type: Asphalt, Concrete, Paved
Estimated market value
$456,800
$434,000 - $480,000
$2,943/mo
Price history
| Date | Event | Price |
|---|---|---|
| 7/24/2026 | Pending sale | $460,000$294/sqft |
Source:  MARIS #26015836 Report a problem MARIS #26015836 Report a problem | ||
| 7/7/2026 | Contingent | $460,000$294/sqft |
Source: MARIS #26015836 Report a problem | ||
| 6/10/2026 | Price change | $460,000-2.1%$294/sqft |
Source: MARIS #26015836 Report a problem | ||
| 5/29/2026 | Price change | $470,000-4.1%$300/sqft |
Source: MARIS #26015836 Report a problem | ||
| 5/18/2026 | Price change | $489,900-2%$313/sqft |
Source: MARIS #26015836 Report a problem | ||
| 4/10/2026 | Listed for sale | $499,900$319/sqft |
Source: MARIS #26015836 Report a problem | ||
| 3/28/2026 | Contingent | $499,900$319/sqft |
Source: MARIS #26015836 Report a problem | ||
| 3/23/2026 | Listed for sale | $499,900+38.9%$319/sqft |
Source: MARIS #26015836 Report a problem | ||
| 1/24/2022 | Sold | -- |
Source: MARIS #21089431 Report a problem | ||
| 1/6/2022 | Pending sale | $359,900$230/sqft |
Source: MARIS #21089431 Report a problem | ||
| 1/3/2022 | Listed for sale | $359,900$230/sqft |
Source: MARIS #21089431 Report a problem | ||
| 3/19/2021 | Sold | -- |
Source: MARIS #21008780 Report a problem | ||
Public tax history
| Year | Property taxes | Tax assessment |
|---|---|---|
| 2025 | $3,878 +15.9% | $47,030 +18.6% |
| 2024 | $3,346 +5.1% | $39,640 |
| 2023 | $3,183 +15.8% | $39,640 +20.4% |
| 2022 | $2,748 +0.1% | $32,910 |
| 2021 | $2,744 +7.5% | $32,910 +6.4% |
| 2020 | $2,552 | $30,940 +0% |
| 2019 | $2,552 | $30,930 +10.9% |
| 2018 | $2,552 +7.5% | $27,880 +0% |
| 2017 | $2,375 +15.3% | $27,870 +15% |
| 2016 | $2,059 +10.3% | $24,230 |
| 2015 | $1,867 -3.8% | $24,230 |
| 2014 | $1,942 | $24,230 -4% |
| 2013 | $1,942 | $25,240 -8.9% |
| 2012 | -- | $27,720 |
| 2011 | -- | $27,720 |
| 2010 | -- | $27,720 +3.1% |
| 2009 | $1,815 +5.6% | $26,890 |
| 2008 | $1,719 | $26,890 -1% |
| 2007 | $1,719 | $27,150 |
| 2006 | $1,719 +1% | $27,150 +12.2% |
| 2005 | $1,702 +36.8% | $24,190 +45.2% |
| 2004 | $1,244 +3% | $16,660 |
| 2003 | $1,209 +15.9% | $16,660 +19.3% |
| 2002 | $1,042 | $13,970 |
| 2001 | -- | $13,970 +6.9% |
| 2000 | -- | $13,070 |
Find assessor info on the county website
Monthly payment
Est. payment
Payment breakdown
Explore the cost of this home by adjusting the details. Changes won't be saved.Climate risks
Neighborhood: The Hill
Nearby schools
GreatSchools rating
- 8/10Mason Elementary SchoolGrades: PK-6Distance: 0.8 mi
- 3/10Long Middle Community Ed. CenterGrades: 6-8Distance: 2.5 mi
- 1/10Roosevelt High SchoolGrades: 9-12Distance: 2.4 mi
Schools provided by the listing agent
- Elementary: Mason Elem.
- Middle: Long Middle Community Ed. Center
- High: Roosevelt High
Source: MARIS. This data may not be complete. We recommend contacting the local school district to confirm school assignments for this home.
- $293,900-- bd1 ba1.6k sqft5319 Bischoff Ave, Saint Louis, MO 63110Off Market
- $--4 bd4 ba3.9k sqft5325 Bischoff Ave, Saint louis, MO 63110Sold
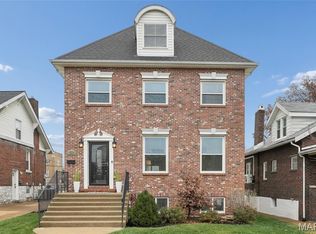
- $221,526-- bd2 ba2.8k sqft5325 Bischoff Ave, Saint louis, MO 63110Off Market
- $296,5003 bd2 ba900 sqft5317 Bischoff Ave, Saint Louis, MO 63110Off Market
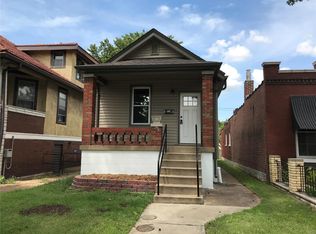
- $265,000-- bd1 ba945 sqft5335 Bischoff Ave, Saint Louis, MO 63110Off Market
- $--1 bd1 ba935 sqft5315 Bischoff Ave, Saint Louis, MO 63110Sold
- $260,600-- bd1 ba1.1k sqft5337 Bischoff Ave, Saint Louis, MO 63110Off Market
- $232,800-- bd1 ba1.2k sqft5313 Bischoff Ave, Saint Louis, MO 63110Off Market
A local agent can set up tours, give advice and negotiate with sellers.
A local lender can help you make sure your offer is ready when you are.
Similar homes
- $400,0003 bd2 ba1.7k sqft3951 Bowen St, Saint Louis, MO 63116For Sale

 MLS ID #26046478, Dan P McGrath, Compass Realty Group. MARIS
 - $270,0004 bd2 ba1.3k sqft5642 Wilson Ave, Saint Louis, MO 63110For Sale
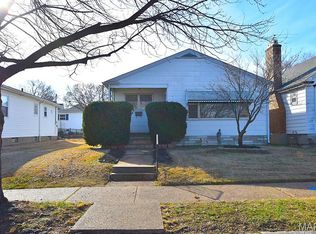 MLS ID #25080303, Carol Savio, Savio Realty, LLC. MARIS
 - $440,0003 bd3 ba1.9k sqft7385 Arlington Dr, Saint Louis, MO 63117For Sale
 MLS ID #26037006, Dara S Gustin, STL Buy & Sell, LLC. MARIS
 - $539,0004 bd2 ba1.6k sqft329 Stark Ct, Saint Louis, MO 63119For Sale
 MLS ID #26046085, Katie Maginn, Coldwell Banker Premier Group. MARIS
 - $309,0002 bd2 ba1.7k sqft1464 Sproule Ave, Saint Louis, MO 63139For SaleMLS ID #26049328, Erica L Timko, Keller Williams Realty St. Louis. MARIS
- $389,0003 bd3 ba2k sqft6413-6415 Bradley Ave, Saint Louis, MO 63139For SaleMLS ID #26022623, Carol Savio, Savio Realty, LLC. MARIS
- $303,5003 bd1 ba1.1k sqft20 Lawn Pl, Saint Louis, MO 63110For SaleMLS ID #26031933, Jeff M Christian, RE/MAX Results. MARIS
- $480,0003 bd2 ba1.6k sqft7051 Waterman Ave, Saint Louis, MO 63130For SaleMLS ID #26044949, Mary Cella, Coldwell Banker Realty - Gundaker. MARIS
- $325,0003 bd3 ba1.8k sqft4238 McRee Ave, Saint Louis, MO 63110For SaleMLS ID #26038303, Christopher M Thiemet, RedKey Realty Leaders Circa. MARIS
- $410,0003 bd2 ba1.5k sqft2726 Bremerton Rd, Saint Louis, MO 63144For SaleMLS ID #26037787, Barbara Hartmann, Berkshire Hathaway HomeServices Select Properties. MARIS
- $300,0003 bd1 ba1.3k sqft6024 Oleatha Ave, Saint Louis, MO 63139For SaleMLS ID #26041897, Kim J Cameron, RE/MAX Results. MARIS
- $379,0003 bd2 ba1.6k sqft619 N Rock Hill Rd, Saint Louis, MO 63119For SaleMLS ID #26047650, Mark & Neil Gellman, EXP Realty, LLC. MARIS
- $259,9003 bd2 ba2.1k sqft3452 Gasconade St, Saint Louis, MO 63118For SaleMLS ID #26046804, Krista Hartmann, RE/MAX Results. MARIS
- $439,9003 bd4 ba2.1k sqft2816 Magnolia Ave, Saint Louis, MO 63118For SaleMLS ID #26025549, Jonathan Minerick, HomeCoin.com. MARIS
- $379,9993 bd3 ba1.6k sqft9854 E Concord Rd, Saint Louis, MO 63128For SaleMLS ID #26049271, Shpresa Kurti, The Hermann London Group LLC. MARIS
- $499,9002 bd3 ba2.3k sqft418 Oak Tree Dr, Saint Louis, MO 63119For SaleMLS ID #26032858, Melissa S McLain Zimmerman, RealtyNET McLain, Realtors. MARIS
- $250,0002 bd2 ba1.4k sqft3444 Chippewa St, Saint Louis, MO 63118For SaleMLS ID #26048600, Laurie B Wuestling, Coldwell Banker Realty - Gundaker. MARIS
- $335,0004 bd2 ba1k sqft5665 Oleatha Ave, Saint Louis, MO 63139For SaleMLS ID #26040770, Dan P McGrath, Compass Realty Group. MARIS
- $279,9003 bd2 ba1.1k sqft2830 Hampton Ave, Saint Louis, MO 63139For SaleMLS ID #26027555, Al Alyasiry, Karma Realty, LLC. MARIS
- $269,0004 bd2 ba2k sqft3027 Magnolia Ave, Saint Louis, MO 63118For SaleMLS ID #26048411, Stephanie Nelson Pondrom, Berkshire Hathaway HomeServices Select Properties. MARIS
