Under contract-accepting backup offers. If you're looking to get away from the hustle and bustle while enjoying the beauty of nature, this home is for you. Nestled in the desirable Eagle Island Estates community, you may wake up to deer grazing in your front yard or spot wildlife as you make your way home each day. This beautiful 3-bedroom, 2-bath pool home is situated on a double corner lot and features a side-entry garage located on a quiet cul-de-sac, providing added privacy and curb appeal. Updated vinyl plank flooring flows throughout the kitchen, great room, guest bedrooms, and laundry room. The split-bedroom floor plan offers both privacy and functionality. The beautifully updated kitchen features quartz countertops, soft-close cabinets and drawers, ample storage, walk-in pantry, a breakfast nook, and a breakfast bar, making it the perfect place to gather with family and friends. Just off the breakfast nook, sliding glass doors lead directly to the pool area, creating a seamless connection between indoor and outdoor living. Overlooking the kitchen is the spacious great room, featuring a cozy wood-burning fireplace and plenty of room for entertaining or relaxing with family. The primary suite is privately situated toward the front of the home and features a spacious walk-in closet with built-in shelving. The primary bath offers a walk-in shower, jetted garden tub, and dual vanity sinks. Sliding glass doors from the primary bedroom provide direct access to the pool area, creating the perfect retreat for enjoying your morning coffee or unwinding at the end of the day. Just off the primary suite, you'll find the formal dining room and formal living room. The formal living area features sliding glass doors leading to the pool area, providing another wonderful space to enjoy the outdoor setting and making entertaining guests a breeze. Just beyond the great room, you'll find a spacious inside laundry room featuring vinyl plank flooring, a utility sink, washer and dryer, additional storage space, and convenient access to the side-entry garage. On the opposite side of the home are two generously sized guest bedrooms featuring vinyl plank flooring and an updated guest bathroom. Recent improvements include a brand-new AC unit, a new hot water heater, and new screens on the pool enclosure, giving you added peace of mind. Step outside and enjoy your private screened pool area, perfect for relaxing or entertaining. The pool enclosure features a covered sitting area where you can unwind while overlooking your backyard oasis. The backyard also features vinyl privacy fencing, a storage shed, and a rock parking area accessible through a double gate, providing plenty of room for additional vehicles, a boat, or other recreational equipment. Adding to the privacy, the home backs to a conservation area, and the property next door is owned by the HOA and is used as a common area, offering additional space and seclusion. Conveniently located near restaurants, county parks, the library, and Publix, this home is also just a short drive to Tampa Premium Outlets and The Shops at Wiregrass. An elementary school and middle school are located just down the street, making this an ideal location for a variety of lifestyles. Come experience the peaceful setting, abundant wildlife, and exceptional features this Eagle Island Estates home has to offer. From the double corner lot and private pool to the conservation views and thoughtful updates throughout, this home truly offers the best of Florida living.
Under contract
Price cut: $10K (7/13)
$464,900
5323 EAGLE BOULEVARD, LAND O LAKES, FL 34639
3beds
2,215sqft
:
Get pre-qualified$3,135/mo
Single Family Residence
Built in 1992
0.34 Acres Lot
$452,400 Zestimate®
$210/sqft
$30/mo HOA
What's special
Beautifully updated kitchenBreakfast barVinyl privacy fencingStorage shedQuartz countertopsSide-entry garageSpacious inside laundry room
- 36 days |
- 773 |
- 48 |
Likely to sell faster than
Zillow last checked:
Listing updated:
Listed by:
Tina Garrison 813-477-4842,
RE/MAX PREMIER GROUP 813-929-7600
Source: Stellar MLS,MLS#: TB8521892 Originating MLS: Suncoast Tampa
Originating MLS: Suncoast Tampa
Facts & features
Interior
Bedrooms & bathrooms
- Bedrooms: 3
- Bathrooms: 2
- Full bathrooms: 2
Rooms
- Room types: Family Room, Dining Room, Living Room
Primary bedroom
- Features: Ceiling Fan(s), Walk-In Closet(s)
- Level: First
- Area: 232.36 Square Feet
- Dimensions: 15.7x14.8
Bedroom 2
- Features: Ceiling Fan(s), Built-in Closet
- Level: First
- Area: 161.2 Square Feet
- Dimensions: 13x12.4
Bedroom 3
- Features: Ceiling Fan(s), Built-in Closet
- Level: First
- Area: 141.36 Square Feet
- Dimensions: 12.51x11.3
Dining room
- Features: Ceiling Fan(s)
- Level: First
- Area: 182.07 Square Feet
- Dimensions: 11.9x15.3
Family room
- Features: Built-In Shelving, Ceiling Fan(s)
- Level: First
- Area: 356.21 Square Feet
- Dimensions: 19.9x17.9
Kitchen
- Features: Breakfast Bar, Ceiling Fan(s), Stone Counters, Pantry
- Level: First
- Area: 205.02 Square Feet
- Dimensions: 13.4x15.3
Living room
- Features: Ceiling Fan(s)
- Level: First
- Area: 225.52 Square Feet
- Dimensions: 10.2x22.11
Utility room
- Level: First
- Area: 61.74 Square Feet
- Dimensions: 12.6x4.9
Heating
- Central
Cooling
- Central Air
Appliances
- Included: Dishwasher, Disposal, Dryer, Electric Water Heater, Microwave, Range, Refrigerator, Washer
- Laundry: Electric Dryer Hookup, Inside, Washer Hookup
Features
- Built-in Features, Ceiling Fan(s), Eating Space In Kitchen, Kitchen/Family Room Combo, Living Room/Dining Room Combo, Solid Wood Cabinets, Split Bedroom, Stone Counters, Vaulted Ceiling(s), Walk-In Closet(s)
- Flooring: Carpet, Ceramic Tile, Luxury Vinyl
- Doors: Sliding Doors
- Has fireplace: Yes
- Fireplace features: Wood Burning
Interior area
- Total structure area: 2,901
- Total interior livable area: 2,215 sqft
Video & virtual tour
Property
Parking
- Total spaces: 2
- Parking features: Driveway, Garage Door Opener, Garage Faces Side
- Attached garage spaces: 2
- Has uncovered spaces: Yes
- Details: Garage Dimensions: 17X24
Features
- Levels: One
- Stories: 1
- Patio & porch: Covered, Other, Rear Porch, Screened
- Exterior features: Irrigation System, RV Hookup, Sprinkler Metered, Storage
- Has private pool: Yes
- Pool features: Gunite, In Ground, Salt Water, Screen Enclosure
- Fencing: Vinyl
- Has view: Yes
- View description: Pool, Trees/Woods
Lot
- Size: 0.34 Acres
- Features: Conservation Area, Cul-De-Sac, In County, Oversized Lot, Private
Details
- Additional structures: Shed(s), Storage
- Parcel number: 192608002.0000.00135.0
- Zoning: PUD
- Special conditions: None
Construction
Type & style
- Home type: SingleFamily
- Property subtype: Single Family Residence
Materials
- Block, Stucco
- Foundation: Slab
- Roof: Shingle
Condition
- New construction: No
- Year built: 1992
Utilities & green energy
- Sewer: Public Sewer
- Water: Public
- Utilities for property: Cable Available, Electricity Available, Public, Sewer Available, Sprinkler Meter, Water Available
Community & HOA
Community
- Features: Park
- Pet fee: $0 monthly
- Subdivision: LAKE PADGETT PINES
HOA
- Has HOA: Yes
- HOA fee: $30 monthly
- HOA name: Susan Beaton
Location
- Region: Land O Lakes
Financial & listing details
- Price per square foot: $210/sqft
- Tax assessed value: $442,438
- Annual tax amount: $2,744
- Date on market: 6/26/2026
- Cumulative days on market: 37 days
- Listing terms: Cash,Conventional,FHA,VA Loan
- Ownership: Fee Simple
- Total actual rent: 0
- Electric utility on property: Yes
- Road surface type: Paved
Estimated market value
$452,400
$430,000 - $475,000
$3,249/mo
Price history
| Date | Event | Price |
|---|---|---|
| 7/17/2026 | Contingent | $464,900$210/sqft |
Source:  Stellar MLS #TB8521892 Report a problem Stellar MLS #TB8521892 Report a problem | ||
| 7/13/2026 | Price change | $464,900-2.1%$210/sqft |
Source: Stellar MLS #TB8521892 Report a problem | ||
| 6/26/2026 | Listed for sale | $474,900+187.8%$214/sqft |
Source: Stellar MLS #TB8521892 Report a problem | ||
| 4/24/2002 | Sold | $165,000$74/sqft |
Source: Public Record Report a problem | ||
Public tax history
| Year | Property taxes | Tax assessment |
|---|---|---|
| 2024 | $2,673 +4.1% | $186,470 |
| 2023 | $2,567 +11.7% | $186,470 +3% |
| 2022 | $2,299 +2.2% | $181,040 +6.1% |
| 2021 | $2,249 +1.8% | $170,650 +1.4% |
| 2020 | $2,210 +2% | $168,300 +2.3% |
| 2019 | $2,166 | $164,520 +1.9% |
| 2018 | $2,166 +2.1% | $161,455 |
| 2017 | $2,121 +0.6% | $161,455 +4.2% |
| 2016 | $2,109 +1.8% | $154,881 +0.7% |
| 2015 | $2,072 +2.9% | $153,804 -11.6% |
| 2014 | $2,013 | $174,054 +4.2% |
| 2013 | -- | $167,057 +13% |
| 2012 | -- | $147,815 -3.3% |
| 2011 | -- | $152,928 -0.2% |
| 2010 | -- | $153,259 -30.1% |
| 2009 | -- | $219,356 -8.6% |
| 2008 | -- | $239,903 -7.4% |
| 2007 | -- | $259,153 +5.3% |
| 2006 | -- | $246,183 +32.4% |
| 2005 | -- | $185,912 +18.6% |
| 2004 | -- | $156,723 +11.2% |
| 2003 | -- | $140,943 +9% |
| 2002 | -- | $129,303 +12.4% |
| 2000 | -- | $115,015 |
| 1999 | -- | $115,015 |
Find assessor info on the county website
Monthly payment
Est. payment
Payment breakdown
Explore the cost of this home by adjusting the details. Changes won't be saved.Climate risks
Neighborhood: Lake Padgett Pines
Nearby schools
GreatSchools rating
- 8/10Pine View Elementary SchoolGrades: PK-5Distance: 0.6 mi
- 6/10Pine View Middle SchoolGrades: 6-8Distance: 0.5 mi
- 6/10Land O' Lakes High SchoolGrades: 9-12Distance: 4.2 mi
Schools provided by the listing agent
- Elementary: Pine View Elementary-PO
- Middle: Pine View Middle-PO
Source: Stellar MLS. This data may not be complete. We recommend contacting the local school district to confirm school assignments for this home.
- $465,0004 bd3 ba2k sqft23915 Nene Cir, Land O Lakes, FL 34639Sold
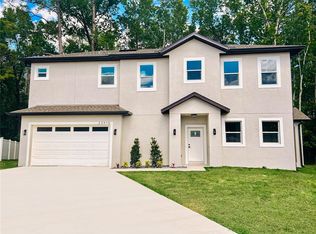
- $64,524-- bd-- ba-- sqft24003 Starling Cir, Land O Lakes, FL 34639Off Market
- $378,7003 bd2 ba1.5k sqft23912 Nene Cir, Land O Lakes, FL 34639Off Market

- $442,000-- bd2 ba2.1k sqft23924 Nene Cir, Land O Lakes, FL 34639Off Market
- $339,8003 bd2 ba1.4k sqft23920 Nene Cir, Land O Lakes, FL 34639Off Market
- $364,1003 bd2 ba1.7k sqft23916 Nene Cir, Land O Lakes, FL 34639Off Market
- $363,500-- bd2 ba1.6k sqft24002 Starling Cir, Land O Lakes, FL 34639Off Market
- $464,8004 bd2 ba2.5k sqft24011 Starling Cir, Land O Lakes, FL 34639Off Market
A local agent can set up tours, give advice and negotiate with sellers.
A local lender can help you make sure your offer is ready when you are.
Similar homes
- $360,0003 bd2 ba1.5k sqft5656 SWEET WILLIAM TERRACE, LAND O LAKES, FL 34639For Sale

 MLS ID #TB8531990, Aimee Millan, DALTON WADE INC. Stellar MLS
 - $479,0005 bd2 ba2.4k sqft4422 HAVELOCKE DRIVE, LAND O LAKES, FL 34638For Sale
 MLS ID #TB8528701, Brandon Anderson, FUTURE HOME REALTY INC. Stellar MLS
 - $499,9004 bd3 ba2.6k sqft7521 MELOGOLD CIRCLE, LAND O LAKES, FL 34637For Sale
 MLS ID #TB8515480, Bob Hendry, Jr, HENDRY REALTY. Stellar MLS
 - $424,0003 bd3 ba2.2k sqft5401 LOOKOUT PASS, WESLEY CHAPEL, FL 33544For Sale
 MLS ID #TB8507880, Maureen Wrage, BONOMO REALTY LLC. Stellar MLS
 - $450,0004 bd2 ba2.2k sqft1821 LAKE HERON DRIVE, LUTZ, FL 33549For SaleMLS ID #TB8534057, Lisa Kirkpatrick, CENTURY 21 LIST WITH BEGGINS. Stellar MLS
- $439,0004 bd3 ba2.5k sqft19419 RED SKY COURT, LAND O LAKES, FL 34638For SaleMLS ID #TB8520281, Philip Hudson, EXP REALTY LLC. Stellar MLS
- $482,0005 bd3 ba2k sqft24231 SATINWOOD COURT, LUTZ, FL 33559For SaleMLS ID #TB8371212, Sarah Ann Baden, FUTURE HOME REALTY INC. Stellar MLS
- $389,0004 bd2 ba2.1k sqft5323 BOLD VENTURE PLACE, WESLEY CHAPEL, FL 33544For SaleMLS ID #TB8487835, Nicholas Marsala, PEOPLE'S CHOICE REALTY SVC LLC. Stellar MLS
- $515,9005 bd3 ba2.6k sqft21753 GARDEN WALK LOOP, LAND O LAKES, FL 34637For SaleMLS ID #TB8511906, Bob Ortolano, BUYERS HOME STORE. Stellar MLS
- $499,0003 bd2 ba2.1k sqft30923 IVERSON DRIVE, WESLEY CHAPEL, FL 33543For SaleMLS ID #TB8531620, Keegan Siegfried, LPT REALTY, LLC. Stellar MLS
- $465,0003 bd3 ba1.9k sqft18451 WINDING OAKS BOULEVARD, HUDSON, FL 34667For SaleMLS ID #W7886480, Melissa Merriott, WEICHERT REALTORS FL TROPICS. Stellar MLS
- $469,0004 bd3 ba2.1k sqft20122 NOB OAK AVENUE, TAMPA, FL 33647For SaleMLS ID #TB8499820, Neha Mehta, PEOPLE'S CHOICE REALTY SVC LLC. Stellar MLS
- $379,9004 bd3 ba1.8k sqft21347 MORNING MIST WAY, LAND O LAKES, FL 34637For SaleMLS ID #TB8512192, Robert Johnson, REAL BROKER, LLC. Stellar MLS
- $359,9003 bd2 ba1.6k sqft8107 PONKAN ROAD, LAND O LAKES, FL 34637For SaleMLS ID #W7886518, Sarah Romanell, EXCEPTIONAL REAL ESTATE. Stellar MLS
- $499,0004 bd2 ba2.4k sqft4638 ANACONDA DRIVE, NEW PORT RICHEY, FL 34655For SaleMLS ID #TB8522346, Vanessa Leonard, KELLER WILLIAMS REALTY- PALM HARBOR. Stellar MLS
- $475,0003 bd2 ba2.5k sqft18241 Autumn Lake Blvd, Hudson, FL 34667For SaleMLS ID #2252735, Michael Richard, Success Property Management In. HCMLS
- $450,0004 bd3 ba2k sqft5230 HALSTEAD LANE, ZEPHYRHILLS, FL 33541For SaleMLS ID #TB8430479, Gene Han, CHARLES RUTENBERG REALTY INC. Stellar MLS
- $480,0004 bd3 ba2.9k sqft6846 PINE SPRINGS, WESLEY CHAPEL, FL 33545For SaleMLS ID #TB8525626, Melissa DeMaria, KELLER WILLIAMS TAMPA PROPERTIES. Stellar MLS
- $498,9004 bd3 ba2.4k sqft16748 MIDSUMMER LANE, SPRING HILL, FL 34610For SaleMLS ID #TB8527324, Joana Lopez, AVENUE HOMES LLC. Stellar MLS
- $500,0003 bd2 ba1.9k sqft1063 DARTFORD DRIVE, TARPON SPRINGS, FL 34688For SaleMLS ID #W7887804, Steven Olandese, RE/MAX CHAMPIONS. Stellar MLS
