Welcome home to The Kettle by LGI Homes, now available in our sought-after Park Meadow at Walnut Grove community in Vancouver! This thoughtfully designed two-story floorplan offers generous living space with a bright, open-concept main level and an upstairs game room perfect for relaxing or entertaining. The chef-inspired kitchen showcases quartz countertops, white cabinetry, a large pantry, and a full suite of Whirlpool stainless steel appliances. Upstairs, the private primary suite features a spacious walk-in closet and serene ensuite bathroom. With professional front yard landscaping and energy-efficient features throughout, this home combines comfort, style, and convenience.
Active
$619,900
5323 NE 69th Cir, Vancouver, WA 98661
3beds
2,159sqft
:
Get pre-qualified$3,871/mo
Residential, Single Family Residence
Built in 2025
4,791 Square Feet Lot
$618,200 Zestimate®
$287/sqft
$44/mo HOA
What's special
Chef-inspired kitchenGenerous living spacePrivate primary suiteSerene ensuite bathroomProfessional front yard landscapingTwo-story floorplanLarge pantry
- 39 days |
- 30 |
- 0 |
Zillow last checked:
Listing updated:
Listed by:
Ron Christian 360-541-9650,
LGI Homes
Source: RMLS (OR),MLS#: 663556862
Facts & features
Interior
Bedrooms & bathrooms
- Bedrooms: 3
- Bathrooms: 3
- Full bathrooms: 2
- Partial bathrooms: 1
- Main level bathrooms: 1
Rooms
- Room types: Den, Bonus Room, Laundry, Bedroom 2, Bedroom 3, Dining Room, Family Room, Kitchen, Living Room, Primary Bedroom
Primary bedroom
- Features: Bathroom, Walkin Closet
- Level: Upper
- Area: 240
- Dimensions: 16 x 15
Bedroom 2
- Features: Closet
- Level: Upper
- Area: 110
- Dimensions: 10 x 11
Bedroom 3
- Features: Walkin Closet
- Level: Upper
- Area: 154
- Dimensions: 14 x 11
Dining room
- Level: Main
- Area: 84
- Dimensions: 12 x 7
Kitchen
- Features: Dishwasher, Disposal, Island, Microwave, Pantry, E N E R G Y S T A R Qualified Appliances, Free Standing Range, Free Standing Refrigerator, Plumbed For Ice Maker, Quartz
- Level: Main
- Area: 132
- Width: 11
Living room
- Features: Ceiling Fan
- Level: Main
- Area: 270
- Dimensions: 15 x 18
Heating
- ENERGY STAR Qualified Equipment, Forced Air, Heat Pump
Cooling
- Heat Pump
Appliances
- Included: Dishwasher, Disposal, ENERGY STAR Qualified Appliances, Free-Standing Range, Free-Standing Refrigerator, Microwave, Plumbed For Ice Maker, Stainless Steel Appliance(s), Electric Water Heater, Tank Water Heater
- Laundry: Laundry Room
Features
- Ceiling Fan(s), High Ceilings, High Speed Internet, Quartz, Soaking Tub, Closet, Walk-In Closet(s), Kitchen Island, Pantry, Bathroom
- Flooring: Wall to Wall Carpet
- Windows: Double Pane Windows, Vinyl Frames
- Basement: Crawl Space
Interior area
- Total structure area: 2,159
- Total interior livable area: 2,159 sqft
Property
Parking
- Total spaces: 2
- Parking features: Driveway, Garage Door Opener, Attached
- Attached garage spaces: 2
- Has uncovered spaces: Yes
Features
- Levels: Two
- Stories: 2
- Patio & porch: Covered Patio, Deck, Porch
- Exterior features: Yard
- Fencing: Fenced
Lot
- Size: 4,791 Square Feet
- Features: Cul-De-Sac, Sprinkler, SqFt 3000 to 4999
Details
- Parcel number: 986067423
Construction
Type & style
- Home type: SingleFamily
- Architectural style: Craftsman
- Property subtype: Residential, Single Family Residence
Materials
- Board & Batten Siding, Cement Siding, Lap Siding, Shake Siding, Insulation and Ceiling Insulation
- Foundation: Stem Wall
- Roof: Composition
Condition
- New Construction
- New construction: Yes
- Year built: 2025
Details
- Warranty included: Yes
Utilities & green energy
- Sewer: Public Sewer
- Water: Public
Community & HOA
Community
- Security: None
- Subdivision: Park Meadow
HOA
- Has HOA: Yes
- Amenities included: Maintenance Grounds
- HOA fee: $44 monthly
Location
- Region: Vancouver
Financial & listing details
- Price per square foot: $287/sqft
- Annual tax amount: $4,389
- Date on market: 5/23/2025
- Listing terms: Cash,Conventional,FHA,VA Loan
- Road surface type: Paved
Estimated market value
$618,200
$587,000 - $649,000
$3,124/mo
Price history
| Date | Event | Price |
|---|---|---|
| 4/18/2026 | Price change | $619,900-1.6%$287/sqft |
Source:  RMLS (OR) #663556862 Report a problem RMLS (OR) #663556862 Report a problem | ||
| 4/1/2026 | Pending sale | $629,900$292/sqft |
Source: RMLS (OR) #663556862 Report a problem | ||
| 3/6/2026 | Listing removed | $629,900$292/sqft |
Source: RMLS (OR) #663556862 Report a problem | ||
| 2/14/2026 | Price change | $629,900-1.3%$292/sqft |
Source: RMLS (OR) #663556862 Report a problem | ||
| 10/2/2025 | Price change | $637,900+1.1%$295/sqft |
Source: RMLS (OR) #663556862 Report a problem | ||
| 7/1/2025 | Price change | $630,900+1%$292/sqft |
Source: RMLS (OR) #663556862 Report a problem | ||
| 6/26/2025 | Price change | $624,900-0.8%$289/sqft |
Source: RMLS (OR) #663556862 Report a problem | ||
| 6/20/2025 | Price change | $629,900-0.8%$292/sqft |
Source: RMLS (OR) #663556862 Report a problem | ||
| 6/18/2025 | Price change | $634,900+0.8%$294/sqft |
Source: RMLS (OR) #663556862 Report a problem | ||
| 5/23/2025 | Listed for sale | $629,900$292/sqft |
Source: RMLS (OR) #663556862 Report a problem | ||
Public tax history
Tax history is unavailable.
Monthly payment
Est. payment
Payment breakdown
Explore the cost of this home by adjusting the details. Changes won't be saved.Climate risks
Neighborhood: Walnut Grove
Nearby schools
GreatSchools rating
- 2/10Minnehaha Elementary SchoolGrades: K-5Distance: 1.4 mi
- 4/10Jason Lee Middle SchoolGrades: 6-8Distance: 3.2 mi
- 2/10Hudson's Bay High SchoolGrades: 9-12Distance: 3.4 mi
Schools provided by the listing agent
- Elementary: Minnehaha
- Middle: Jason Lee
- High: Hudsons Bay
Source: RMLS (OR). This data may not be complete. We recommend contacting the local school district to confirm school assignments for this home.
- $629,9004 bd3 ba2.3k sqft5326 NE 68th St, Vancouver, WA 98661Sold
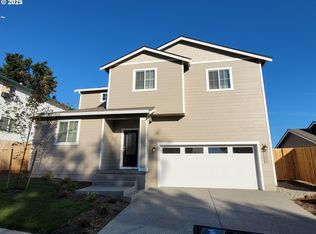
- $451,1003 bd2 ba1.3k sqft5321 NE 69th Cir, Vancouver, WA 98661Off Market
- $462,0003 bd2 ba1.5k sqft5324 NE 69th Cir, Vancouver, WA 98661Off Market
- $471,9003 bd2 ba1.4k sqft5326 NE 69th Cir, Vancouver, WA 98661Off Market
- $669,9005 bd3 ba2.5k sqft5327 NE 69th Cir, Vancouver, WA 98661Sold
- $674,9005 bd3 ba2.5k sqft6811 NE 54th Ave, Vancouver, WA 98661New Construction
- $503,9004 bd3 ba1.9k sqft5322 NE 69th Cir, Vancouver, WA 98661Off Market
- $465,0003 bd3 ba1.3k sqft5328 NE 69th Cir, Vancouver, WA 98661Off Market
A local agent can set up tours, give advice and negotiate with sellers.
Similar homes
- $604,9003 bd3 ba2.1k sqft5318 NE 68th St, Vancouver, WA 98661Active
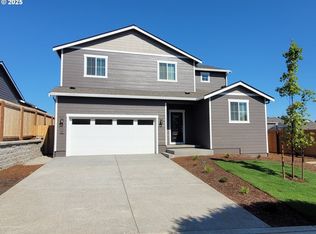
 MLS ID #125220475, Ron Christian, LGI Homes. RMLS (OR)
 - $575,0004 bd3 ba2.1k sqft5714 NE 52nd Pl, Vancouver, WA 98661Active
 MLS ID #252792528, Kayla McCaul, Soldera Properties, Inc. RMLS (OR)
 - $574,9003 bd2 ba1.4k sqft5338 NE 68th St, Vancouver, WA 98661Active
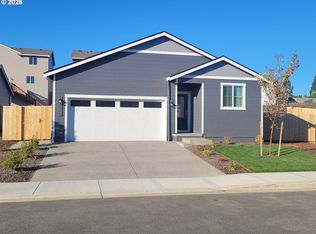 RMLS (OR)
 - $499,9003 bd2 ba1.1k sqft5415 NE 68th St, Vancouver, WA 98661Active
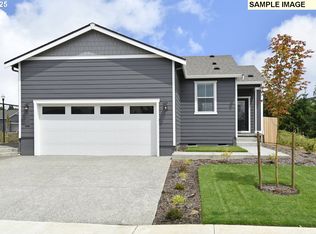 MLS ID #301487509, Ron Christian, LGI Homes. RMLS (OR)
 - $525,0003 bd3 ba1.7k sqft8602 NE 70th Cir, Vancouver, WA 98662ActiveMLS ID #460098732, Jodie Sharp, Windermere Northwest Living. RMLS (OR)
- $529,9004 bd3 ba2.1k sqft11605 NE 104th St, Vancouver, WA 98662ActiveMLS ID #300995902, Isaac Kieffer, Premiere Property Group, LLC. RMLS (OR)
- $575,0004 bd3 ba2.4k sqft13706 NE 118th St, Brush Prairie, WA 98606ActiveMLS ID #509067398, Nick Shivers, eXp Realty LLC. RMLS (OR)
- $550,0003 bd3 ba1.6k sqft2607 NE 53rd St, Vancouver, WA 98663ActiveMLS ID #701582297, Lauren Greenfield, Realty One Group Prestige. RMLS (OR)
- $695,0003 bd3 ba2.4k sqft13727 NE 101st Dr, Vancouver, WA 98682ActiveMLS ID #147844892, Jennifer Uriarte, John L. Scott Real Estate. RMLS (OR)
- $650,0003 bd2 ba1.7k sqft8643 N Wright St, Camas, WA 98607ActiveMLS ID #412462710, Deborah Blom, Windermere Northwest Living. RMLS (OR)
- $660,0005 bd3 ba2.4k sqft8710 N 1st St, Ridgefield, WA 98642ActiveMLS ID #660982646, Moses Mikhailenko, Call It Closed International Realty. RMLS (OR)
- $525,0003 bd3 ba1.9k sqft18107 NE 46th Ave, Vancouver, WA 98686ActiveMLS ID #701593840, Jeff Kreinbring, Keller Williams Realty. RMLS (OR)
- $625,0004 bd3 ba2.2k sqft1717 NE Pioneer Ln, Camas, WA 98607ActiveMLS ID #233586869, Swanique Ricketts, YQC Properties LLC. RMLS (OR)
- $579,9004 bd3 ba2.1k sqft13201 NE 84th St, Vancouver, WA 98682ActiveMLS ID #139389904, Xi Lu, The Agency Vancouver. RMLS (OR)
- $674,9605 bd3 ba2.9k sqft11122 NE 131st Ave, Vancouver, WA 98682ActiveMLS ID #445829533, Travis Hunter, SEKISUI HOUSE PNW, INC.. RMLS (OR)
- $575,0004 bd3 ba2.4k sqft9019 N Dogwood St, Camas, WA 98607ActiveMLS ID #474554970, Hannah Dubyne, Real Broker LLC. RMLS (OR)
- $399,0003 bd3 ba1.5k sqft10213 NE 79th Ct, Vancouver, WA 98662ActiveMLS ID #300049330, Fida Awad, Kelly Right Real Estate of Portland, LLC. RMLS (OR)
- $739,9003 bd3 ba2.3k sqft16907 NE 37th Ave, Vancouver, WA 98686ActiveRMLS (OR)
- $549,9004 bd3 ba2k sqft4231 NE 184th St, Vancouver, WA 98686ActiveMLS ID #247685694, Bryce Rosenbaum, Harcourts Real Estate Network Group, LLC. RMLS (OR)
- $529,0003 bd2 ba1.5k sqft12307 NE 107th Way, Vancouver, WA 98682ActiveMLS ID #119025875, John Bishop, Premiere Property Group, LLC. RMLS (OR)
