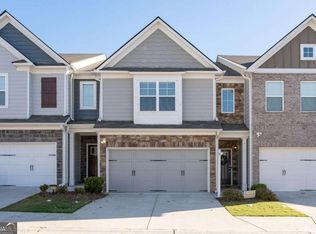
EPOXY GARAGE FLOORING + PRIME LOCATION! Like-new end-unit townhome featuring 3 bedrooms, 2.5 baths, and one of the most desirable floor plans in the community. Enjoy an open layout with a spacious great room, fireplace, and coffered ceilings. The kitchen offers stainless steel appliances, a walk-in pantry, and abundant natural light, with easy access to a private fenced backyard - ideal for relaxing and entertaining. Upstairs includes a versatile loft - perfect for a second living area, office, or media room, plus a convenient laundry room. The oversized primary suite features a double-door entry, abundant natural light, and a spa-like bath with upgraded frameless shower and soaking tub. Two additional bedrooms and a full bath complete the upper level. Two-car garage with epoxy flooring as another added upgrade. Amenities include a pool, tennis court, and clubhouse. Minutes from Hartsfield-Jackson Airport, major highways, shopping, and dining. This beauty is move-in ready. Schedule your showing today & make us an offer!
Active
$329,999
5324 Radford Loop, Fairburn, GA 30213
3beds
2,024sqft
Townhouse, Residential
Built in 2022
1,176 Square Feet Lot
$328,300 Zestimate®
$163/sqft
$225/mo HOA
What's special
- 180 days
- 8
- 1
Zillow last checked:
Listing updated:
Listed by:
Keturah Havior,
Real Broker, LLC. 770-865-3748
Source: FMLS GA,MLS#: 7729368
Facts & features
Interior
Bedrooms & bathrooms
- Bedrooms: 3
- Bathrooms: 3
- Full bathrooms: 2
- 1/2 bathrooms: 1
Rooms
- Room types: Loft
Primary bedroom
- Features: Oversized Master, Roommate Floor Plan
- Level: Oversized Master, Roommate Floor Plan
Bedroom
- Features: Oversized Master, Roommate Floor Plan
Primary bathroom
- Features: Double Vanity, Separate Tub/Shower, Soaking Tub
Dining room
- Features: Open Concept
Kitchen
- Features: Cabinets Other, Kitchen Island, Pantry Walk-In, View to Family Room
Heating
- Central
Cooling
- Electric
Appliances
- Included: Dishwasher, Electric Range
- Laundry: Laundry Room, Upper Level
Features
- Coffered Ceiling(s), Double Vanity, High Ceilings 10 ft Main, High Ceilings 10 ft Upper, Recessed Lighting, Tray Ceiling(s)
- Flooring: Luxury Vinyl
- Windows: None
- Basement: None
- Number of fireplaces: 1
- Fireplace features: Electric
- Common walls with other units/homes: End Unit
Interior area
- Total structure area: 2,024
- Total interior livable area: 2,024 sqft
- Finished area above ground: 2,024
Property
Parking
- Total spaces: 4
- Parking features: Garage
- Garage spaces: 2
Accessibility
- Accessibility features: Accessible Entrance
Features
- Levels: Two
- Stories: 2
- Patio & porch: Patio
- Exterior features: Awning(s), Lighting
- Pool features: None
- Spa features: None
- Fencing: Fenced
- Has view: Yes
- View description: Other
- Waterfront features: None
- Body of water: None
Lot
- Size: 1,176 Square Feet
- Features: Level
Details
- Additional structures: None
- Parcel number: 09F070300333182
- Other equipment: None
- Horse amenities: None
Construction
Type & style
- Home type: Townhouse
- Architectural style: Townhouse
- Property subtype: Townhouse, Residential
- Attached to another structure: Yes
Materials
- Vinyl Siding, Brick Front
- Foundation: Slab
- Roof: Composition
Condition
- Resale
- New construction: No
- Year built: 2022
Utilities & green energy
- Electric: 220 Volts
- Sewer: Public Sewer
- Water: Public
- Utilities for property: Cable Available, Electricity Available, Phone Available, Sewer Available, Water Available
Green energy
- Energy efficient items: None
- Energy generation: None
Community & HOA
Community
- Features: Clubhouse, Homeowners Assoc, Near Shopping, Pool, Sidewalks, Tennis Court(s)
- Security: Fire Alarm
- Subdivision: Renaissance South Park
HOA
- Has HOA: Yes
- Services included: Maintenance Grounds, Swim, Tennis
- HOA fee: $225 monthly
Location
- Region: Fairburn
Financial & listing details
- Price per square foot: $163/sqft
- Annual tax amount: $3,693
- Date on market: 3/4/2026
- Cumulative days on market: 96 days
- Listing terms: Cash,Conventional,FHA,VA Loan
- Ownership: Condominium
- Electric utility on property: Yes
- Road surface type: Paved
Estimated market value
$328,300
$312,000 - $345,000
$2,414/mo
Price history
| Date | Event | Price |
|---|---|---|
| 8/29/2026 | Listed for sale | $329,999$163/sqft |
Source:  FMLS GA #7729368 Report a problem FMLS GA #7729368 Report a problem | ||
| 8/17/2026 | Listing removed | $329,999$163/sqft |
Source: FMLS GA #7729368 Report a problem | ||
| 8/15/2026 | Listed for sale | $329,999$163/sqft |
Source: FMLS GA #7729368 Report a problem | ||
| 6/4/2026 | Listing removed | $329,999$163/sqft |
Source:  GAMLS #10703528 Report a problem GAMLS #10703528 Report a problem | ||
| 4/1/2026 | Price change | $329,999-2.1%$163/sqft |
Source: GAMLS #10703528 Report a problem | ||
| 3/5/2026 | Listed for sale | $336,999$167/sqft |
Source: FMLS GA #7729368 Report a problem | ||
Public tax history
Tax history is unavailable.
Monthly payment
Est. payment
Payment breakdown
Explore the cost of this home by adjusting the details. Changes won't be saved.Climate risks
Neighborhood: 30213
Nearby schools
Schools provided by the listing agent
- Elementary: Oakley
- Middle: Bear Creek - Fulton
- High: Creekside
Source: FMLS GA. This data may not be complete. We recommend contacting the local school district to confirm school assignments for this home.

Similar homes
- $321,9003 bd3 ba1.9k sqft7651 Squire Ct, Fairburn, GA 30213Active

 MLS ID #10795593, Dara Blackman, eXp Realty. GAMLS
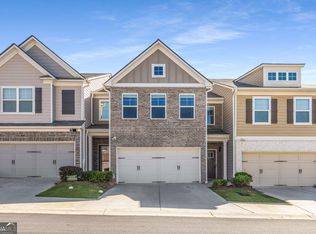
 - $299,9003 bd3 ba1.9k sqft5357 Radford Loop, Fairburn, GA 30213Active
 MLS ID #10829837, Justin Landis, Bolst, Inc.. GAMLS
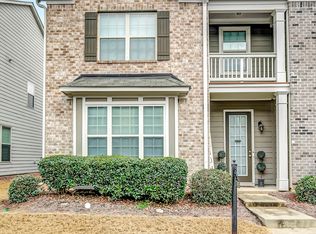
 - $329,0003 bd3 ba1.9k sqft7765 Rutgers Cir, Fairburn, GA 30213Active
 MLS ID #10696669, Letrissa B Frieson, Keller Williams West Atlanta. GAMLS
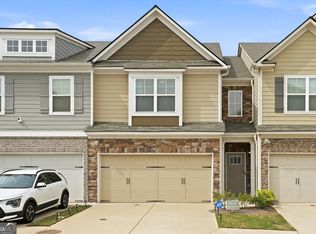
 - $317,9003 bd3 ba2k sqft7757 Medieval St, Fairburn, GA 30213Active
 MLS ID #10726803, Christopher Osagie, Fathom Realty GA, LLC. GAMLS
 - $290,0003 bd3 ba1.8k sqft200 Westwood Trl, Fairburn, GA 30213Active Under ContractMLS ID #10824754, Toni Clemons, Atlanta Communities. GAMLS
- $284,0003 bd3 ba1.7k sqft5708 Radford Loop, Fairburn, GA 30213ActiveMLS ID #10762399, Price is Right Real Estate, Coldwell Banker Bullard Realty. GAMLS
- $318,9903 bd4 ba1.6k sqft7834 Marie Way, Fairburn, GA 30213ActiveGAMLS
- $340,0004 bd3 ba3k sqft7392 Poppy Way, Union City, GA 30291ActiveMLS ID #10812826, Mark Spain, Mark Spain Real Estate. GAMLS
- $325,0004 bd3 ba2.2k sqft5760 Barrington Run, Union City, GA 30291ActiveMLS ID #10765496, Bailey Craig, Bolst, Inc.. GAMLS
- $360,0005 bd3 ba2.4k sqft850 Bentley Dr, Fairburn, GA 30213ActiveMLS ID #10772001, Indya Curtis, Compass. GAMLS
- $375,0003 bd3 ba2.2k sqft930 Sly Fox Run, Fairburn, GA 30213ActiveMLS ID #10798478, Latoya Lyonel, High Style Realty Team. GAMLS
- $349,9004 bd3 ba2.2k sqft8236 Castleton Dr, Fairburn, GA 30213ActiveMLS ID #10787308, Graham Ingram, Harry Norman Realtors. GAMLS
- $325,0004 bd3 ba2.4k sqft5655 Laurel Ridge Dr, Atlanta, GA 30344ActiveMLS ID #10833985, Christopher Matos-Rogers, Coldwell Banker Realty. GAMLS
- $254,9003 bd3 ba1.5k sqft5705 Union Pointe Dr, Union City, GA 30291ActiveMLS ID #10781826, Carina Figueroa, Keller Williams Realty Atl. Partners. GAMLS
- $405,0005 bd3 ba3k sqft370 Windsor Way, Fairburn, GA 30213ActiveMLS ID #10732880, Marie Bonilla, Dwelli. GAMLS
- $412,5004 bd3 ba2.8k sqft6740 Oak Hill Pl, Fairburn, GA 30213ActiveMLS ID #10818975, Jeff Peargin, HomeSmart. GAMLS
- $255,0003 bd3 ba2.1k sqft4333 Shaffer Ct, Union City, GA 30291ActiveMLS ID #10802459, Ellen Carmack, Ansley RE|Christie's Int'l RE. GAMLS
- $385,0005 bd3 ba2.5k sqft8293 Bluewater Dr, Fairburn, GA 30213ActiveMLS ID #10816253, Merrill C Johnson Jr, Keller Williams West Atlanta. GAMLS
