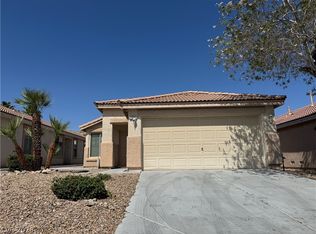
Discover effortless lock and leave living in this single-story townhome nestled within the gated community of Southern Highlands—one of Southwest Las Vegas's most desirable neighborhoods. Designed for both comfort and convenience, this 3-bedroom, 2-bath residence offers an inviting open floor plan with soaring vaulted ceilings that fill the living space with natural light. The spacious kitchen features, stainless steel appliances, and plenty of room for entertaining or everyday living. A two-car garage and easy single-level layout make this home ideal for those seeking a low-maintenance lifestyle. Just moments from top-rated shopping, dining, parks, and everyday conveniences, you'll love everything this location has to offer. Don't miss your chance to own in this sought-after community—Home will be ready to show by August 21st and updated pictures will be avaliable when the seller has completed all the work! Seller is motivated!
Coming soon 08/21
$360,000
5325 Blue Oat Ave, Las Vegas, NV 89141
3beds
1,202sqft
Townhouse
Built in 2006
3,484 Square Feet Lot
$336,700 Zestimate®
$300/sqft
$75/mo HOA
What's special
- 17 days |
- 860 |
- 48 |
Zillow last checked:
Listing updated:
Listed by:
Linda Chain S.0167801 (702)250-7000,
BHHS Nevada Properties
Source: LVR,MLS#: 2804670 Originating MLS: Greater Las Vegas Association of Realtors Inc
Originating MLS: Greater Las Vegas Association of Realtors IncFacts & features
Interior
Bedrooms & bathrooms
- Bedrooms: 3
- Bathrooms: 2
- Full bathrooms: 2
Primary bedroom
- Description: Walk-In Closet(s)
- Dimensions: 12x16
Bedroom 2
- Description: Closet,TV/ Cable
- Dimensions: 10x10
Bedroom 3
- Description: Closet,TV/ Cable
- Dimensions: 10x11
Primary bathroom
- Description: Double Sink,Tub/Shower Combo
Dining room
- Description: Kitchen/Dining Room Combo
- Dimensions: 8x8
Kitchen
- Description: Breakfast Nook/Eating Area,Luxury Vinyl Plank,Pantry,Solid Surface Countertops
- Dimensions: 8x10
Living room
- Description: Entry Foyer,Front
- Dimensions: 14x18
Heating
- Central, Gas
Cooling
- Central Air, Electric
Appliances
- Included: Dryer, Dishwasher, Disposal, Gas Range, Microwave, Refrigerator, Water Softener Owned, Washer
- Laundry: Gas Dryer Hookup, In Garage
Features
- Primary Downstairs, Window Treatments
- Flooring: Carpet, Luxury Vinyl Plank
- Windows: Plantation Shutters
- Has fireplace: No
Interior area
- Total structure area: 1,202
- Total interior livable area: 1,202 sqft
Property
Parking
- Total spaces: 2
- Parking features: Attached, Garage, Private
- Attached garage spaces: 2
Features
- Stories: 1
- Patio & porch: Patio
- Exterior features: Patio, Sprinkler/Irrigation
- Fencing: Back Yard,Slump Stone
Lot
- Size: 3,484 Square Feet
- Features: Drip Irrigation/Bubblers, Desert Landscaping, Landscaped, < 1/4 Acre
Details
- Parcel number: 17625816112
- Zoning description: Single Family
- Horse amenities: None
Construction
Type & style
- Home type: Townhouse
- Architectural style: One Story
- Property subtype: Townhouse
- Attached to another structure: Yes
Materials
- Roof: Tile
Condition
- Year built: 2006
Utilities & green energy
- Electric: Photovoltaics None
- Sewer: Public Sewer
- Water: Public
- Utilities for property: Underground Utilities
Community & HOA
Community
- Security: Gated Community
- Subdivision: Cactus Hill Square Amd
HOA
- Has HOA: Yes
- Amenities included: Gated, Playground, Park
- Services included: Association Management, Maintenance Grounds, Reserve Fund, Security
- HOA fee: $75 monthly
- HOA name: Cactus Hill Square
- HOA phone: 702-795-3344
Location
- Region: Las Vegas
Financial & listing details
- Price per square foot: $300/sqft
- Tax assessed value: $253,900
- Annual tax amount: $1,479
- Date on market: 8/21/2026
- Listing agreement: Exclusive Right To Sell
- Listing terms: Cash,Conventional,FHA,VA Loan
Estimated market value
$336,700
$320,000 - $354,000
$1,827/mo
Price history
| Date | Event | Price |
|---|---|---|
| 6/5/2014 | Listing removed | $1,150$1/sqft |
Source: BHHS #1449154 Report a problem | ||
| 5/27/2014 | Listed for rent | $1,150$1/sqft |
Source: BHHS #1449154 Report a problem | ||
| 6/25/2013 | Listing removed | $1,150$1/sqft |
Source: Owner Report a problem | ||
| 6/16/2013 | Listed for rent | $1,150$1/sqft |
Source: Owner Report a problem | ||
| 2/7/2011 | Sold | $70,000+268.4%$58/sqft |
Source: Public Record Report a problem | ||
| 12/20/2010 | Price change | $19,000-72.8%$16/sqft |
Source: Auction.com #570031 Report a problem | ||
| 12/12/2010 | Price change | $69,800-11.4%$58/sqft |
Source: RE/MAX CENTRAL #1063092 Report a problem | ||
| 11/12/2010 | Price change | $78,800-4.8%$66/sqft |
Source: RE/MAX CENTRAL #1063092 Report a problem | ||
| 10/22/2010 | Price change | $82,800-5.7%$69/sqft |
Source: RE/MAX CENTRAL #1063092 Report a problem | ||
| 10/2/2010 | Price change | $87,800-5.5%$73/sqft |
Source: RE/MAX CENTRAL #1063092 Report a problem | ||
| 9/11/2010 | Price change | $92,900-5.1%$77/sqft |
Source: RE/MAX CENTRAL #1063092 Report a problem | ||
| 8/21/2010 | Price change | $97,900-3.9%$81/sqft |
Source: RE/MAX CENTRAL #1063092 Report a problem | ||
| 7/29/2010 | Listed for sale | $101,900-1.5%$85/sqft |
Source: RE/MAX CENTRAL #1063092 Report a problem | ||
| 5/14/2010 | Sold | $103,500-61.7%$86/sqft |
Source: Public Record Report a problem | ||
| 9/28/2006 | Sold | $270,075$225/sqft |
Source: Public Record Report a problem | ||
Public tax history
| Year | Property taxes | Tax assessment |
|---|---|---|
| 2026 | $1,554 +8% | $88,865 +1.1% |
| 2025 | $1,438 +7.9% | $87,866 +14.5% |
| 2024 | $1,333 +8% | $76,741 +6.2% |
| 2023 | $1,234 +8% | $72,262 +16.1% |
| 2022 | $1,143 +3.1% | $62,257 -2.2% |
| 2021 | $1,109 +3.4% | $63,683 +4.3% |
| 2020 | $1,073 +3% | $61,042 +12.3% |
| 2019 | $1,041 +5.7% | $54,367 |
| 2018 | $986 | $54,367 +2.7% |
| 2017 | $986 | $52,921 +1.4% |
| 2016 | $986 +0.1% | $52,203 +27.7% |
| 2015 | $985 +3.2% | $40,881 +29.6% |
| 2014 | $954 | $31,554 |
| 2013 | -- | $31,554 -11.3% |
| 2012 | -- | $35,558 -18.6% |
| 2011 | -- | $43,679 -2.1% |
| 2010 | -- | $44,625 -17.7% |
| 2009 | -- | $54,217 |
| 2008 | -- | $54,217 -40.2% |
| 2007 | -- | $90,738 |
Find assessor info on the county website
Monthly payment
Est. payment
Payment breakdown
Explore the cost of this home by adjusting the details. Changes won't be saved.Climate risks
Neighborhood: Enterprise
Nearby schools
GreatSchools rating
- 5/10Aldeane Comito Ries Elementary SchoolGrades: PK-5Distance: 0.8 mi
- 7/10Lois & Jerry Tarkanian Middle SchoolGrades: 6-8Distance: 0.6 mi
- 5/10Desert Oasis High SchoolGrades: 9-12Distance: 1.4 mi
Schools provided by the listing agent
- Elementary: Ries, Aldeane Comito,Ries, Aldeane Comito
- Middle: Tarkanian
- High: Sierra Vista High
Source: LVR. This data may not be complete. We recommend contacting the local school district to confirm school assignments for this home.
- $361,2003 bd2 ba1.4k sqft5331 Blue Oat Ave, Las Vegas, NV 89141Off Market

- $273,7002 bd2 ba1k sqft5337 Blue Oat Ave, Las Vegas, NV 89141Off Market

- $343,9003 bd2 ba1.2k sqft5355 Blue Oat Ave, Las Vegas, NV 89141Off Market
- $318,1002 bd2 ba1k sqft5343 Blue Oat Ave, Las Vegas, NV 89141Off Market

- $352,2003 bd2 ba1.2k sqft5350 Blue Oat Ave, Las Vegas, NV 89141Off Market
- $365,7003 bd2 ba1.4k sqft5349 Blue Oat Ave, Las Vegas, NV 89141Off Market
- $371,7003 bd2 ba1.2k sqft10390 Melon Cactus St, Las Vegas, NV 89141Off Market
- $349,1003 bd2 ba1.2k sqft10396 Melon Cactus St, Las Vegas, NV 89141Off Market
A local agent can set up tours, give advice and negotiate with sellers.
Similar homes
- $415,0003 bd3 ba1.6k sqft10590 Longoria Garden St, Las Vegas, NV 89141For Sale
 MLS ID #2808641, Kelly-Tu Nguyen, Epique Realty. LVR
 - $410,0003 bd2 ba1.4k sqft11061 Cusumano Ct, Las Vegas, NV 89141For Sale
 MLS ID #2804846, Jessie Nieh, PropertyMax Group LLC. LVR
 - $--3 bd3 ba1.7k sqft1294 Silver Knoll Ave, Las Vegas, NV 89123Auction
 Auction.com 2
 - $--2 bd2 ba1.2k sqft104 Masserta Ct, Las Vegas, NV 89183Auction
 Auction.com 2
 - $349,9003 bd3 ba1.2k sqft6288 Lapilli Ave, Las Vegas, NV 89139For SaleMLS ID #2797488, Samwyl Benito, Signature Real Estate Group. LVR
- $355,0003 bd2 ba1.5k sqft6738 Oak Valley Dr, Las Vegas, NV 89103For SaleMLS ID #2790513, Charles M. Hollister, Signature Real Estate Group. LVR
- $330,0003 bd3 ba1.2k sqft10387 Beautiful Fruit St, Las Vegas, NV 89183For SaleMLS ID #2795633, Kathryn Harouni, Real Broker LLC. LVR
- $379,9003 bd2 ba1.4k sqft9986 Catalina Canyon Ave, Las Vegas, NV 89147For SaleMLS ID #2798818, Toni K. Smith, Elite Realty. LVR
- $388,0003 bd3 ba1.4k sqft10553 Pueblo Springs St, Las Vegas, NV 89183For SaleMLS ID #2794536, Nancy D. Matheny, Signature Real Estate Group. LVR
- $349,9003 bd3 ba1.3k sqft7432 Ademar St, Las Vegas, NV 89148For SaleMLS ID #2798300, Jeffrey J. Wilson, Realty ONE Group, Inc. LVR
- $420,0003 bd3 ba1.6k sqft1141 Via Navona, Henderson, NV 89052For SaleMLS ID #2804453, Darin Marques, Virtue Real Estate Group. LVR
- $330,0002 bd2 ba1.1k sqft1395 Kapelle St, Henderson, NV 89052For SaleMLS ID #2808674, Mary Kopp, Simply Vegas. LVR
- $320,0003 bd3 ba1.5k sqft2625 Pebblegold Ave, Henderson, NV 89074For SaleMLS ID #2806382, Lydia D. Zeller, Windermere Anthem Hills LLC. LVR
- $340,0002 bd3 ba1.3k sqft6116 Mountain Hemlock Ave, Las Vegas, NV 89139For SaleMLS ID #2798878, Steven K. Lum, Global Assets. LVR
- $410,0004 bd3 ba1.6k sqft6645 Hathersage Ave, Las Vegas, NV 89139For SaleMLS ID #2805284, Ameha Eshete Woldmarime, Realty ONE Group, Inc. LVR
- $387,0003 bd3 ba1.4k sqft9619 Grapeland Ave, Las Vegas, NV 89148For SaleMLS ID #2795766, Mark J. Carmen, Las Vegas Realty Center. LVR
- $--3 bd3 ba1.5k sqft4202 Heller Dr, Las Vegas, NV 89115AuctionAuction.com 2
- $435,0003 bd2 ba1.5k sqft5716 Port Douglas Ct, Las Vegas, NV 89113For SaleMLS ID #2808181, Richard J. Brenkus, Keller Williams MarketPlace. LVR
- $370,0003 bd2 ba1.7k sqft4589 Cabo Ln, Las Vegas, NV 89121For SaleMLS ID #2806779, Laura E. Harbison, Realty Executives Southern. LVR
- $345,0003 bd3 ba1.4k sqft4133 Kemble Ct, Las Vegas, NV 89115For SaleMLS ID #2808509, Angel G. Herrera, Perla Herrera Realty. LVR
