
OPEN HOUSE THIS WEEKEND!Join us at Park Meadow at Walnut Grove this Saturday & Sunday from 11 AM–7 PM! This beautiful, two-story home features an open floor plan with three spacious bedrooms and two and a half baths. The light and bright kitchen includes a full suite of stainless-steel kitchen appliances, wood cabinets and a granite-topped island overlooking the dining room and living room. A flex room situated off the foyer gives you privacy when working from home. Upstairs, two secondary bedrooms each include a walk-in closet, and a spacious game room adds space for entertaining. The expansive owner’s suite provides a true retreat with a luxurious soaker tub, walk-in shower, double-sink vanity, and large walk-in closet. You’ll love the covered front porch and front yard landscaping also included!
Active
$629,900
5325 NE 69th Cir, Vancouver, WA 98661
3beds
2,197sqft
Residential, Single Family Residence
Built in 2024
4,791 Square Feet Lot
$623,600 Zestimate®
$287/sqft
$44/mo HOA
What's special
Open floor planLight and bright kitchenLarge walk-in closetDouble-sink vanityLuxurious soaker tubWalk-in showerFront yard landscaping
- 392 days
- 16
- 1
Zillow last checked:
Listing updated:
Listed by:
Ron Christian 360-541-9650,
LGI Homes
Source: RMLS (OR),MLS#: 267386578
Facts & features
Interior
Bedrooms & bathrooms
- Bedrooms: 3
- Bathrooms: 3
- Full bathrooms: 2
- Partial bathrooms: 1
- Main level bathrooms: 1
Rooms
- Room types: Den, Bonus Room, Laundry, Bedroom 2, Bedroom 3, Dining Room, Family Room, Kitchen, Living Room, Primary Bedroom
Primary bedroom
- Features: Bathroom, Walkin Closet, Wallto Wall Carpet
- Level: Upper
- Area: 234
- Dimensions: 13 x 18
Bedroom 2
- Features: Walkin Closet, Wallto Wall Carpet
- Level: Upper
- Area: 154
- Dimensions: 11 x 14
Bedroom 3
- Features: Walkin Closet, Wallto Wall Carpet
- Level: Upper
- Area: 121
- Dimensions: 11 x 11
Dining room
- Level: Main
- Area: 128
- Dimensions: 8 x 16
Kitchen
- Features: Dishwasher, Disposal, Island, Microwave, Pantry, E N E R G Y S T A R Qualified Appliances, Free Standing Range, Free Standing Refrigerator, Plumbed For Ice Maker, Quartz
- Level: Main
- Area: 128
- Width: 16
Living room
- Features: Ceiling Fan
- Level: Main
- Area: 270
- Dimensions: 15 x 18
Heating
- ENERGY STAR Qualified Equipment, Forced Air, Heat Pump
Cooling
- Heat Pump
Appliances
- Included: Dishwasher, Disposal, ENERGY STAR Qualified Appliances, Free-Standing Range, Free-Standing Refrigerator, Microwave, Plumbed For Ice Maker, Stainless Steel Appliance(s), Electric Water Heater, Tank Water Heater
- Laundry: Laundry Room
Features
- Ceiling Fan(s), High Ceilings, High Speed Internet, Quartz, Walk-In Closet(s), Kitchen Island, Pantry, Bathroom
- Flooring: Luxury Vinyl Plank, Wall to Wall Carpet
- Windows: Double Pane Windows, Vinyl Frames
- Basement: Crawl Space
Interior area
- Total structure area: 2,197
- Total interior livable area: 2,197 sqft
Property
Parking
- Total spaces: 2
- Parking features: Driveway, Garage Door Opener, Attached
- Attached garage spaces: 2
- Has uncovered spaces: Yes
Features
- Levels: Two
- Stories: 2
- Patio & porch: Covered Patio, Porch
- Exterior features: Yard
- Fencing: Fenced
Lot
- Size: 4,791 Square Feet
- Features: Sprinkler, SqFt 3000 to 4999
Details
- Parcel number: 986067424
Construction
Type & style
- Home type: SingleFamily
- Architectural style: Craftsman
- Property subtype: Residential, Single Family Residence
Materials
- Board & Batten Siding, Cement Siding, Lap Siding, Shake Siding, Insulation and Ceiling Insulation
- Foundation: Stem Wall
- Roof: Composition
Condition
- New Construction
- New construction: Yes
- Year built: 2024
Details
- Warranty included: Yes
Utilities & green energy
- Sewer: Public Sewer
- Water: Public
Community & HOA
Community
- Security: None
- Subdivision: Park Meadow
HOA
- Has HOA: Yes
- Amenities included: Maintenance Grounds
- HOA fee: $44 monthly
Location
- Region: Vancouver
Financial & listing details
- Price per square foot: $287/sqft
- Tax assessed value: $441,369
- Annual tax amount: $1,724
- Date on market: 8/8/2025
- Listing terms: Cash,Conventional,FHA,VA Loan
- Road surface type: Paved
Estimated market value
$623,600
$592,000 - $655,000
$3,189/mo
Price history
| Date | Event | Price |
|---|---|---|
| 8/21/2026 | Listed for sale | $629,900$287/sqft |
Source:  RMLS (OR) #267386578 Report a problem RMLS (OR) #267386578 Report a problem | ||
| 5/9/2026 | Listing removed | $629,900$287/sqft |
Source: RMLS (OR) #267386578 Report a problem | ||
| 4/18/2026 | Listed for sale | $629,900$287/sqft |
Source: RMLS (OR) #267386578 Report a problem | ||
| 4/3/2026 | Listing removed | $629,900$287/sqft |
Source: RMLS (OR) #267386578 Report a problem | ||
| 2/14/2026 | Price change | $629,900-1.3%$287/sqft |
Source: RMLS (OR) #267386578 Report a problem | ||
| 10/2/2025 | Price change | $637,900+1.1%$290/sqft |
Source: RMLS (OR) #267386578 Report a problem | ||
| 8/8/2025 | Listed for sale | $630,900$287/sqft |
Source: RMLS (OR) #267386578 Report a problem | ||
Public tax history
| Year | Property taxes | Tax assessment |
|---|---|---|
| 2025 | $4,393 +154.7% | $441,369 +171.6% |
| 2024 | $1,725 | $162,500 |
Find assessor info on the county website
Monthly payment
Est. payment
Payment breakdown
Explore the cost of this home by adjusting the details. Changes won't be saved.Climate risks
Neighborhood: Walnut Grove
Nearby schools
Schools provided by the listing agent
- Elementary: Minnehaha
- Middle: Jason Lee
- High: Hudsons Bay
Source: RMLS (OR). This data may not be complete. We recommend contacting the local school district to confirm school assignments for this home.

Similar homes
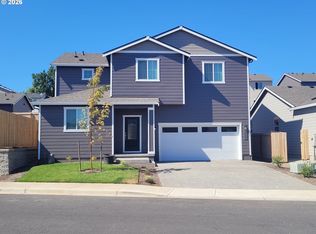
- $619,9003 bd3 ba2.1k sqft5323 NE 69th Cir, Vancouver, WA 98661Active
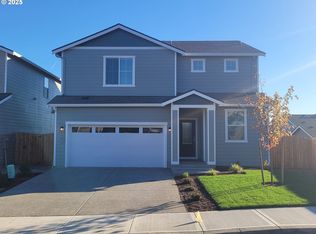
 MLS ID #663556862, Ron Christian, LGI Homes. RMLS (OR)
 - $604,9003 bd3 ba2.1k sqft5318 NE 68th St, Vancouver, WA 98661Active
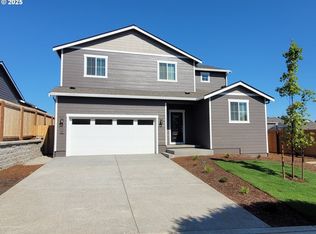 MLS ID #125220475, Ron Christian, LGI Homes. RMLS (OR)
 - $545,0004 bd3 ba2.1k sqft5714 NE 52nd Pl, Vancouver, WA 98661Active
 MLS ID #252792528, Kayla McCaul, Soldera Properties, Inc. RMLS (OR)
 - $389,9003 bd3 ba1.5k sqft5922 NE 71st Ave, Vancouver, WA 98661Active
 MLS ID #322031764, Robert Bloom, Realty Pro, Inc.. RMLS (OR)
 - $515,0003 bd3 ba1.7k sqft8602 NE 70th Cir, Vancouver, WA 98662ActiveMLS ID #460098732, Jodie Sharp, Windermere Northwest Living. RMLS (OR)
- $529,9003 bd3 ba1.6k sqft2607 NE 53rd St, Vancouver, WA 98663ActiveMLS ID #701582297, Lauren Greenfield, Realty One Group Prestige. RMLS (OR)
- $609,9004 bd3 ba2k sqft11113 NE 131st Ave, Vancouver, WA 98682ActiveRMLS (OR)
- $550,0004 bd3 ba2.4k sqft13706 NE 118th St, Brush Prairie, WA 98606ActiveMLS ID #509067398, Nick Shivers, eXp Realty LLC. RMLS (OR)
- $534,9003 bd3 ba1.8k sqft13716 NW 7th Pl, Vancouver, WA 98685ActiveMLS ID #169587244, Alexander Sorokin, Kelly Right Real Estate Vancouver. RMLS (OR)
- $525,0003 bd3 ba1.9k sqft18107 NE 46th Ave, Vancouver, WA 98686ActiveMLS ID #701593840, Jeff Kreinbring, Keller Williams Realty. RMLS (OR)
- $733,9003 bd3 ba2.3k sqft16907 NE 37th Ave, Vancouver, WA 98686ActiveRMLS (OR)
- $575,0004 bd3 ba2.4k sqft9019 N Dogwood St, Camas, WA 98607ActiveMLS ID #474554970, Hannah Dubyne, Real Broker LLC. RMLS (OR)
- $519,0003 bd2 ba1.5k sqft12307 NE 107th Way, Vancouver, WA 98682ActiveMLS ID #119025875, John Bishop, Premiere Property Group, LLC. RMLS (OR)
- $549,9004 bd3 ba2k sqft4231 NE 184th St, Vancouver, WA 98686ActiveMLS ID #247685694, Bryce Rosenbaum, Harcourts Real Estate Network Group, LLC. RMLS (OR)
- $548,1003 bd3 ba2k sqft13801 NE 107th St, Vancouver, WA 98682ActiveRMLS (OR)
- $454,9002 bd3 ba1.3k sqft5008 NE 113th Loop, Vancouver, WA 98686ActiveMLS ID #323800790, Kat Tarr, Windermere Northwest Living. RMLS (OR)
- $454,9002 bd3 ba1.3k sqft5016 NE 113th Loop, Vancouver, WA 98686ActiveMLS ID #379324865, Kat Tarr, Windermere Northwest Living. RMLS (OR)
- $640,0003 bd3 ba1.8k sqft15414 SE Baden Powell Rd, Happy Valley, OR 97086ActiveMLS ID #117223624, Scarlet Eikrem, Windermere Realty Trust. RMLS (OR)
- $449,0003 bd3 ba1.8k sqft14020 NE 7th Ct, Vancouver, WA 98685ActiveMLS ID #686059760, Ye Zhao, Mal & Seitz. RMLS (OR)
