Highland Homes Varese Floor Plan. Discover exceptional design and luxurious living in this spacious 6 Bedroom, 6 full en-site bathroom home, thoughtfully crafted with comfort and style in mind. The sought-after Varese floor plan offers seamless flow and functionality, perfect for entertaining or relaxing with family. Step inside to find a welcoming study, a sophisticated entertainment room, and an expansive game room, offering plenty of room for work and play. 2 powder rooms add convenience for guests. This home boasts a 3.5 car garage and sits on a premium lake view lot, providing serene views and tranquil sunsets. Whether you're hosting in the open-concept living areas or enjoying peaceful evenings overlooking the water, this home combines elegance and everyday livability in one of Fulbrook's most desirable neighborhoods.
Pending
$1,162,167
5326 Rose Ridge Dr, Fulshear, TX 77441
6beds
4,767sqft
Single Family Residence
Built in ----
0.33 Acres Lot
$-- Zestimate®
$244/sqft
$100/mo HOA
What's special
- 17 hours
- 0
- 0
Zillow last checked:
Listing updated:
Listed by:
Dina Verteramo TREC #0523468 888-524-3182,
Highland Homes Realty
Source: HAR,MLS#: 20670604
Facts & features
Interior
Bedrooms & bathrooms
- Bedrooms: 6
- Bathrooms: 9
- Full bathrooms: 6
- 1/2 bathrooms: 3
Heating
- Natural Gas
Cooling
- Electric
Appliances
- Included: Disposal, Microwave, Dishwasher
Interior area
- Total structure area: 4,767
- Total interior livable area: 4,767 sqft
Property
Parking
- Total spaces: 3
- Parking features: Attached
- Attached garage spaces: 3
Features
- Stories: 2
Lot
- Size: 0.33 Acres
- Features: Subdivided, 0 Up To 1/4 Acre
Details
- Parcel number: 3381110010070901
Construction
Type & style
- Home type: SingleFamily
- Architectural style: Contemporary
- Property subtype: Single Family Residence
Materials
- Brick
- Foundation: Slab
- Roof: Composition
Condition
- New construction: Yes
Details
- Builder name: Highland Homes
Utilities & green energy
- Water: Water District
Community & HOA
Community
- Subdivision: Fulbrook On Fulshear Creek
HOA
- Has HOA: Yes
- Amenities included: Clubhouse, Fitness Center, Playground, Pool, Trail(s)
- HOA fee: $1,200 annually
Location
- Region: Fulshear
Financial & listing details
- Price per square foot: $244/sqft
- Date on market: 9/30/2026
- Listing terms: Cash,Conventional,FHA,VA Loan
Estimated market value
Not available
Estimated sales range
Not available
Not available
Price history
| Date | Event | Price |
|---|---|---|
| 9/30/2026 | Pending sale | $1,162,167$244/sqft |
Source:  HAR #20670604 Report a problem HAR #20670604 Report a problem | ||
Public tax history
Tax history is unavailable.
Monthly payment
Est. payment
Payment breakdown
Explore the cost of this home by adjusting the details. Changes won't be saved.Climate risks
Neighborhood: 77441
Nearby schools
Schools provided by the listing agent
- Elementary: Huggins Elementary School
- Middle: Leaman Junior High School
- High: Fulshear High School
Source: HAR. This data may not be complete. We recommend contacting the local school district to confirm school assignments for this home.
Similar homes
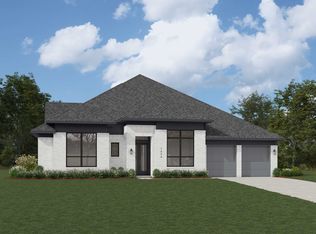
- $859,0005 bd5 ba5.3k sqft5426 Lake Hill Farm Way, Fulshear, TX 77441For Sale
 MLS ID #26274398, Maggie Diaz, Keller Williams Premier Realty. HAR
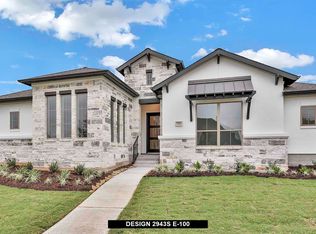
 - $750,0004 bd4 ba4.1k sqft5331 W Farm Way, Fulshear, TX 77441For Sale
 MLS ID #20287878, Todd Mann, Compass RE Texas, LLC - West Houston. HAR
 - $1,295,0005 bd6 ba4.8k sqft29719 Egret View Ln, Fulshear, TX 77441For Sale
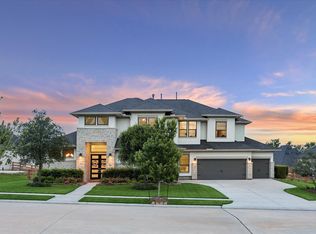 MLS ID #59672819, Jaclyn Gurunlian, Martha Turner Sotheby's International Realty - Memorial. HAR
 - $1,050,0005 bd6 ba5k sqft5835 Caspian Falls Ln, Fulshear, TX 77441For Sale
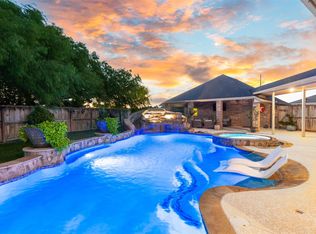 MLS ID #96470433, Rhonda Berry-Pohlman, Keller Williams Memorial. HAR
