Located within the prestigious, guard-gated community of Caceres, this exceptional residence offers true lock-and-leave living with 24/7 security and unmatched privacy. Perfectly positioned on one of the community’s rare lots with a private fenced yard, this home stands apart. The five-story design seamlessly combines luxury, functionality, and modern elegance. Refined interiors showcase designer finishes, high-end appliances, and elevator access to every level. The fifth-floor rooftop terrace is a true showpiece — one of only three homes in Caceres featuring a completely open rooftop — offering breathtaking, unobstructed views of the Downtown Houston skyline. Whether hosting under the stars or enjoying a quiet sunset, this space delivers a rare vantage point. Just moments from the trails and green space of Memorial Park and centrally located with convenient access to Memorial Drive, 610, and I-10, this home offers the best of urban accessibility and gated tranquility.
Pending
Price cut: $66K (6/15)
$799,000
5327 Paseo Caceres Dr, Houston, TX 77007
3beds
3,429sqft
:
Get pre-qualified$6,472/mo
Townhouse
Built in 2013
1,589 Square Feet Lot
$774,100 Zestimate®
$233/sqft
$865/mo HOA
What's special
Designer finishesRefined interiorsCompletely open rooftopFifth-floor rooftop terracePrivate fenced yardHigh-end appliances
- 165 days |
- 20 |
- 0 |
Zillow last checked:
Listing updated:
Listed by:
Kellie Geitner TREC #0406702 713-213-2011,
Martha Turner Sotheby's International Realty
Source: HAR,MLS#: 54355818
Facts & features
Interior
Bedrooms & bathrooms
- Bedrooms: 3
- Bathrooms: 4
- Full bathrooms: 3
- 1/2 bathrooms: 1
Rooms
- Room types: Game Room, Guest Suite
Primary bathroom
- Features: Full Secondary Bathroom Down, Half Bath, Primary Bath: Double Sinks, Primary Bath: Jetted Tub, Primary Bath: Separate Shower, Secondary Bath(s): Double Sinks, Secondary Bath(s): Shower Only, Vanity Area
Kitchen
- Features: Breakfast Bar, Kitchen Island, Kitchen open to Family Room, Pantry, Soft Closing Cabinets, Soft Closing Drawers, Under Cabinet Lighting
Heating
- Electric, Natural Gas
Cooling
- Ceiling Fan(s), Electric, Gas
Appliances
- Included: Water Heater, Disposal, Refrigerator, Wine Refrigerator, Gas Oven, Microwave, Gas Range, Dryer, Washer, Dishwasher, Washer/Dryer
- Laundry: Inside
Features
- Balcony, Crown Molding, Dry Bar, Elevator, High Ceilings, Wired for Sound, 1 Bedroom Down - Not Primary BR, En-Suite Bath, Primary Bed - 3rd Floor, Sitting Area, Walk-In Closet(s)
- Flooring: Engineered Hardwood, Tile
- Windows: Insulated/Low-E windows
- Number of fireplaces: 1
- Fireplace features: Gas Log
Interior area
- Total structure area: 3,429
- Total interior livable area: 3,429 sqft
Property
Parking
- Total spaces: 2
- Parking features: Attached, Additional Parking, Auto Garage Door Opener, Secured
- Attached garage spaces: 2
Features
- Levels: One
- Stories: 5
- Patio & porch: Patio/Deck, Deck
- Exterior features: Balcony, Sprinkler System
- Has spa: Yes
- Fencing: Fenced
Lot
- Size: 1,589 Square Feet
- Features: Back Yard
Details
- Parcel number: 1287870060002
Construction
Type & style
- Home type: Townhouse
- Architectural style: Mediterranean,Other
- Property subtype: Townhouse
Materials
- Spray Foam Insulation, Stucco
- Foundation: Slab
- Roof: Tile
Condition
- New construction: No
- Year built: 2013
Utilities & green energy
- Sewer: Public Sewer
- Water: Public
Green energy
- Energy efficient items: Thermostat, HVAC
Community & HOA
Community
- Subdivision: Caceres Pt Rep 02
HOA
- Has HOA: Yes
- HOA fee: $10,382 annually
Location
- Region: Houston
Financial & listing details
- Price per square foot: $233/sqft
- Tax assessed value: $800,000
- Annual tax amount: $17,002
- Date on market: 2/25/2026
- Listing terms: Cash,Conventional
- Ownership: Full Ownership
Estimated market value
$774,100
$735,000 - $813,000
$4,725/mo
Price history
| Date | Event | Price |
|---|---|---|
| 7/10/2026 | Pending sale | $799,000$233/sqft |
Source:  HAR #54355818 Report a problem HAR #54355818 Report a problem | ||
| 7/8/2026 | Listed for sale | $799,000$233/sqft |
Source: HAR #54355818 Report a problem | ||
| 6/26/2026 | Pending sale | $799,000$233/sqft |
Source: HAR #54355818 Report a problem | ||
| 6/15/2026 | Price change | $799,000-7.6%$233/sqft |
Source: HAR #54355818 Report a problem | ||
| 5/1/2026 | Price change | $865,000-3.4%$252/sqft |
Source: HAR #54355818 Report a problem | ||
| 2/25/2026 | Price change | $895,000-0.4%$261/sqft |
Source: HAR #54355818 Report a problem | ||
| 1/6/2026 | Price change | $899,000-0.6%$262/sqft |
Source: HAR #52207667 Report a problem | ||
| 12/10/2025 | Price change | $904,000-2.7%$264/sqft |
Source: HAR #52207667 Report a problem | ||
| 11/17/2025 | Price change | $929,000-1.1%$271/sqft |
Source: HAR #87659624 Report a problem | ||
| 10/16/2025 | Price change | $939,000-3.1%$274/sqft |
Source: HAR #87659624 Report a problem | ||
| 9/8/2025 | Price change | $969,000-2.6%$283/sqft |
Source: HAR #78020151 Report a problem | ||
| 4/22/2025 | Listed for sale | $995,000$290/sqft |
Source: HAR #62347761 Report a problem | ||
Public tax history
| Year | Property taxes | Tax assessment |
|---|---|---|
| 2025 | $12,396 +2.9% | $800,000 +3.9% |
| 2024 | $12,043 +2.7% | $770,000 -16.9% |
| 2023 | $11,728 -3.2% | $926,966 +30.7% |
| 2022 | $12,112 | $709,213 +5.1% |
| 2021 | -- | $675,000 -19.1% |
| 2020 | $15,132 -5% | $834,300 |
| 2019 | $15,920 -2.3% | $834,300 +3.8% |
| 2018 | $16,294 | $804,000 -1.6% |
| 2017 | $16,294 -0.1% | $817,091 |
| 2016 | $16,309 +78.4% | $817,091 -9.2% |
| 2015 | $9,140 | $900,000 +153.1% |
| 2014 | $9,140 | $355,540 |
| 2009 | -- | -- |
Find assessor info on the county website
Monthly payment
Est. payment
Payment breakdown
Explore the cost of this home by adjusting the details. Changes won't be saved.Climate risks
Neighborhood: Washington Avenue Coalition - Memorial Park
Nearby schools
GreatSchools rating
- 9/10Memorial Elementary SchoolGrades: PK-5Distance: 0.7 mi
- 9/10Hogg Middle SchoolGrades: 6-8Distance: 2.5 mi
- 6/10Lamar High SchoolGrades: 9-12Distance: 1.8 mi
Schools provided by the listing agent
- Elementary: Memorial Elementary School (Houston)
- Middle: Hogg Middle School (Houston)
- High: Lamar High School (Houston)
Source: HAR. This data may not be complete. We recommend contacting the local school district to confirm school assignments for this home.
- $934,6003 bd3 ba3.2k sqft5323 Paseo Caceres Dr, Houston, TX 77007Off Market

- $951,1003 bd4 ba2.7k sqft5319 Paseo Caceres Dr, Houston, TX 77007Off Market

- $1,531,0003 bd4 ba4.9k sqft134 Calle Catalina Pl, Houston, TX 77007Off Market
- $752,4003 bd4 ba2.6k sqft5315 Paseo Caceres Dr, Houston, TX 77007Off Market
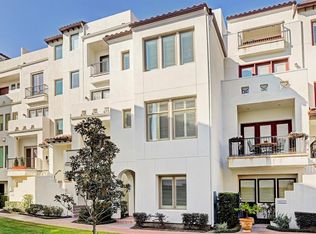
- $776,6003 bd3 ba2.6k sqft5315 Paseo Caceres Pl, Houston, TX 77007Off Market
- $928,0003 bd4 ba3.7k sqft123 Arnold St, Houston, TX 77007Off Market
- $757,8003 bd4 ba2.7k sqft5311 Paseo Caceres Dr, Houston, TX 77007Off Market
- $697,2003 bd3 ba2.7k sqft5311 Paseo Caceres Pl, Houston, TX 77007Off Market
A local agent can set up tours, give advice and negotiate with sellers.
A local lender can help you make sure your offer is ready when you are.
Similar homes
- $798,5003 bd4 ba3.5k sqft5214 Calle Cordoba Pl, Houston, TX 77007For Sale
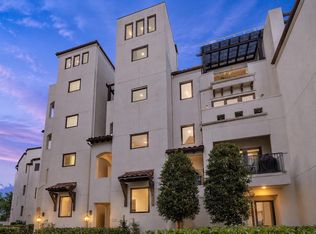 MLS ID #89915539, Diane Kingshill, Martha Turner Sotheby's International Realty. HAR
 - $750,0003 bd3 ba3k sqft5215 Feagan St Unit A, Houston, TX 77007For Sale
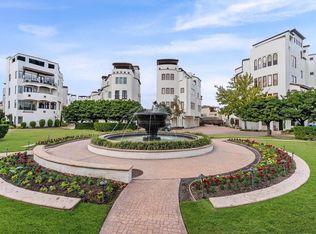 MLS ID #31522686, Beckie Martinez, Keller Williams Realty Northeast. HAR
 - $850,0003 bd4 ba2.9k sqft5714 Schuler St, Houston, TX 77007For Sale
 MLS ID #63984152, Ana Salazar, Refuge Group Properties. HAR
 - $850,0004 bd4 ba3.4k sqft5207 Calle Montilla Pl, Houston, TX 77007For Sale
 MLS ID #57671093, Carlo Chiocchio, Martha Turner Sotheby's International Realty. HAR
 - $925,0003 bd5 ba3.6k sqft5021 Augusta St, Houston, TX 77007For SaleMLS ID #55343039, Sal Chavez, Next Trend Realty LLC. HAR
- $598,0003 bd4 ba2.7k sqft5809 Feagan St, Houston, TX 77007For SaleMLS ID #41245425, Vicki Barazandeh, Martha Turner Sotheby's International Realty. HAR
- $749,0003 bd4 ba3.3k sqft4210 Eigel St, Houston, TX 77007For SaleMLS ID #2838398, Lyndsey Alexander, Martha Turner Sotheby's International Realty. HAR
- $650,0003 bd4 ba2.6k sqft2613 Maxroy St, Houston, TX 77007For SaleMLS ID #75113938, Clayton Katz, Compass RE Texas, LLC - Houston. HAR
- $639,0003 bd4 ba2.5k sqft908 Thompson St, Houston, TX 77007For SaleMLS ID #76108563, Leah Oliver, Compass RE Texas, LLC - Houston. HAR
- $1,125,0003 bd4 ba3.7k sqft5219 Calle Cordoba Pl, Houston, TX 77007For SaleMLS ID #94383867, Emily Wang, Intown Homes. HAR
- $469,0003 bd4 ba2.3k sqft501 Detering St, Houston, TX 77007For SaleMLS ID #81432004, Leah Oliver, Compass RE Texas, LLC - Houston. HAR
- $1,000,0003 bd4 ba3.1k sqft5342 Chandler St, Houston, TX 77007For SaleMLS ID #69989469, Nicholas Chambers, Realty of America - Central Houston. HAR
- $700,0003 bd4 ba2.6k sqft328 Bomar St, Houston, TX 77006For SaleMLS ID #4949122, Kaysi Higgins, George E. Johnson Properties LLC. HAR
- $579,0003 bd4 ba2.5k sqft5514 Petty St #A, Houston, TX 77007For SaleMLS ID #17022503, Shantanu Patil, eXp Realty LLC. HAR
- $795,0003 bd5 ba3.5k sqft1208 Welch St, Houston, TX 77006For SaleMLS ID #48954793, Mike Spear, Compass RE Texas, LLC - Houston. HAR
- $649,0003 bd3 ba2.4k sqft4517 Rose St, Houston, TX 77007For SaleMLS ID #48079045, Gordana Vickers, Compass RE Texas, LLC - Houston. HAR
- $758,5003 bd4 ba2.5k sqft2015 McClendon St, Houston, TX 77030For SaleMLS ID #25919003, Ephrem Wegayehu, Green Residential. HAR
- $619,0004 bd5 ba3.4k sqft5750 Kiam St, Houston, TX 77007For SaleMLS ID #41474997, Maria Aranda-Schwob, Real Broker, LLC. HAR
- $799,0003 bd4 ba2.5k sqft3505 Eaton Estates Ln, Houston, TX 77055New ConstructionMLS ID #46082139, Pamela Green, Riverway Properties. HAR
- $949,9953 bd4 ba2.9k sqft2086 Brentwood Dr, Houston, TX 77019For SaleMLS ID #51870066, Jennifer Keenan, Keenan Properties. HAR
