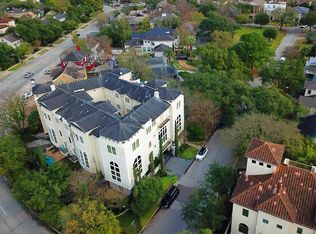
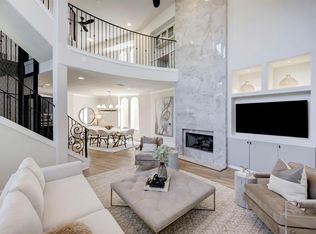
Rare property with private cocktail pool, just in time for Summer! The River Oaks townhome is in a prime location with an off-the-charts walkability score. Live Oak Park is a few doors down, Bayou Park trails are one block away, and it's just steps to everything at River Oaks Shopping Center. The 4 story townhome has the capability to install an elevator and includes a flex room/loft on the 3rd floor. Perfect for a game room, office or home gym. The 3-bedroom home is perfect if you love natural light. Beautiful 2 story living area with a double-sided fireplace adding a touch of sophistication to your breakfast room. The primary suite features his-and-hers closets, a large frameless walk-in shower with 2 shower heads and quartz countertops throughout. A lock and leave community with secured gate access. Inquire with agent for the long list of improvements to the home. Low HOA with recent roof and exterior painting.
For sale
Price cut: $8K (7/19)
$949,995
2086 Brentwood Dr, Houston, TX 77019
3beds
2,910sqft
Townhouse
Built in 2000
2,025 Square Feet Lot
$915,800 Zestimate®
$326/sqft
$350/mo HOA
What's special
Double-sided fireplacePrivate cocktail poolBreakfast roomNatural lightQuartz countertops throughoutHis-and-hers closetsExterior painting
- 142 days |
- 511 |
- 25 |
Zillow last checked:
Listing updated:
Listed by:
Jennifer Keenan TREC #0546443 832-715-2840,
Keenan Properties
Source: HAR,MLS#: 51870066
Facts & features
Interior
Bedrooms & bathrooms
- Bedrooms: 3
- Bathrooms: 4
- Full bathrooms: 3
- 1/2 bathrooms: 1
Primary bathroom
- Features: Primary Bath: Double Sinks, Primary Bath: Separate Shower, Secondary Bath(s): Tub/Shower Combo
Kitchen
- Features: Island w/ Cooktop, Under Cabinet Lighting
Heating
- Natural Gas
Cooling
- Ceiling Fan(s), Electric
Appliances
- Included: ENERGY STAR Qualified Appliances, Disposal, Refrigerator, Wine Refrigerator, Electric Oven, Oven, Microwave, Gas Range, Full Size, Washer, Dishwasher, Washer/Dryer
- Laundry: Electric Dryer Hookup, Gas Dryer Hookup, Inside
Features
- Balcony, Crown Molding, Formal Entry/Foyer, High Ceilings, Open Ceiling, 1 Bedroom Down - Not Primary BR, 2 Bedrooms Down
- Flooring: Laminate, Tile, Wood
- Doors: Insulated Doors
- Windows: Insulated/Low-E windows, Window Coverings
- Number of fireplaces: 1
Interior area
- Total structure area: 2,910
- Total interior livable area: 2,910 sqft
Property
Parking
- Total spaces: 2
- Parking features: Electric Gate, Driveway Gate, Attached, Auto Garage Door Opener
- Attached garage spaces: 2
Accessibility
- Accessibility features: Accessible Bedroom, Adaptable For Elevator
Features
- Levels: One
- Stories: 4
- Exterior features: Back Green Space, Sprinkler System
- Has private pool: Yes
- Pool features: Gunite
- Fencing: Fenced
Lot
- Size: 2,025 Square Feet
- Features: Other
Details
- Parcel number: 1206480010003
Construction
Type & style
- Home type: Townhouse
- Architectural style: Mediterranean
- Property subtype: Townhouse
Materials
- Stucco
- Foundation: Slab
- Roof: Composition
Condition
- New construction: No
- Year built: 2000
Utilities & green energy
- Sewer: Public Sewer
- Water: Public
Green energy
- Energy efficient items: Attic Vents, Thermostat, Lighting, HVAC, Insulation
Community & HOA
Community
- Subdivision: Park At Brentwood
HOA
- Has HOA: Yes
- Amenities included: Controlled Access
- HOA fee: $350 monthly
Location
- Region: Houston
Financial & listing details
- Price per square foot: $326/sqft
- Tax assessed value: $739,955
- Annual tax amount: $15,726
- Date on market: 4/1/2026
- Listing terms: Cash,Conventional,FHA
- Road surface type: Concrete
Estimated market value
$915,800
$870,000 - $962,000
$5,881/mo
Price history
| Date | Event | Price |
|---|---|---|
| 7/19/2026 | Price change | $949,995-0.8%$326/sqft |
Source:  HAR #51870066 Report a problem HAR #51870066 Report a problem | ||
| 7/7/2026 | Price change | $958,000-0.1%$329/sqft |
Source: HAR #51870066 Report a problem | ||
| 4/1/2026 | Listed for sale | $959,000+38%$330/sqft |
Source: HAR #51870066 Report a problem | ||
| 1/14/2021 | Listing removed | -- |
Source:  HAR Report a problem HAR Report a problem | ||
| 11/30/2020 | Pending sale | $695,000$239/sqft |
Source: Greenwood King Properties #27112767 Report a problem | ||
| 10/13/2020 | Price change | $695,000-2.8%$239/sqft |
Source: Greenwood King Properties #27112767 Report a problem | ||
| 8/11/2020 | Price change | $715,000-4.7%$246/sqft |
Source: Greenwood King Properties #27112767 Report a problem | ||
| 7/1/2020 | Listed for sale | $750,000+3.4%$258/sqft |
Source: Greenwood King Properties #27112767 Report a problem | ||
| 3/4/2014 | Listing removed | $725,000$249/sqft |
Source: John Daugherty, REALTORS #84692747 Report a problem | ||
| 2/11/2014 | Pending sale | $725,000$249/sqft |
Source: John Daugherty, REALTORS #84692747 Report a problem | ||
| 2/6/2014 | Listed for sale | $725,000+16%$249/sqft |
Source: John Daugherty, REALTORS #84692747 Report a problem | ||
| 2/14/2012 | Listing removed | $625,000$215/sqft |
Source: RE/MAX Metro #37235246 Report a problem | ||
| 1/11/2012 | Listed for sale | $625,000$215/sqft |
Source: RE/MAX Metro #37235246 Report a problem | ||
Public tax history
| Year | Property taxes | Tax assessment |
|---|---|---|
| 2025 | $11,373 +3.5% | $739,955 +4.6% |
| 2024 | $10,993 +12.6% | $707,385 +7.4% |
| 2023 | $9,764 -11.3% | $658,491 +1.8% |
| 2022 | $11,006 | $646,600 +5.8% |
| 2021 | -- | $611,175 +18.1% |
| 2020 | $9,679 -14.9% | $517,659 -13.7% |
| 2019 | $11,370 -16.5% | $600,000 +1.9% |
| 2018 | $13,611 | $588,645 -14.1% |
| 2017 | $13,611 -0.1% | $685,000 |
| 2016 | $13,624 +0.2% | $685,000 |
| 2015 | $13,595 | $685,000 -9.4% |
| 2014 | $13,595 | $755,690 +24.8% |
| 2013 | -- | $605,750 +8.2% |
| 2012 | -- | $560,000 |
| 2011 | -- | $560,000 |
| 2010 | -- | $560,000 |
| 2009 | -- | $560,000 -0.5% |
| 2007 | -- | $563,000 +19.6% |
| 2006 | -- | $470,860 +7% |
| 2005 | -- | $440,220 +10% |
| 2004 | -- | $400,200 +10% |
| 2003 | -- | $363,900 |
| 2002 | -- | $363,900 +0.5% |
| 2001 | -- | $362,100 |
Find assessor info on the county website
Monthly payment
Est. payment
Payment breakdown
Explore the cost of this home by adjusting the details. Changes won't be saved.Climate risks
Neighborhood: Neartown - Montrose
Nearby schools
GreatSchools rating
- 8/10Wilson MontessoriGrades: PK-8Distance: 0.9 mi
- 6/10Lamar High SchoolGrades: 9-12Distance: 1.3 mi
- 10/10Lanier Middle SchoolGrades: 6-8Distance: 0.9 mi
Schools provided by the listing agent
- Elementary: Baker Montessori School
- Middle: Lanier Middle School
- High: Lamar High School (Houston)
Source: HAR. This data may not be complete. We recommend contacting the local school district to confirm school assignments for this home.
- $890,6003 bd3 ba3.6k sqft2082 Brentwood Dr, Houston, TX 77019Off Market
- $--3 bd3 ba2.8k sqft2090 Brentwood Dr, Houston, TX 77019Sold
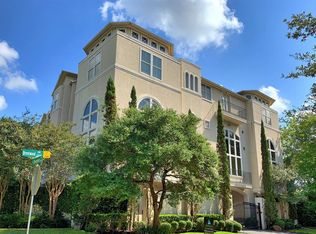
- $1,001,5003 bd3 ba3.4k sqft2078 Brentwood Dr, Houston, TX 77019Off Market
- $906,7003 bd4 ba3k sqft2094 Brentwood Dr, Houston, TX 77019Off Market
- $845,4003 bd3 ba2.9k sqft2074 Brentwood Dr, Houston, TX 77019Off Market
- $1,194,1003 bd2 ba2k sqft1309 S Shepherd Dr #2, Houston, TX 77019Off Market
- $290,600-- bd-- ba-- sqft1309 S Shepherd Dr, Houston, TX 77019Off Market
- $665,1007,405 sqft2070 Brentwood Dr, Houston, TX 77019Off Market
A local agent can set up tours, give advice and negotiate with sellers.
A local lender can help you make sure your offer is ready when you are.
Similar homes
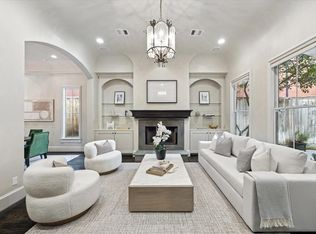
- $990,0003 bd4 ba3.1k sqft2145 Fairview Ave, Houston, TX 77019For Sale
 MLS ID #72569280, Alexis Shannon Mendoza, Compass RE Texas, LLC - Houston. HAR
 - $925,0003 bd4 ba3.3k sqft2407 Brazoria St #A, Houston, TX 77019For Sale
 MLS ID #26540413, Nancy Moncrief, Greenwood King Properties - Kirby Office. HAR
 - $759,8003 bd3 ba3k sqft2315 Park St, Houston, TX 77019For Sale
 MLS ID #57839598, David Edgerton, All City Real Estate. HAR
 - $750,0003 bd4 ba3.1k sqft2419 Driscoll St, Houston, TX 77019For Sale
 MLS ID #94762020, Karen Fahrmeier, Keller Williams Realty Northeast. HAR
 - $1,035,0003 bd4 ba3.3k sqft2111 Huldy St, Houston, TX 77019For SaleMLS ID #54583769, Caroline Schlemmer, Compass RE Texas, LLC - The Heights. HAR
- $1,390,0003 bd4 ba3.7k sqft2211 Dunraven Ln, Houston, TX 77019For SaleMLS ID #54725740, Robert Bland, Compass RE Texas, LLC - Houston. HAR
- $925,0003 bd5 ba3.6k sqft5021 Augusta St, Houston, TX 77007For SaleMLS ID #55343039, Sal Chavez, Next Trend Realty LLC. HAR
- $750,0003 bd3 ba3k sqft5215 Feagan St Unit A, Houston, TX 77007For SaleMLS ID #31522686, Beckie Martinez, Keller Williams Realty Northeast. HAR
- $799,0003 bd4 ba2.7k sqft6406 Rodrigo St #B, Houston, TX 77007For SaleMLS ID #1044198, Andreas Weber, Martha Turner Sotheby's International Realty. HAR
- $850,0004 bd4 ba3.7k sqft523 Archwood Trl, Houston, TX 77007For SaleMLS ID #86953117, Katharine Nichols, Lemon Grove Realty. HAR
- $1,000,0003 bd4 ba3.1k sqft5342 Chandler St, Houston, TX 77007For SaleMLS ID #69989469, Nicholas Chambers, Realty of America - Central Houston. HAR
- $850,0003 bd4 ba2.9k sqft5714 Schuler St, Houston, TX 77007For SaleMLS ID #63984152, Ana Salazar, Refuge Group Properties. HAR
- $925,0003 bd3 ba2.1k sqft413 W 21st St, Houston, TX 77008For SaleMLS ID #87493127, Alexandra Loyd, Compass RE Texas, LLC - Houston. HAR
- $975,0003 bd4 ba3.5k sqft852 Dunleigh Meadows Ln, Houston, TX 77055For SaleMLS ID #74607372, Shah Mitu Haleem, REALM Real Estate Professionals - Sugar Land. HAR
- $775,0003 bd4 ba3.5k sqft5214 Calle Cordoba Pl, Houston, TX 77007For SaleMLS ID #89915539, Diane Kingshill, Martha Turner Sotheby's International Realty. HAR
- $548,0003 bd4 ba2.1k sqft1918 W Bell St, Houston, TX 77019For SaleMLS ID #21598653, Michael Sias, Redfin Corporation. HAR
- $605,0003 bd5 ba3k sqft2409 Commonwealth St, Houston, TX 77006For SaleMLS ID #94259161, Wendy Johnson, Redfin Corporation. HAR
- $649,0003 bd5 ba3k sqft2415 Commonwealth St, Houston, TX 77006For SaleMLS ID #15560762, Randall Custer, Better Homes and Gardens Real Estate Gary Greene - West Gray. HAR
- $1,099,0003 bd4 ba3.3k sqft6114 Maxie St #B, Houston, TX 77007For SaleMLS ID #2125492, Keith Barrett, Keller Williams Realty Metropolitan. HAR
- $500,0003 bd4 ba2.2k sqft544 Bomar St, Houston, TX 77006For SaleMLS ID #88021046, Debbie Callan, Martha Turner Sotheby's International Realty. HAR
