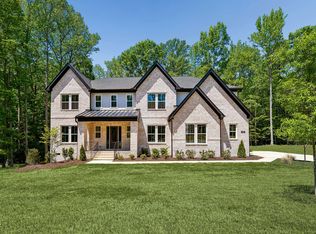
Come build your dream home in The Preserve at Jordan Lake! This beautiful over half-acre lot offers the opportunity to build the stunning Champlain plan by Drees Homes—a luxury design crafted for comfort, elegance, and modern living. The proposed plan showcases: 10' ceilings on the main level Gourmet kitchen with premium finishes Triple sliding glass doors opening to a spacious outdoor living area Formal dining room First-floor office with soaring 14' ceilings 3-car side-entry garage Tankless water heater & lifetime shingles Second-floor game room Luxury owner's suite featuring a private sleeping porch 5 bedrooms / 4.5 bathrooms Plenty of customization options are available to suit your lifestyle. Pricing is based on the proposed Champlain plan and may vary based on final selections and upgrades. 533 Bear Tree Creek (Lot 191) is also available as a land-only purchase. See MLS #10104930 for details.
Pending
$1,114,460
533 Bear Tree Crk, Chapel Hill, NC 27517
5beds
4,446sqft
Single Family Residence, Residential
Built in 2026
0.57 Acres Lot
$219,000 Zestimate®
$251/sqft
$134/mo HOA
What's special
Over half-acre lotSecond-floor game roomLifetime shinglesTankless water heaterFormal dining room
- 246 days |
- 31 |
- 1 |
Zillow last checked:
Listing updated:
Listed by:
Gabie Lambrechtse 919-656-4019,
eXp Realty, LLC - C
Source: Doorify MLS,MLS#: 10137136
Facts & features
Interior
Bedrooms & bathrooms
- Bedrooms: 5
- Bathrooms: 5
- Full bathrooms: 4
- 1/2 bathrooms: 1
Heating
- Central
Cooling
- Central Air
Features
- Flooring: Carpet, Hardwood
Interior area
- Total structure area: 4,446
- Total interior livable area: 4,446 sqft
- Finished area above ground: 4,446
- Finished area below ground: 0
Property
Parking
- Total spaces: 3
- Parking features: Garage - Attached
- Attached garage spaces: 3
Features
- Levels: Two
- Stories: 2
- Pool features: Community
- Has view: Yes
Lot
- Size: 0.57 Acres
- Dimensions: 73 x 236.12 x 123 x 7 x 278.58
Details
- Parcel number: 0077300
- Special conditions: Standard
Construction
Type & style
- Home type: SingleFamily
- Architectural style: Craftsman
- Property subtype: Single Family Residence, Residential
Materials
- Brick, Fiber Cement
- Roof: Shingle
Condition
- New construction: Yes
- Year built: 2026
- Major remodel year: 2026
Utilities & green energy
- Sewer: Public Sewer
- Water: Public
- Utilities for property: Electricity Available, Natural Gas Available
Community & HOA
Community
- Features: Clubhouse, Fitness Center, Golf, Pool, Sidewalks, Street Lights, Tennis Court(s)
- Subdivision: The Preserve at Jordan Lake
HOA
- Has HOA: Yes
- Amenities included: Barbecue, Basketball Court, Clubhouse, Playground, Pool, Tennis Court(s)
- Services included: None
- HOA fee: $134 monthly
Location
- Region: Chapel Hill
Financial & listing details
- Price per square foot: $251/sqft
- Tax assessed value: $149,530
- Annual tax amount: $1,049
- Date on market: 12/12/2025
- Road surface type: Asphalt
Estimated market value
$219,000
$199,000 - $241,000
$6,659/mo
Price history
| Date | Event | Price |
|---|---|---|
| 1/30/2026 | Pending sale | $239,000-78.6%$54/sqft |
Source: eXp Realty #10104930 Report a problem | ||
| 12/17/2025 | Price change | $1,114,460+366.3%$251/sqft |
Source: eXp Realty #10137136 Report a problem | ||
| 12/16/2025 | Price change | $239,000-78.6%$54/sqft |
Source: eXp Realty #10104930 Report a problem | ||
| 12/12/2025 | Listed for sale | $1,114,460+1926.3%$251/sqft |
Source:  Doorify MLS #10137136 Report a problem Doorify MLS #10137136 Report a problem | ||
| 7/5/2013 | Sold | $55,000-1.3%$12/sqft |
Source: Public Record Report a problem | ||
| 2/21/2013 | Sold | $55,731-42.5%$13/sqft |
Source: Public Record Report a problem | ||
| 5/22/2012 | Listing removed | $97,000$22/sqft |
Source: Brick and Garden Real Estate #1819708 Report a problem | ||
| 5/3/2012 | Price change | $97,000-4.8%$22/sqft |
Source: Brick and Garden Real Estate #1819708 Report a problem | ||
| 2/6/2012 | Listed for sale | $101,900+0.9%$23/sqft |
Source: Brick and Garden Real Estate #1819708 Report a problem | ||
| 2/10/2006 | Sold | $101,000$23/sqft |
Source: Public Record Report a problem | ||
Public tax history
| Year | Property taxes | Tax assessment |
|---|---|---|
| 2025 | $1,050 +15.8% | $149,530 +40.7% |
| 2024 | $906 +4.9% | $106,245 |
| 2023 | $864 +3.8% | $106,245 |
| 2022 | $832 +1.3% | $106,245 |
| 2021 | $821 +17.3% | $106,245 +18.1% |
| 2020 | $700 +5.7% | $90,000 |
| 2019 | $662 +0.7% | $90,000 |
| 2017 | $658 | $90,000 |
| 2016 | $658 -0.8% | $90,000 |
| 2015 | $663 +3.8% | $90,000 |
| 2014 | $639 | $90,000 |
Find assessor info on the county website
Monthly payment
Est. payment
Payment breakdown
Explore the cost of this home by adjusting the details. Changes won't be saved.Climate risks
Neighborhood: 27517
Nearby schools
GreatSchools rating
- 9/10North Chatham ElementaryGrades: PK-5Distance: 3.7 mi
- 6/10Margaret B. Pollard Middle SchoolGrades: 6-8Distance: 4.2 mi
- 6/10Seaforth HighGrades: 9-12Distance: 2.8 mi
Schools provided by the listing agent
- Elementary: Chatham - North Chatham Elementary
- Middle: Chatham - Margaret B Pollard Middle School
- High: Chatham - Seaforth High School
Source: Doorify MLS. This data may not be complete. We recommend contacting the local school district to confirm school assignments for this home.
- $220,0000.57 acres533 Bear Tree Crk #191, Chapel Hill, NC 27517Sold

- $755,4004 bd3 ba3.2k sqft523 Bear Tree Crk, Chapel Hill, NC 27517Off Market
- $1,018,2004 bd2 ba3.9k sqft545 Bear Tree Crk, Chapel Hill, NC 27517Off Market
- $773,9004 bd3 ba3.2k sqft515 Bear Tree Crk, Chapel Hill, NC 27517Off Market
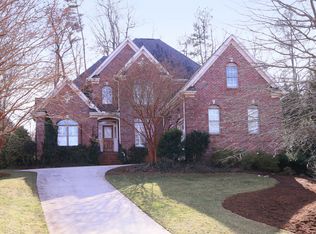
- $816,7004 bd3 ba3.4k sqft551 Bear Tree Crk, Chapel Hill, NC 27517Off Market
- $825,5005 bd5 ba3.8k sqft10 Brown Bear, Chapel Hill, NC 27517Off Market
- $800,0004 bd3 ba3.1k sqft501 Bear Tree Crk, Chapel Hill, NC 27517Sold
- $937,3004 bd3 ba4.3k sqft567 Bear Tree Crk, Chapel Hill, NC 27517Off Market
A local agent can set up tours, give advice and negotiate with sellers.
Similar homes
- $1,099,0005 bd5 ba4.6k sqft137 Lystra Grant Ct, Chapel Hill, NC 27517For Sale
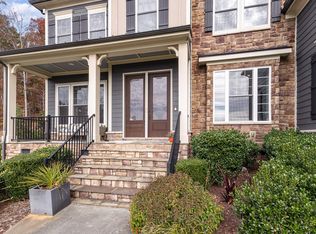
 MLS ID #10150021, Jaki J Dysart. Doorify MLS
 - $1,165,0004 bd4 ba3.4k sqft690 Bear Tree Crk, Chapel Hill, NC 27517New Construction
 MLS ID #10135507, Vincent DeFreitas. Doorify MLS
 - $1,050,0004 bd5 ba3.2k sqft81611 Alexander, Chapel Hill, NC 27517New Construction
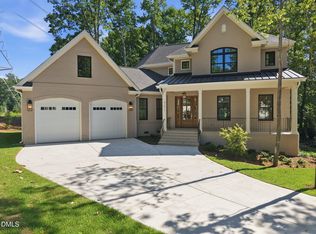 MLS ID #10185069, Chianne Capel. Doorify MLS
 - $1,349,0004 bd5 ba5.1k sqft290 Twisted Oak Way, Chapel Hill, NC 27517New Construction
 Doorify MLS
 - $1,114,9994 bd4 ba3.1k sqft61 Black Bear Ct, Chapel Hill, NC 27516New ConstructionMLS ID #10151376, Heidi Grable. Doorify MLS
- $1,150,0004 bd4 ba3.7k sqft148 Tobacco Rd, Pittsboro, NC 27312For SaleMLS ID #10163447, Kathy Shaw. Doorify MLS
- $1,100,0004 bd5 ba3.8k sqft978 Cabin Crk, Pittsboro, NC 27312For SaleMLS ID #10182874, Jodi Washburn. Doorify MLS
- $1,074,9995 bd4 ba3.4k sqft83 Black Bear Ct, Chapel Hill, NC 27516New ConstructionMLS ID #10151196, Heidi Grable. Doorify MLS
- $1,200,0005 bd5 ba4k sqft504 Rockgarden Rd, Chapel Hill, NC 27516For SaleMLS ID #10174476, Wendy Tanson. Doorify MLS
- $999,9995 bd5 ba3.6k sqft126 Black Bear Ct, Chapel Hill, NC 27516New ConstructionMLS ID #10107282, Heidi Grable. Doorify MLS
- $925,0004 bd4 ba2.8k sqft996 Cleland Dr, Chapel Hill, NC 27517For SaleMLS ID #10160111, Denise P Kennihan. Doorify MLS
- $1,295,0005 bd5 ba4.4k sqft66 Romie Ct, Pittsboro, NC 27312For SaleMLS ID #10165584, Kathleen Jasinskas. Doorify MLS
- $1,084,5004 bd4 ba4k sqft509 Cabin Crk, Pittsboro, NC 27312New ConstructionMLS ID #10172053, Myers Smith. Doorify MLS
- $1,125,0005 bd4 ba3.6k sqft205 Congleton Way, Holly Springs, NC 27540For SaleMLS ID #10182108, Shaun Smith. Doorify MLS
- $1,133,0005 bd4 ba3.3k sqft127 Sanderway Dr, Chapel Hill, NC 27516For SaleMLS ID #10174237, Maggie Martinez. Doorify MLS
- $975,0005 bd4 ba4.2k sqft378 Crimson Way, Pittsboro, NC 27312For SaleMLS ID #10156639, Don Gomez. Doorify MLS
- $1,150,0005 bd4 ba3.9k sqft212 Birdsgrove Ct, Cary, NC 27519For SaleMLS ID #10178963, Hannah Chan. Doorify MLS
- $953,7405 bd5 ba3.4k sqft269 Ivy Ridge Rd, Chapel Hill, NC 27516New ConstructionMLS ID #10180992, Gwenn Clarke. Doorify MLS
- $1,149,0006 bd5 ba4.6k sqft208 William Henry Way, Cary, NC 27519For SaleMLS ID #10174932, Hannah Chan. Doorify MLS
- $935,0005 bd4 ba2.8k sqft542 Walnut St, Cary, NC 27511For SaleMLS ID #10184401, Rhonda Benkiel. Doorify MLS
