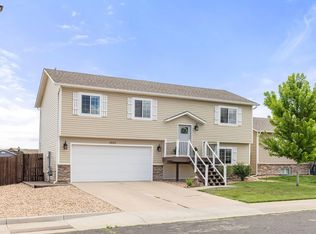
Fresh, bright, and move-in ready, this Greeley split-level has been thoughtfully refreshed with all-new carpet, new LVP flooring, and fresh interior paint throughout. Built in 2015 in Riverview Farm, the home offers vaulted ceilings, great natural light, and an open main living area connecting the living room, dining space, and kitchen. The kitchen adds ample cabinetry, generous counter space, and a convenient breakfast bar. The bedroom layout creates comfortable separation from the main gathering spaces, while the unfinished basement adds valuable storage and future flexibility. Outside, the fully fenced backyard offers a simple, usable outdoor space with a patio for everyday living. An attached garage and spacious driveway add function, and the clean neutral finishes make the home feel ready from day one.
Accepting backups
$405,000
533 E 28th St Dr, Greeley, CO 80631
3beds
1,568sqft
:
Get pre-qualified$2,594/mo
Single Family Residence
Built in 2015
7,214 Square Feet Lot
$-- Zestimate®
$258/sqft
$19/mo HOA
What's special
Fully fenced backyardVaulted ceilingsAttached garageSpacious drivewayNew lvp flooringGenerous counter spaceConvenient breakfast bar
- 30 days |
- 425 |
- 49 |
Likely to sell faster than
Zillow last checked:
Listing updated:
Listed by:
Christopher Holthouser 720-295-9393,
eXp Realty - Northern CO
Source: IRES as distributed by MLS GRID,MLS#: 1063654
Facts & features
Interior
Bedrooms & bathrooms
- Bedrooms: 3
- Bathrooms: 3
- Full bathrooms: 2
- 1/2 bathrooms: 1
- Main level bathrooms: 1
Primary bedroom
- Description: Carpet
- Features: Full Primary Bath
- Level: Upper
- Area: 32037 Square Feet
- Dimensions: 177 x 181
Bedroom 2
- Description: Carpet
- Level: Upper
- Area: 16128 Square Feet
- Dimensions: 126 x 128
Bedroom 3
- Description: Carpet
- Level: Upper
- Area: 17936 Square Feet
- Dimensions: 118 x 152
Dining room
- Description: Luxury Vinyl
- Level: Main
- Area: 18492 Square Feet
- Dimensions: 138 x 134
Family room
- Description: Carpet
- Level: Main
- Area: 33616 Square Feet
- Dimensions: 191 x 176
Kitchen
- Description: Luxury Vinyl
- Level: Additional
- Area: 13908 Square Feet
- Dimensions: 114 x 122
Laundry
- Description: Luxury Vinyl
- Level: Main
- Area: 8844 Square Feet
- Dimensions: 67 x 132
Living room
- Description: Carpet
- Level: Main
- Area: 33616 Square Feet
- Dimensions: 191 x 176
Heating
- Forced Air
Cooling
- Central Air, Ceiling Fan(s)
Appliances
- Included: Electric Range, Dishwasher, Refrigerator, Microwave, Disposal
Features
- Eat-in Kitchen, Cathedral Ceiling(s), Open Floorplan, Walk-In Closet(s), Jack & Jill Bathroom, Kitchen Island
- Windows: Window Coverings
- Basement: Full,Unfinished
Interior area
- Total structure area: 1,177
- Total interior livable area: 1,568 sqft
- Finished area above ground: 1,177
Video & virtual tour
Property
Parking
- Total spaces: 2
- Parking features: Garage Door Opener, Attached
- Attached garage spaces: 2
- Details: Attached
Features
- Levels: Two
- Stories: 2
- Patio & porch: Patio
- Exterior features: Sprinkler System
- Fencing: Wood
Lot
- Size: 7,214 Square Feet
- Features: Level, Paved, Curbs, Gutters, Sidewalks, Fire Hydrant within 500 Feet
Details
- Parcel number: R3087004
- Zoning: R-M
- Special conditions: Partnership
Construction
Type & style
- Home type: SingleFamily
- Architectural style: Legal Conforming
- Property subtype: Single Family Residence
Materials
- Frame
- Roof: Composition
Condition
- New construction: No
- Year built: 2015
Details
- Builder name: Journey Homes
Utilities & green energy
- Water: City
- Utilities for property: Natural Gas Available, Electricity Available, Cable Available, Satellite Avail, High Speed Avail
Community & HOA
Community
- Security: Fire Alarm
- Subdivision: RIVERVIEW FARM SUBDIVISION
HOA
- Has HOA: Yes
- HOA fee: $225 annually
- HOA name: Riverview Farms HOA
- HOA phone: 970-515-5004
Location
- Region: Greeley
Financial & listing details
- Price per square foot: $258/sqft
- Tax assessed value: $391,814
- Annual tax amount: $2,236
- Date on market: 7/8/2026
- Listing terms: Cash,Conventional,FHA,VA Loan
- Electric utility on property: Yes
- Road surface type: Asphalt
Estimated market value
Not available
Estimated sales range
Not available
Not available
Price history
| Date | Event | Price |
|---|---|---|
| 7/19/2026 | Contingent | $405,000$258/sqft |
Source: eXp Realty #IR1063654 Report a problem | ||
| 7/19/2026 | Pending sale | $405,000$258/sqft |
Source:  REcolorado as distributed by MLS GRID #IR1063654 Report a problem REcolorado as distributed by MLS GRID #IR1063654 Report a problem | ||
| 7/8/2026 | Listed for sale | $405,000+97.3%$258/sqft |
Source:  IRES as distributed by MLS GRID #1063654 Report a problem IRES as distributed by MLS GRID #1063654 Report a problem | ||
| 6/18/2023 | Listing removed | -- |
Source: Zillow Rentals Report a problem | ||
| 6/13/2023 | Price change | $2,195-4.4%$1/sqft |
Source: Zillow Rentals Report a problem | ||
| 6/8/2023 | Listed for rent | $2,295+31.1%$1/sqft |
Source: Zillow Rentals Report a problem | ||
| 3/24/2021 | Listing removed | -- |
Source: Owner Report a problem | ||
| 5/23/2018 | Listing removed | $1,750$1/sqft |
Source: Owner Report a problem | ||
| 5/7/2018 | Listed for rent | $1,750$1/sqft |
Source: Owner Report a problem | ||
| 5/29/2015 | Sold | $205,283$131/sqft |
Source: IRES as distributed by MLS GRID #765008 Report a problem | ||
Public tax history
| Year | Property taxes | Tax assessment |
|---|---|---|
| 2026 | $2,236 +6.8% | $23,980 -2.1% |
| 2025 | $2,094 +4.9% | $24,490 -13.7% |
| 2024 | $1,997 +10.7% | $28,380 -0.9% |
| 2023 | $1,804 -3.1% | $28,650 +38.5% |
| 2022 | $1,862 +5.5% | $20,690 -2.8% |
| 2021 | $1,765 | $21,290 +5.1% |
| 2020 | $1,765 +25% | $20,250 |
| 2019 | $1,412 -20.2% | $20,250 +18.8% |
| 2018 | $1,770 +25.3% | $17,050 |
| 2017 | $1,412 -0.5% | $17,050 +24.5% |
| 2016 | $1,420 +74.8% | $13,700 +24.3% |
| 2015 | $812 +3738.8% | $11,020 +3835.7% |
| 2014 | $21 | $280 |
| 2013 | -- | $280 -6.7% |
| 2012 | -- | $300 |
| 2011 | -- | $300 -63% |
| 2010 | -- | $810 |
| 2009 | -- | $810 -83.2% |
| 2008 | -- | $4,810 |
| 2007 | -- | $4,810 +125.8% |
| 2006 | -- | $2,130 |
| 2005 | -- | $2,130 |
Find assessor info on the county website
Monthly payment
Est. payment
Payment breakdown
Explore the cost of this home by adjusting the details. Changes won't be saved.Climate risks
Neighborhood: 80631
Nearby schools
GreatSchools rating
- 3/10Bella Romero Academy of Applied TechnologyGrades: K-8Distance: 1.2 mi
- 3/10Greeley West High SchoolGrades: 9-12Distance: 3.6 mi
Schools provided by the listing agent
- Elementary: Bella Romero
- Middle: Bella Romero
- High: Greeley West
Source: IRES as distributed by MLS GRID. This data may not be complete. We recommend contacting the local school district to confirm school assignments for this home.
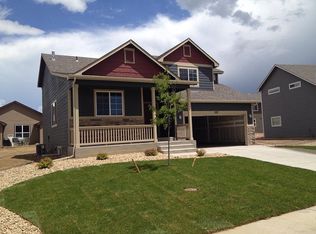
- $417,0004 bd3 ba2.1k sqft527 E 28th Street Dr, Greeley, CO 80631Off Market
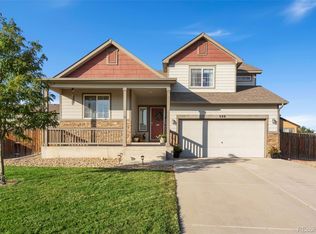
- $425,0004 bd3 ba2.1k sqft539 E 28th Street Dr, Greeley, CO 80631Sold
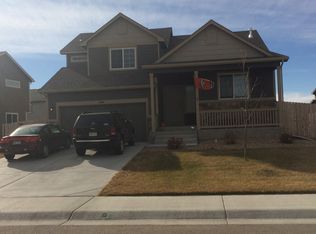
- $415,5004 bd3 ba1.7k sqft544 E 28th Street Rd, Greeley, CO 80631Off Market
- $395,6003 bd3 ba1.5k sqft538 E 28th Street Rd, Greeley, CO 80631Off Market
- $416,0003 bd2 ba2.2k sqft521 E 28th Street Dr, Greeley, CO 80631Off Market
- $395,8003 bd3 ba1.5k sqft2806 Aspen Ave, Greeley, CO 80631Off Market
- $390,0003 bd2 ba1.4k sqft526 E 28th Street Rd, Greeley, CO 80631Off Market
- $406,6003 bd3 ba1.8k sqft534 E 28th Street Dr, Greeley, CO 80631Off Market
A local agent can set up tours, give advice and negotiate with sellers.
A local lender can help you make sure your offer is ready when you are.
Similar homes
- $399,9003 bd2 ba1.9k sqft2812 Arbor Ave, Greeley, CO 80631For Sale

 MLS ID #1062753, Rob Kittle, Kittle Real Estate. IRES as distributed by MLS GRID
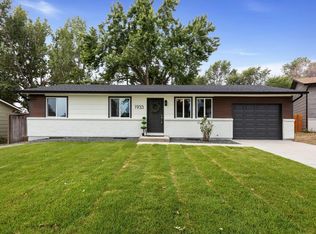
 - $398,5005 bd2 ba1.8k sqft1933 29th Ave, Greeley, CO 80634For Sale
 MLS ID #1065933, Andrew Guttersen, Resident Realty. IRES as distributed by MLS GRID
 - $400,0003 bd1 ba1.6k sqft2832 39th Ave, Greeley, CO 80634For Sale
 MLS ID #1063850, Cameron Loucks, Rad Real Estate. IRES as distributed by MLS GRID
 - $415,0003 bd2 ba2.3k sqft2827 40th Ave, Greeley, CO 80634For Sale
 MLS ID #1058056, Jonathan Holsten, Group Mulberry. IRES as distributed by MLS GRID
 - $419,0003 bd2 ba2k sqft2721 W 15th St, Greeley, CO 80634For SaleMLS ID #1063753, Sam Moes, Roots Real Estate. IRES as distributed by MLS GRID
- $399,9003 bd2 ba2.1k sqft3703 Partridge Ct, Evans, CO 80620For SaleMLS ID #1065473, Kristin Snow, Group Centerra. IRES as distributed by MLS GRID
- $420,9004 bd3 ba2.1k sqft4809 Everest Pl, Greeley, CO 80634For SaleMLS ID #1062456, Alonna Olmstead, eXp Realty - Northern CO. IRES as distributed by MLS GRID
- $373,0003 bd2 ba1.3k sqft603 S Carriage Dr, Milliken, CO 80543For SaleMLS ID #1065889, Rondi DuPont, Group Mulberry. IRES as distributed by MLS GRID
- $375,0003 bd3 ba1.9k sqft6717 4th St Rd #4, Greeley, CO 80634For SaleMLS ID #1065619, Shelley Crews, Equity Colorado-Front Range. IRES as distributed by MLS GRID
- $370,0003 bd2 ba1.3k sqft4108 Caruso St, Evans, CO 80620For SaleMLS ID #1059837, Tabatha McClure, Compass - Boulder. IRES as distributed by MLS GRID
- $385,0003 bd3 ba1.9k sqft6609 4th Street Rd #1, Greeley, CO 80634For SaleMLS ID #1054809, Ryan Embry, C3 Real Estate Solutions, LLC. IRES as distributed by MLS GRID
- $335,0003 bd3 ba1.3k sqft306 Ash Ct, Evans, CO 80620For SaleMLS ID #1064928, Amanda Unrein, Kittle Real Estate. IRES as distributed by MLS GRID
- $355,0003 bd3 ba2.1k sqft4355 24th St Rd #3503, Greeley, CO 80634For SaleMLS ID #1059905, Andy Sanburg, NextHome Rocky Mountain. IRES as distributed by MLS GRID
- $356,0003 bd3 ba2.1k sqft4355 24th St Rd #3204, Greeley, CO 80634For SaleMLS ID #1062013, Steve Baker, Sears Real Estate. IRES as distributed by MLS GRID
- $415,0003 bd2 ba1.4k sqft1087 Long Meadows St, Severance, CO 80550For SaleMLS ID #1065405, Autumn Mestas, Kentwood RE Northern Prop Llc. IRES as distributed by MLS GRID
- $455,0004 bd3 ba2.2k sqft6120 B St, Greeley, CO 80634For SaleMLS ID #1060710, Rodrigo Villafana, KW Top of the Rockies - Elevate. IRES as distributed by MLS GRID
- $449,0004 bd4 ba2.1k sqft1108 101st Ave Ct, Greeley, CO 80634For SaleMLS ID #1056872, Russell Loya, RE/MAX Alliance-FTC South. IRES as distributed by MLS GRID
- $399,0003 bd2 ba1.3k sqft370 Cherokee Trl, Ault, CO 80610For SaleMLS ID #1062480, Kendra Bajcar, LPT Realty, LLC.. IRES as distributed by MLS GRID
- $309,0003 bd2 ba1.1k sqft3711 Salida Ct, Evans, CO 80620For SaleMLS ID #1064896, Rob Kittle, Kittle Real Estate. IRES as distributed by MLS GRID
- $385,0003 bd3 ba1.9k sqft6931 4th St Rd #1, Greeley, CO 80634For SaleMLS ID #1059507, Donna Ehnert, eXp Realty LLC. IRES as distributed by MLS GRID
