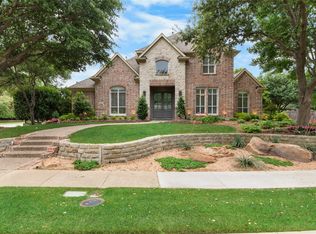
Welcome to this exceptional residence in the prestigious guard-gated Starwood community, where timeless elegance meets resort-style living. Situated on a beautifully landscaped, one third acre, cul-de-sac lot, this impressive 5-bedroom, 4-bath home offers approximately 4,205 square feet of thoughtfully designed living space with an incredible backyard retreat. Inside, rich h&-scraped hardwood floors, soaring ceilings, decorative lighting, & details create an inviting atmosphere throughout. The spacious family room features a striking fireplace & flows seamlessly into the gourmet kitchen, complete with granite countertops, custom cabinetry, a large center island, gas cooktop, & abundant workspace. The private first-floor primary suite is a true retreat featuring a jetted tub, separate shower, & an oversized walk-in closet. An additional first-floor bedroom & full bath provide flexibility for guests or multigenerational living. Upstairs you'll find three generously sized bedrooms, two full baths, & a spacious game room, and a fully appointed media room offering endless possibilities for recreation and relaxation. Step outside into your own private oasis. The spectacular backyard was designed for year-round enjoyment with a Gunite pool & spa, diving rock, lush landscaping, & exceptional privacy. The outdoor cabana is an entertainer's dream, complete with a full outdoor kitchen, fireplace, & covered seating area—creating the perfect setting for hosting family & friends or simply unwinding after a long day. Starwood enjoys 24-hour guarded entrance along with outstanding community amenities including clubhouse, tennis courts, jogging trails, & community pool. Conveniently located near The Star, Legacy West, premier shopping and dining, this home offers luxury living in one of Frisco's most sought-after neighborhoods. A rare opportunity to own an extraordinary home that perfectly blends comfort, & exceptional indoor-outdoor
Under contract
$1,295,000
5336 Breckenridge Ct, Frisco, TX 75034
5beds
4,231sqft
:
Get pre-qualified$9,084/mo
Single Family Residence
Built in 2000
0.37 Acres Lot
$1,240,300 Zestimate®
$306/sqft
$317/mo HOA
What's special
Striking fireplaceFull outdoor kitchenOutdoor cabanaIncredible backyard retreatSpacious family roomAbundant workspaceGranite countertops
- 9 days |
- 1,158 |
- 75 |
Likely to sell faster than
Zillow last checked:
Listing updated:
Listed by:
Ann O'Blenes 0502142 972-898-6600,
RE/MAX Premier 972-991-1616
Source: NTREIS,MLS#: 21322226
Facts & features
Interior
Bedrooms & bathrooms
- Bedrooms: 5
- Bathrooms: 4
- Full bathrooms: 4
Primary bedroom
- Features: Built-in Features, Garden Tub/Roman Tub, Jetted Tub, Separate Shower, Walk-In Closet(s)
- Level: First
- Dimensions: 22 x 14
Bedroom
- Level: First
- Dimensions: 12 x 12
Bedroom
- Features: Split Bedrooms
- Level: Second
- Dimensions: 12 x 12
Bedroom
- Features: Split Bedrooms
- Level: Second
- Dimensions: 13 x 11
Bedroom
- Features: Split Bedrooms
- Level: Second
- Dimensions: 12 x 12
Dining room
- Level: First
- Dimensions: 11 x 13
Game room
- Level: Second
- Dimensions: 18 x 14
Kitchen
- Features: Eat-in Kitchen, Granite Counters, Kitchen Island, Stone Counters, Walk-In Pantry
- Level: First
- Dimensions: 12 x 26
Living room
- Level: First
- Dimensions: 21 x 18
Media room
- Level: Second
- Dimensions: 14 x 17
Office
- Features: Built-in Features
- Level: First
- Dimensions: 11 x 11
Heating
- Central, Natural Gas, Zoned
Cooling
- Central Air, Ceiling Fan(s), Electric, Zoned
Appliances
- Included: Some Gas Appliances, Built-In Refrigerator, Double Oven, Dishwasher, Electric Oven, Disposal, Gas Range, Ice Maker, Microwave, Plumbed For Gas
- Laundry: Washer Hookup, Dryer Hookup, ElectricDryer Hookup, Laundry in Utility Room
Features
- Built-in Features, Decorative/Designer Lighting Fixtures, Eat-in Kitchen, Granite Counters, High Speed Internet, Kitchen Island, Cable TV, Walk-In Closet(s), Wired for Sound
- Flooring: Carpet, Ceramic Tile, Hardwood, Wood
- Windows: Shutters, Window Coverings
- Has basement: No
- Number of fireplaces: 2
- Fireplace features: Decorative, Gas, Gas Log, Gas Starter, Living Room, Masonry
Interior area
- Total interior livable area: 4,231 sqft
Property
Parking
- Total spaces: 3
- Parking features: Alley Access, Door-Multi, Door-Single, Driveway, Garage, Garage Door Opener, Kitchen Level, Garage Faces Rear
- Attached garage spaces: 3
Features
- Levels: Two
- Stories: 2
- Patio & porch: Covered, Mosquito System
- Exterior features: Gas Grill, Lighting, Outdoor Kitchen, Outdoor Living Area, Rain Gutters
- Has private pool: Yes
- Pool features: Gunite, Heated, In Ground, Pool, Private, Pool Sweep, Pool/Spa Combo, Waterfall, Water Feature, Community
- Fencing: Wood
Lot
- Size: 0.37 Acres
- Features: Cul-De-Sac, Interior Lot, Landscaped, Subdivision, Sprinkler System, Few Trees
Details
- Parcel number: R216489
- Other equipment: Home Theater, Satellite Dish
Construction
Type & style
- Home type: SingleFamily
- Architectural style: Tudor,Traditional,Detached
- Property subtype: Single Family Residence
Materials
- Brick, Frame
- Foundation: Slab
- Roof: Composition
Condition
- Year built: 2000
Utilities & green energy
- Sewer: Public Sewer
- Water: Public
- Utilities for property: Electricity Available, Electricity Connected, Natural Gas Available, Sewer Available, Separate Meters, Water Available, Cable Available
Community & HOA
Community
- Features: Clubhouse, Fenced Yard, Pool, Tennis Court(s), Trails/Paths, Curbs, Gated, Sidewalks
- Security: Security System, Fire Alarm, Gated Community, Security Guard, Gated with Guard
- Subdivision: Starwood Village Ph 3 11
HOA
- Has HOA: Yes
- Services included: All Facilities, Association Management, Maintenance Grounds
- HOA fee: $950 quarterly
- HOA name: Starwood Homeowners Association
- HOA phone: 972-335-3661
Location
- Region: Frisco
Financial & listing details
- Price per square foot: $306/sqft
- Tax assessed value: $1,144,238
- Annual tax amount: $17,265
- Date on market: 7/21/2026
- Cumulative days on market: 9 days
- Listing terms: Cash,Conventional
Estimated market value
$1,240,300
$1.18M - $1.30M
$6,304/mo
Price history
| Date | Event | Price |
|---|---|---|
| 7/27/2026 | Contingent | $1,295,000$306/sqft |
Source: NTREIS #21322226 Report a problem | ||
| 7/21/2026 | Listed for sale | $1,295,000+99.3%$306/sqft |
Source: NTREIS #21322226 Report a problem | ||
| 12/6/2010 | Listing removed | $649,900$154/sqft |
Source: Duggan Realty Advisors L.L.C. #11494090 Report a problem | ||
| 10/27/2010 | Listed for sale | $649,900$154/sqft |
Source: Duggan Realty Advisors L.L.C. #11494090 Report a problem | ||
Public tax history
| Year | Property taxes | Tax assessment |
|---|---|---|
| 2025 | $1,947 +8.8% | $1,058,619 +10% |
| 2024 | $1,790 +9.4% | $962,381 +10% |
| 2023 | $1,636 -4.3% | $874,892 +10% |
| 2022 | $1,710 +2.6% | $795,356 +10% |
| 2021 | $1,667 +13.9% | $723,051 +10% |
| 2020 | $1,464 -8.6% | $657,319 -7.6% |
| 2019 | $1,602 -2.1% | $711,012 -2% |
| 2018 | $1,636 -88% | $725,220 +1.4% |
| 2017 | $13,665 | $715,000 +10% |
| 2016 | $13,665 +2.4% | $650,000 |
| 2015 | $13,347 | $650,000 +5% |
| 2014 | $13,347 | $618,835 +10% |
| 2013 | $13,347 | $562,577 -6.1% |
| 2012 | -- | $599,421 +1.7% |
| 2011 | -- | $589,496 +13.4% |
| 2010 | -- | $519,999 -17.7% |
| 2009 | -- | $631,622 +5.3% |
| 2007 | $1,391 0% | $599,706 +6.2% |
| 2006 | $1,391 | $564,478 +5.7% |
| 2004 | -- | $534,136 +7.1% |
| 2003 | -- | $498,622 +16.2% |
| 2002 | -- | $429,041 -0.6% |
| 2001 | -- | $431,715 |
Find assessor info on the county website
Monthly payment
Est. payment
Payment breakdown
Explore the cost of this home by adjusting the details. Changes won't be saved.Climate risks
Neighborhood: Starwood
Nearby schools
GreatSchools rating
- 8/10Spears Elementary SchoolGrades: PK-5Distance: 1.9 mi
- 9/10Hunt Middle SchoolGrades: 6-8Distance: 2 mi
- 7/10Frisco High SchoolGrades: 9-12Distance: 1.2 mi
Schools provided by the listing agent
- Elementary: Spears
- Middle: Hunt
- High: Frisco
- District: Frisco ISD
Source: NTREIS. This data may not be complete. We recommend contacting the local school district to confirm school assignments for this home.
- $1,020,5005 bd4 ba3.8k sqft5304 Breckenridge Ct, Frisco, TX 75034Off Market
- $1,210,3004 bd5 ba4k sqft5384 Breckenridge Ct, Frisco, TX 75034Off Market
- $30,0005 bd5 ba4k sqft5985 Burkett Dr, Frisco, TX 75034Off Market
- $1,233,2005 bd5 ba4.3k sqft5985 Burkett Dr, Frisco, TX 75034Off Market

- $903,8003 bd3 ba2.9k sqft5325 Breckenridge Ct, Frisco, TX 75034Off Market
- $1,272,7005 bd5 ba4k sqft5349 Breckenridge Ct, Frisco, TX 75034Off Market
- $1,008,1004 bd4 ba3.7k sqft5301 Breckenridge Ct, Frisco, TX 75034Off Market
- $1,196,4004 bd4 ba3.9k sqft5910 Burkett Dr, Frisco, TX 75034Off Market
A local agent can set up tours, give advice and negotiate with sellers.
Similar homes
- $1,195,0005 bd4 ba4.7k sqft5198 Kiowa Dr, Frisco, TX 75034For Sale
 MLS ID #21277210, Renee Beaver. NTREIS
 - $1,198,0004 bd3 ba3.4k sqft5397 Breckenridge Ct, Frisco, TX 75034For Sale
 MLS ID #21301061, Michelle Bentley. NTREIS
 - $1,249,0005 bd5 ba4.8k sqft4473 Druid Hills Dr, Frisco, TX 75034For Sale
 MLS ID #21316805, Abby Hall. NTREIS
 - $1,299,0005 bd4 ba4.2k sqft6303 Orchard Park Dr, Frisco, TX 75034For Sale
 MLS ID #21243137, Bryan Brush. NTREIS
 - $1,399,0005 bd5 ba4.4k sqft5115 Shoreline Dr, Frisco, TX 75034For SaleMLS ID #21275068, Michelle Burden. NTREIS
- $1,399,0004 bd5 ba4.6k sqft5143 Stillwater Trl, Frisco, TX 75034For SaleMLS ID #21289501, Jacob King. NTREIS
- $1,299,0004 bd5 ba3.5k sqft6130 Stockwell Dr, Frisco, TX 75034For SaleMLS ID #21314324, Stacey Leslie. NTREIS
- $1,295,0005 bd5 ba4.7k sqft3989 Benchmark Ln, Frisco, TX 75034For SaleMLS ID #21233000, Cindy O'Gorman. NTREIS
- $1,490,0005 bd5 ba4.7k sqft4781 Paxton Ln, Frisco, TX 75034For SaleMLS ID #21330633, Maureen Steitle. NTREIS
- $970,0005 bd5 ba4.4k sqft4605 Donegal Dr, Frisco, TX 75034For SaleMLS ID #21339529, Heather Stevens. NTREIS
- $1,299,9994 bd5 ba4.1k sqft3892 Rittenhouse St, Frisco, TX 75034For SaleMLS ID #21314370, Micah Evans. NTREIS
- $1,275,0005 bd5 ba4.8k sqft3920 Briar Tree Ln, Frisco, TX 75034For SaleMLS ID #21312430, Mark Bradford. NTREIS
- $1,325,0005 bd7 ba4.1k sqft4031 Covent Garden Ln, Frisco, TX 75034For SaleMLS ID #21265512, Hillary Turner. NTREIS
- $1,265,0004 bd4 ba3.7k sqft3777 Ferndale Ln, Frisco, TX 75034For SaleMLS ID #21318178, John Weaver. NTREIS
- $1,295,0004 bd4 ba3.4k sqft6284 Loxton Blvd, Frisco, TX 75034For SaleMLS ID #21302466, Cindy O'Gorman. NTREIS
- $1,249,0004 bd5 ba4k sqft6120 Canvas Back Dr, Frisco, TX 75034For SaleMLS ID #21218531, Jan Richey. NTREIS
- $1,220,0003 bd4 ba3.6k sqft6049 Arrowhead Dr, Frisco, TX 75034For SaleMLS ID #21261241, Jeff Cheney. NTREIS
- $1,270,0005 bd5 ba4.3k sqft4155 Vivion Dr, Frisco, TX 75034For SaleMLS ID #21280632, Leigh Klotz. NTREIS
- $1,071,3305 bd5 ba5.2k sqft2663 Clearfield Ln, Frisco, TX 75034For SaleMLS ID #21332448, Shibu Jose. NTREIS
- $975,0005 bd4 ba4k sqft4791 Mariner Dr, Frisco, TX 75034For SaleMLS ID #21335611, Denise Johnson. NTREIS
