First-floor Primary BR/BTH offers ONE-FLOOR living in coveted Hickory Ridge. This gorgeous Blue Ash lando, nestled in the woods, boasts soaring ceilings, skylights, updated kitchen, and newly finished hardwood floors. FR & DR provide double walkout to deck overlooking park-like setting PLUS 2 add'l BR/loft overlooking FR. Spacious LL Rec Rm w/fireplace and wet bar, loads of storage & cedar closet! Lots of flex spaces for additional BR or Study. Windows and Roof <5 yrs old, HVAC <6 mths, new stainless appliances, new sump pump, new carpet, new gargage door opener, new electric fireplace. HOA includes water and trash. Meticulously maintained. Conv to I71, Shopping, Summit Park.
Pending
Price cut: $10K (5/28)
$457,000
5339 Hickory Trail Ln, Cincinnati, OH 45242
3beds
2,529sqft
:
Get pre-qualified$3,781/mo
Condominium
Built in 1982
-- sqft lot
$-- Zestimate®
$181/sqft
$417/mo HOA
What's special
Deck overlooking park-like settingNewly finished hardwood floorsNew electric fireplaceSoaring ceilingsOne-floor livingNew stainless appliancesUpdated kitchen
- 90 days |
- 396 |
- 14 |
Likely to sell faster than
Zillow last checked:
Listing updated:
Listed by:
Debra Gentene 513-560-2183,
Sibcy Cline, Inc. 513-777-8100
Source: Cincy MLS,MLS#: 1876609 Originating MLS: Cincinnati Area Multiple Listing Service
Originating MLS: Cincinnati Area Multiple Listing Service
Facts & features
Interior
Bedrooms & bathrooms
- Bedrooms: 3
- Bathrooms: 4
- Full bathrooms: 4
Primary bedroom
- Features: Bath Adjoins, Wall-to-Wall Carpet, Window Treatment
- Level: First
- Area: 180
- Dimensions: 15 x 12
Bedroom 2
- Level: Second
- Area: 275
- Dimensions: 25 x 11
Bedroom 3
- Level: Second
- Area: 240
- Dimensions: 16 x 15
Bedroom 4
- Area: 0
- Dimensions: 0 x 0
Bedroom 5
- Area: 0
- Dimensions: 0 x 0
Primary bathroom
- Features: Built-In Shower Seat, Double Shower, Tile Floor, Marb/Gran/Slate
Bathroom 1
- Features: Full
- Level: First
Bathroom 2
- Features: Full
- Level: First
Bathroom 3
- Features: Full
- Level: Second
Bathroom 4
- Features: Full
- Level: Lower
Dining room
- Features: French Doors, Chandelier, Walkout, WW Carpet
- Level: First
- Area: 120
- Dimensions: 12 x 10
Family room
- Area: 0
- Dimensions: 0 x 0
Great room
- Features: Walkout, Wall-to-Wall Carpet, Window Treatment, Fireplace
- Level: First
- Area: 240
- Dimensions: 20 x 12
Kitchen
- Features: Eat-in Kitchen, Gourmet, Wood Cabinets, Wood Floor, Marble/Granite/Slate
- Area: 162
- Dimensions: 18 x 9
Living room
- Features: Wall-to-Wall Carpet, Window Treatment
- Area: 144
- Dimensions: 12 x 12
Office
- Area: 0
- Dimensions: 0 x 0
Heating
- Electric
Cooling
- Central Air
Appliances
- Included: Dishwasher, Dryer, Disposal, Microwave, Oven/Range, Refrigerator, Washer, Electric Water Heater
Features
- High Ceilings, Cathedral Ceiling(s), Vaulted Ceiling(s), Ceiling Fan(s), Recessed Lighting
- Doors: French Doors
- Windows: Skylight(s)
- Basement: Full,Partially Finished,WW Carpet
- Number of fireplaces: 1
- Fireplace features: Electric, Wood Burning, Basement, Great Room
Interior area
- Total structure area: 2,529
- Total interior livable area: 2,529 sqft
Property
Parking
- Total spaces: 1
- Parking features: Driveway, Garage Door Opener
- Attached garage spaces: 1
- Has uncovered spaces: Yes
Accessibility
- Accessibility features: No Accessibility Features
Features
- Levels: Two
- Stories: 2
- Patio & porch: Deck
Lot
- Size: 2,308 Square Feet
- Features: Less than .5 Acre
Details
- Parcel number: 6120140043000
- Zoning description: Residential
Construction
Type & style
- Home type: Condo
- Architectural style: Transitional
- Property subtype: Condominium
Materials
- Wood Siding, Other
- Foundation: Concrete Perimeter
- Roof: Asbestos Shingle
Condition
- New construction: No
- Year built: 1982
Utilities & green energy
- Electric: 220 Volts
- Gas: None
- Sewer: Public Sewer
- Water: Public
Community & HOA
Community
- Security: Smoke Alarm
HOA
- Has HOA: Yes
- Services included: Insurance, Trash, Water, Community Landscaping
- HOA fee: $417 monthly
- HOA name: Stonegate Property
Location
- Region: Cincinnati
Financial & listing details
- Price per square foot: $181/sqft
- Tax assessed value: $289,490
- Annual tax amount: $4,394
- Date on market: 4/24/2026
- Listing terms: No Special Financing
Estimated market value
Not available
Estimated sales range
Not available
Not available
Price history
| Date | Event | Price |
|---|---|---|
| 7/5/2026 | Pending sale | $457,000$181/sqft |
Source:  Cincy MLS #1876609 Report a problem Cincy MLS #1876609 Report a problem | ||
| 5/28/2026 | Price change | $457,000-2.1%$181/sqft |
Source: Cincy MLS #1876609 Report a problem | ||
| 4/24/2026 | Listed for sale | $467,000+11.2%$185/sqft |
Source: Cincy MLS #1876609 Report a problem | ||
| 6/1/2023 | Sold | $420,000+13.8%$166/sqft |
Source: Cincy MLS #1772331 Report a problem | ||
| 5/19/2023 | Pending sale | $369,000$146/sqft |
Source: Cincy MLS #1772331 Report a problem | ||
| 5/18/2023 | Listed for sale | $369,000+133.5%$146/sqft |
Source: Cincy MLS #1772331 Report a problem | ||
| 8/31/1999 | Sold | $158,000$62/sqft |
Source: Cincy MLS #675655 Report a problem | ||
Public tax history
| Year | Property taxes | Tax assessment |
|---|---|---|
| 2024 | $4,285 -0.5% | $101,322 |
| 2023 | $4,307 +1% | $101,322 +21.4% |
| 2022 | $4,265 +1.4% | $83,465 |
| 2021 | $4,207 | $83,465 +0% |
| 2020 | $4,207 +21.4% | $83,464 +26% |
| 2019 | $3,467 +6.6% | $66,241 |
| 2018 | $3,252 | $66,241 |
| 2017 | $3,252 -3.1% | $66,241 -11.5% |
| 2016 | $3,356 | $74,879 |
| 2015 | $3,356 +5.8% | $74,879 +6.2% |
| 2014 | $3,172 -2.8% | $70,525 |
| 2013 | $3,264 -0.3% | $70,525 |
| 2012 | $3,272 +1.8% | $70,525 |
| 2011 | $3,213 +0.7% | $70,525 -2.9% |
| 2010 | $3,191 +3.7% | $72,643 |
| 2009 | $3,077 +2.5% | $72,643 |
| 2008 | $3,001 +1.4% | $72,643 +3% |
| 2007 | $2,959 +0.3% | $70,525 |
| 2006 | $2,949 +0.2% | $70,525 |
| 2005 | $2,944 +18.7% | $70,525 +17.8% |
| 2003 | $2,481 -0.9% | $59,850 |
| 2002 | $2,503 -1.8% | $59,850 +5.8% |
| 2001 | $2,548 +3.3% | $56,595 |
| 2000 | $2,466 | $56,595 |
Find assessor info on the county website
Monthly payment
Est. payment
Payment breakdown
Explore the cost of this home by adjusting the details. Changes won't be saved.Climate risks
Neighborhood: 45242
Nearby schools
GreatSchools rating
- 10/10Maple Dale Elementary SchoolGrades: K-4Distance: 0.7 mi
- 7/10Edwin H Greene Intermediate Middle SchoolGrades: 5-7Distance: 0.9 mi
- 9/10Sycamore High SchoolGrades: 9-12Distance: 1.5 mi
- $377,4003 bd3 ba1.2k sqft5341 Hickory Trail Ln, Cincinnati, OH 45242Off Market
- $369,2003 bd2 ba1.5k sqft10433 Hickory Point Dr, Cincinnati, OH 45242Off Market
- $785,200-- bd3 ba1.7k sqft5336 Hickory Trail Ln, Cincinnati, OH 45242Off Market
- $336,8002 bd2 ba1.4k sqft10431 Hickory Point Dr, Cincinnati, OH 45242Off Market
- $375,7003 bd3 ba1.5k sqft5338 Hickory Trail Ln, Cincinnati, OH 45242Off Market
- $352,9003 bd2 ba1.5k sqft5340 Hickory Trail Ln, Cincinnati, OH 45242Off Market
- $382,0003 bd2 ba1.5k sqft5325 Hickory Trail Ln, Cincinnati, OH 45242Off Market
- $799,9003 bd3 ba-- sqft5334 Hickory Trail Ln, Cincinnati, OH 45242Sold
A local agent can set up tours, give advice and negotiate with sellers.
A local lender can help you make sure your offer is ready when you are.
Similar homes
- $535,0003 bd3 ba1.7k sqft90 Carpenters Rdg, Cincinnati, OH 45241For Sale
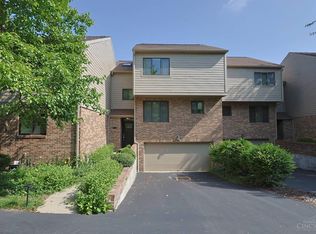
 MLS ID #1886217, Dayna Foote, Sibcy Cline, Inc.. Cincy MLS
 - $425,0003 bd3 ba1.9k sqft8837 Montgomery Rd, Cincinnati, OH 45236For Sale
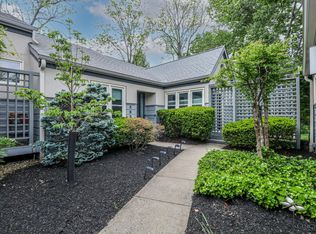 MLS ID #1867897, Monika Deroussel, eXp Realty. Cincy MLS
 - $449,0003 bd3 ba2.9k sqft3647 E Galbraith Rd, Cincinnati, OH 45236For Sale
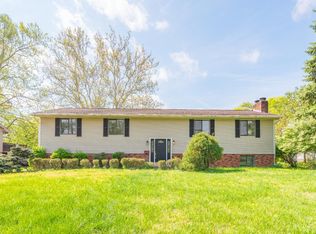 MLS ID #1875084, Dustin R Hensley, Keller Williams Pinnacle Group. Cincy MLS
 - $450,0004 bd4 ba2.1k sqft8592 Sunmont Dr, Cincinnati, OH 45255For Sale
 MLS ID #1885864, Dianna J. Shelton, Coldwell Banker Realty. Cincy MLS
 - $490,0003 bd3 ba1.9k sqft1739 Harmon Dr, Cincinnati, OH 45215For SaleMLS ID #1885729, Robbie S Schlager, Sibcy Cline, Inc.. Cincy MLS
- $535,0004 bd3 ba1.8k sqft6993 E Galbraith Rd, Cincinnati, OH 45243For SaleMLS ID #1884012, Danielle Sears, Sibcy Cline, Inc.. Cincy MLS
- $475,0004 bd3 ba2.1k sqft6323 Foxwood Ct, Liberty Township, OH 45044For SaleMLS ID #1886800, Michael D Weghorst, Coldwell Banker Realty. Cincy MLS
- $469,9003 bd3 ba3.2k sqft7112 Royale Dr, Liberty Township, OH 45011For SaleMLS ID #1885622, Jesica Y Kim, Coldwell Banker Realty. Cincy MLS
- $470,0003 bd2 ba1.7k sqft6624 Creekside Way, Fairfield, OH 45011For SaleMLS ID #1887752, Jill M Widmer, Sibcy Cline, Inc.. Cincy MLS
- $539,9005 bd3 ba2.9k sqft797 Dorgene Ln, Cincinnati, OH 45244For SaleMLS ID #1887761, Deborah K Long, Keller Williams Advisors. Cincy MLS
- $550,0004 bd3 ba3.3k sqft10514 Hopewoods Ct, Cincinnati, OH 45249For SaleMLS ID #1869732, Joseph M Stein, Sibcy Cline, Inc.. Cincy MLS
- $585,0004 bd4 ba3k sqft3020 Cooperhill Dr, Cincinnati, OH 45241For SaleMLS ID #1882250, Brian J Hoffman, Sibcy Cline, Inc.. Cincy MLS
- $500,0004 bd3 ba3k sqft4801 Forest Meadows Ct, Cincinnati, OH 45244For SaleMLS ID #1885747, Tina A Burton, Sibcy Cline, Inc.. Cincy MLS
- $659,9004 bd3 ba2.9k sqft9011 Foxhunter Ln, Cincinnati, OH 45242For SaleMLS ID #1885633, Kimberly K. Mansfield, Keller Williams Advisors. Cincy MLS
- $485,0004 bd3 ba2.6k sqft5544 Randy Dr, Fairfield, OH 45014For SaleMLS ID #1885942, Elizabeth Gerbus Akeley, Comey & Shepherd. Cincy MLS
- $530,0004 bd3 ba2.4k sqft6202 N Shadow Hill Way, Loveland, OH 45140For SaleMLS ID #1884988, Jeffrey Taylor, Sibcy Cline, Inc.. Cincy MLS
- $480,0004 bd4 ba2.5k sqft4381 Lighthouse Ln, West Chester, OH 45069For SaleMLS ID #1886279, Timothy Bowman, Plum Tree Realty. Cincy MLS
- $599,9004 bd4 ba2.8k sqft6889 Maddux Dr, Cincinnati, OH 45230For SaleMLS ID #1887763, Ellie J. Reiser, Comey & Shepherd. Cincy MLS
- $449,9005 bd4 ba2k sqft1553 Deerwoods Dr, Milford, OH 45150For SaleMLS ID #1884261, Allen D. Ernst, Coldwell Banker Realty. Cincy MLS
- $499,0004 bd4 ba2.2k sqft6509 Michele Ln, Liberty Township, OH 45044For SaleMLS ID #1885470, Brianna Scott, Heart State Realty LLC. Cincy MLS
