First time on the market in over 35 years—rare 4-bedroom opportunity in a desirable Lakewood neighborhood! Located on a quiet, low-traffic interior street, this home offers the kind of setting families look for with parks, schools, shopping, dining, and easy freeway access nearby.
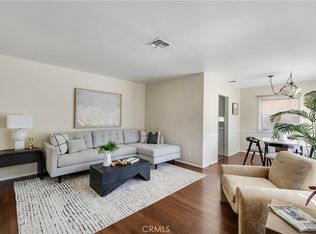
The 4-bedroom layout is the standout feature for a home of this size, offering valuable flexibility for a home office, guest room, playroom, or additional living space. The living room is filled with natural light, creating a warm and inviting gathering space. Durable vinyl plank flooring added in 2021 in the kitchen, hallways, and select bedrooms offers easy maintenance for everyday living.
Step outside to a spacious backyard featuring mature lemon and tangerine trees, adding charm and the perfect touch for outdoor enjoyment and entertaining.Lovingly owned by the same family for decades, this well-maintained home offers comfortable everyday living today with the opportunity to personalize over time.Homes offering 4 bedrooms at this size and price point are hard to find in the area. Don’t miss the chance to make it yours.
Under contract
Listed by: Y Realty • Anna Taylor • Contact: 562-275-1710
$939,000
5339 Stevely Ave, Lakewood, CA 90713
4beds
1,405sqft
:
Get pre-qualified$6,339/mo
Single Family Residence
Built in 1962
5,466 Square Feet Lot
$938,400 Zestimate®
$668/sqft
$-- HOA
What's special
Spacious backyardQuiet low-traffic interior streetDurable vinyl plank flooring
- 80 days |
- 981 |
- 40 |
Likely to sell faster than
Zillow last checked:
Listing updated:
Listed by:
Anna Taylor DRE #02115281 562-275-1710,
Y Realty
Source: CRMLS,MLS#: PW26096736 Originating MLS: California Regional MLS
Originating MLS: California Regional MLSFacts & features
Interior
Bedrooms & bathrooms
- Bedrooms: 4
- Bathrooms: 2
- Full bathrooms: 2
- Main level bathrooms: 1
- Main level bedrooms: 1
Rooms
- Room types: Bedroom
Bedroom
- Features: All Bedrooms Down
Bathroom
- Features: Bathtub, Separate Shower
Kitchen
- Features: Tile Counters
Heating
- Central
Cooling
- Wall/Window Unit(s)
Appliances
- Included: Dishwasher, Dryer, Washer
- Laundry: In Garage
Features
- Ceiling Fan(s), All Bedrooms Down
- Flooring: Carpet, Laminate
- Windows: Blinds
- Has fireplace: Yes
- Fireplace features: Family Room
- Common walls with other units/homes: No Common Walls
Interior area
- Total interior livable area: 1,405 sqft
Property
Parking
- Total spaces: 2
- Parking features: Door-Single, Garage
- Attached garage spaces: 2
Features
- Levels: One
- Stories: 1
- Entry location: 1
- Patio & porch: Concrete
- Pool features: None
- Spa features: None
- Fencing: Brick
- Has view: Yes
- View description: Neighborhood
Lot
- Size: 5,466 Square Feet
- Features: 0-1 Unit/Acre
Details
- Parcel number: 7048007017
- Special conditions: Standard
Construction
Type & style
- Home type: SingleFamily
- Property subtype: Single Family Residence
Condition
- New construction: No
- Year built: 1962
Utilities & green energy
- Sewer: Public Sewer
- Water: Public
Community & HOA
Community
- Features: Curbs
- Subdivision: Lakewood Park/North Of Del Amo (Lnd)
Location
- Region: Lakewood
Financial & listing details
- Price per square foot: $668/sqft
- Tax assessed value: $423,834
- Annual tax amount: $5,401
- Date on market: 5/14/2026
- Cumulative days on market: 80 days
- Listing terms: Cash to New Loan,Conventional,FHA
- Inclusions: fridge, washer, drier, couches, dining table, piano.
- Exclusions: Beds, patio furniture, duck fountain
Estimated market value
$938,400
$891,000 - $985,000
$4,297/mo
Price history
| Date | Event | Price |
|---|---|---|
| 7/17/2026 | Contingent | $939,000$668/sqft |
Source:  CRMLS #PW26096736 Report a problem CRMLS #PW26096736 Report a problem | ||
| 5/14/2026 | Listed for sale | $939,000$668/sqft |
Source: CRMLS #PW26096736 Report a problem | ||
Public tax history
| Year | Property taxes | Tax assessment |
|---|---|---|
| 2025 | $5,401 +3.7% | $423,834 +2% |
| 2024 | $5,210 +4.2% | $415,525 +2% |
| 2023 | $4,999 +2% | $407,379 +2% |
| 2022 | $4,902 +2.3% | $399,392 +2% |
| 2021 | $4,794 +0.9% | $391,562 +1% |
| 2020 | $4,751 | $387,548 +2% |
| 2019 | $4,751 +6.1% | $379,950 +2% |
| 2018 | $4,479 | $372,501 +2% |
| 2017 | $4,479 +2.1% | $365,198 +2% |
| 2016 | $4,387 +2.2% | $358,039 +1.5% |
| 2015 | $4,295 +3.5% | $352,662 +2% |
| 2014 | $4,151 | $345,755 +2.5% |
| 2012 | -- | $337,445 +2% |
| 2011 | -- | $330,829 +0.8% |
| 2010 | -- | $328,358 -0.2% |
| 2009 | -- | $329,139 +2% |
| 2008 | -- | $322,686 +2% |
| 2007 | -- | $316,360 +2% |
| 2006 | -- | $310,158 |
| 2005 | -- | $310,158 +4% |
| 2004 | -- | $298,116 +1.9% |
| 2003 | -- | $292,653 +13.8% |
| 2002 | -- | $257,100 +14.3% |
| 2000 | -- | $225,000 |
Find assessor info on the county website
Monthly payment
Est. payment
Payment breakdown
Explore the cost of this home by adjusting the details. Changes won't be saved.Climate risks
Neighborhood: 90713
Nearby schools
GreatSchools rating
- 7/10Esther Lindstrom Elementary SchoolGrades: K-6Distance: 0.6 mi
- 5/10Mayfair High SchoolGrades: 7-12Distance: 0.9 mi
Schools provided by the listing agent
- High: Mayfair
Source: CRMLS. This data may not be complete. We recommend contacting the local school district to confirm school assignments for this home.
- $930,5003 bd2 ba1.4k sqft5345 Stevely Ave, Lakewood, CA 90713Off Market

- $1,337,8004 bd4 ba3.4k sqft5333 Stevely Ave, Lakewood, CA 90713Off Market
- $949,8003 bd2 ba1.4k sqft5351 Stevely Ave, Lakewood, CA 90713Off Market
- $876,5003 bd2 ba1.3k sqft5329 Stevely Ave, Lakewood, CA 90713Off Market
- $950,0003 bd2 ba1.6k sqft5338 Knoxville Ave, Lakewood, CA 90713Sold
- $980,6003 bd2 ba1.9k sqft5342 Knoxville Ave, Lakewood, CA 90713Off Market
- $874,5003 bd2 ba1.3k sqft5332 Knoxville Ave, Lakewood, CA 90713Off Market
- $1,009,4004 bd2 ba1.5k sqft5340 Stevely Ave, Lakewood, CA 90713Off Market
A local agent can set up tours, give advice and negotiate with sellers.
Similar homes
- $875,0003 bd1 ba1k sqft4228 Carfax Ave, Lakewood, CA 90713For Sale
 MLS ID #OC26146504, Diana Perna, PK Real Estate & Investments. CRMLS
 - $899,9003 bd2 ba1.8k sqft3219 Fairman St, Lakewood, CA 90712For Sale
 MLS ID #PW26124531, Allison Van Wig, Keller Williams Coastal Prop.. CRMLS
 - $850,0003 bd2 ba1.6k sqft15710 Formby Dr, La Mirada, CA 90638For Sale
 MLS ID #PW26163840, Rita Gamil, ReMax Tiffany Real Estate. CRMLS
 - $1,039,9004 bd2 ba1.4k sqft12564 Eckleson St, Cerritos, CA 90703For Sale
 MLS ID #DW26148873, Leslie Cruz, Keller Williams Pacific Estates. CRMLS
 - $949,0003 bd2 ba1.6k sqft7754 La Casa Way, Buena Park, CA 90620For SaleMLS ID #OC26101148, Sandy Kocsis, Seven Gables Real Estate. CRMLS
- $995,0005 bd3 ba1.9k sqft1218 W Gage Ave, Fullerton, CA 92833For SaleMLS ID #DW26163283, Yunji Baik, Circa Properties Inc.. CRMLS
- $949,0005 bd2 ba1.9k sqft14725 Grayville Dr, La Mirada, CA 90638For SaleMLS ID #PW26145915, Priscilla Rael-Albin, RE/MAX New Dimension. CRMLS
- $849,9003 bd2 ba1.4k sqft13607 Benfield Ave, Norwalk, CA 90650For SaleMLS ID #IG26105226, Aaron Heger, Elevate Real Estate Agency. CRMLS
- $875,0004 bd2 ba1.6k sqft860 N 16th St, Montebello, CA 90640For SaleMLS ID #WS26159917, MICHELLE SHIMOHARA, Real Brokerage Technologies. CRMLS
- $875,0003 bd2 ba1.1k sqft7855 Gardenia Dr, Buena Park, CA 90620For SaleMLS ID #PW26135093, Mikail Sujan, T.N.G. Real Estate Consultants. CRMLS
- $889,0003 bd1 ba1.4k sqft8221 Page St, Buena Park, CA 90621For SaleMLS ID #SW26137316, Shantae Short, Mogul Real Estate. CRMLS
- $920,0003 bd2 ba1.5k sqft1917 W Flora St, Santa Ana, CA 92704For SaleMLS ID #652872, Rachel M. Turner. Fresno MLS
- $1,099,0003 bd2 ba1.4k sqft3541 Fela Ave, Long Beach, CA 90808For SaleMLS ID #PW26142554, Sarah Ireland, Ignite RE Group. CRMLS
- $820,0003 bd2 ba1.4k sqft9848 La Docena Ln, Pico Rivera, CA 90660For SaleMLS ID #AR26126437, Jason Jen, Moon Realty. CRMLS
- $1,128,8885 bd2 ba1.9k sqft12431 Blackmer St, Garden Grove, CA 92845For SaleMLS ID #PW26145825, Kathleen Ladd, REMAX Professionals. CRMLS
- $1,250,0003 bd2 ba1.6k sqft6813 E Los Santos Dr, Long Beach, CA 90815For SaleMLS ID #OC26149400, Alexis DeVries, Harry Cowan Co. CRMLS
- $929,0003 bd3 ba1.8k sqft8237 Henshaw Cir, Buena Park, CA 90621For SaleMLS ID #PW26141797, Eunhee Ko, Coldwell Banker Best Realty. CRMLS
- $1,200,0004 bd2 ba1.9k sqft12636 Saint Mark St, Garden Grove, CA 92845For SaleMLS ID #PW26159015, Jennifer Macaraeg, The Westwood Real Estate Group. CRMLS
- $825,0003 bd1 ba968 sqft22903 Petroleum Ave, Torrance, CA 90502For SaleMLS ID #SB26159950, Arthur Melchor, Thompson Team Real Estate, Inc.. CRMLS
- $809,0003 bd2 ba1.4k sqft4163 Larwin Ave, Cypress, CA 90630For SaleMLS ID #PW26140859, Kathy Zajac, The Real Estate Solution. CRMLS
Local buyer's agents are ready to help
