A Big Hug! Bring it in for this adorable, renovated Cape. Light streams from generous windows throughout, highlighting wide plank floors and immaculate upkeep. The kitchen and casual dining area feature 3 sides of multiple windows with views of the countryside below. Beautifully sited on a knoll, it highlights the rolling hills, and stone walls below. The home lives "larger" than its square footage thanks to a generous wooden porch which opens to the great room and kitchen. The kitchen, anchored by a handsome 8' granite island cooktop, is complemented by inset custom cabinetry. The adjacent dining room comfortably accommodates a 10' dining room table. The great room, warmed by a charming fireplace, is a generous and welcoming space. Upstairs two well-sized attractive bedrooms share an updated bath. The unfinished lower level has a slider and full size windows to the back of the property which floods with sunshine. This space could be customized for additional living space. A detached 2 car garage has room for gardening tools and sports equipment. This charmer is close to town and top schools with easy access to major highways. The entrance to Cotton Hollow/Roaring Brook is across the street for those nature lovers. Lean into the love.
Under contract
$399,900
534 Hopewell Road, Glastonbury, CT 06073
2beds
1,414sqft
Single Family Residence
Built in 1985
0.48 Acres Lot
$423,500 Zestimate®
$283/sqft
$-- HOA
What's special
Inset custom cabinetryTwo well-sized attractive bedroomsWide plank floorsUpdated bathGenerous windows throughout
- 19 days
- 2,237
- 223
Likely to sell faster than
Zillow last checked:
Listing updated:
Listed by:
LISA SWEENEY & TEAM,
Lisa A. Sweeney (860)558-7606,
William Raveis Real Estate 860-677-9381
Source: Smart MLS,MLS#: 24209530
Facts & features
Interior
Bedrooms & bathrooms
- Bedrooms: 2
- Bathrooms: 2
- Full bathrooms: 2
Primary bedroom
- Features: Bookcases, Wall/Wall Carpet
- Level: Upper
Bedroom
- Features: Wall/Wall Carpet
- Level: Upper
Dining room
- Features: Hardwood Floor
- Level: Main
Living room
- Features: Fireplace, Engineered Wood Floor
- Level: Main
Heating
- Hot Water, Oil
Cooling
- Central Air, Ductless
Appliances
- Included: Cooktop, Oven, Microwave, Refrigerator, Dishwasher, Washer, Dryer, Water Heater
- Laundry: Lower Level
Features
- Doors: French Doors
- Windows: Thermopane Windows
- Basement: Full,Unfinished
- Attic: Access Via Hatch
- Number of fireplaces: 1
Interior area
- Total structure area: 1,414
- Total interior livable area: 1,414 sqft
- Finished area above ground: 1,414
Video & virtual tour
Property
Parking
- Total spaces: 2
- Parking features: Detached, Garage Door Opener
- Garage spaces: 2
Features
- Patio & porch: Covered
- Exterior features: Garden, Stone Wall
Lot
- Size: 0.48 Acres
- Features: Corner Lot, Sloped
Details
- Parcel number: 570064
- Zoning: A
- Other equipment: Generator
Construction
Type & style
- Home type: SingleFamily
- Architectural style: Colonial
- Property subtype: Single Family Residence
Materials
- Vinyl Siding
- Foundation: Concrete Perimeter
- Roof: Asphalt
Condition
- New construction: No
- Year built: 1985
Utilities & green energy
- Sewer: Public Sewer
- Water: Public
- Utilities for property: Cable Available
Green energy
- Energy efficient items: Windows
Community & HOA
Community
- Features: Golf, Health Club, Park, Pool, Tennis Court(s)
- Subdivision: South Glastonbury
HOA
- Has HOA: No
Location
- Region: South Glastonbury
Financial & listing details
- Price per square foot: $283/sqft
- Tax assessed value: $221,600
- Annual tax amount: $7,475
- Date on market: 9/25/2026
Estimated market value
$423,500
$402,000 - $445,000
$2,715/mo
Price history
| Date | Event | Price |
|---|---|---|
| 9/29/2026 | Pending sale | $399,900$283/sqft |
Source:  Smart MLS #24209530 Report a problem Smart MLS #24209530 Report a problem | ||
| 9/25/2026 | Listed for sale | $399,900$283/sqft |
Source: Smart MLS #24209530 Report a problem | ||
Public tax history
| Year | Property taxes | Tax assessment |
|---|---|---|
| 2025 | $7,275 +2.8% | $221,600 |
| 2024 | $7,076 +3% | $221,600 |
| 2023 | $6,872 +2.4% | $221,600 +23.2% |
| 2022 | $6,710 -0.1% | $179,900 |
| 2021 | $6,714 +1.1% | $179,900 |
| 2020 | $6,638 +1.5% | $179,900 |
| 2019 | $6,541 +1% | $179,900 |
| 2018 | $6,476 +2.2% | $179,900 +6.3% |
| 2017 | $6,337 +2.9% | $169,200 |
| 2016 | $6,159 | $169,200 |
Find assessor info on the county website
Monthly payment
Est. payment
Payment breakdown
Explore the cost of this home by adjusting the details. Changes won't be saved.Climate risks
Neighborhood: 06073
Nearby schools
Schools provided by the listing agent
- High: Glastonbury
Source: Smart MLS. This data may not be complete. We recommend contacting the local school district to confirm school assignments for this home.
- $550,3003 bd2 ba2.8k sqft544 Hopewell Rd, South Glastonbury, CT 06073Off Market
- $675,0004 bd3 ba3.3k sqft539 Hopewell Rd, South Glastonbury, CT 06073For Sale

- $353,0003 bd1 ba1.3k sqft32 Matson Hill Rd, South Glastonbury, CT 06073Off Market

- $414,8002 bd2 ba1.3k sqft564 Hopewell Rd, South Glastonbury, CT 06073Off Market
Similar homes
- $399,9003 bd2 ba1.4k sqft331 Griswold Street, Glastonbury, CT 06033For Sale
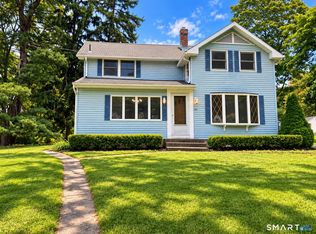
 MLS ID #24209937, David Senna, Senna Realty Group, LLC. Smart MLS
 - $389,0003 bd2 ba1.3k sqft1515 Manchester Road, Glastonbury, CT 06033For Sale
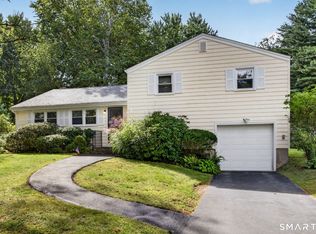 MLS ID #24213292, Gina M. Lavery, Coldwell Banker Realty. Smart MLS
 - $399,9003 bd2 ba1.2k sqft125 Bailey Road, Rocky Hill, CT 06067For Sale
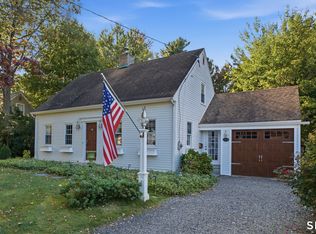 MLS ID #24211996, Dawn E. Satagaj, William Raveis Real Estate. Smart MLS
 - $490,0003 bd2 ba1.2k sqft309 Matson Hill Road, Glastonbury, CT 06073For Sale
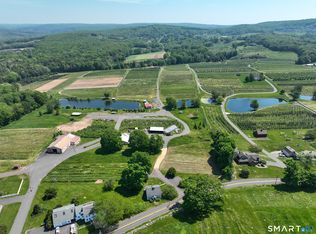 MLS ID #24157751, Brittney Gondek Scoville, Berkshire Hathaway NE Prop.. Smart MLS
 - $375,0003 bd1 ba1k sqft122 Prospect Street, Glastonbury, CT 06033For SaleMLS ID #24213234, Alex W. Tryon, Better Homes and Gardens Real Estate Executive Real Estate. Smart MLS
- $445,0003 bd2 ba1.9k sqft779 Mott Hill Road, Glastonbury, CT 06073For SaleMLS ID #24197211, Felix P. DuVerger, Berkshire Hathaway NE Prop.. Smart MLS
- $399,0003 bd2 ba1.4k sqft116 Bramblebush Road, Manchester, CT 06040For SaleMLS ID #24209563, Mary Rose Sinatro, Coldwell Banker Realty. Smart MLS
- $474,9003 bd2 ba1.9k sqft128 Richard Road, Rocky Hill, CT 06067For SaleMLS ID #24213718, Dawn E. Satagaj, William Raveis Real Estate. Smart MLS
- $379,9002 bd2 ba1.2k sqft101 Robbins Drive, Wethersfield, CT 06109For SaleMLS ID #24212489, Tamara E. Varney, William Raveis Real Estate. Smart MLS
- $450,0004 bd3 ba1.2k sqft400 Hayes Road, Rocky Hill, CT 06067For SaleMLS ID #24210472, Joe Finnegan, Finnegan Realtors LLC. Smart MLS
- $409,9004 bd2 ba1.4k sqft70 Burwood Road, Wethersfield, CT 06109For SaleMLS ID #24192219, Joseph P. Aiello, SalCal Real Estate Connections. Smart MLS
- $399,9003 bd2 ba1.7k sqft11 Dix Road, Wethersfield, CT 06109For SaleMLS ID #24203955, Timothy J. Linnartz, Century 21 AllPoints Realty. Smart MLS
- $469,9003 bd3 ba2.1k sqft113 Gilbert Avenue, Rocky Hill, CT 06067For SaleMLS ID #24212012, Amy P. Rio, Better Homes and Gardens Real Estate Executive Real Estate. Smart MLS
- $359,9903 bd1 ba1.3k sqft40 Avon Drive, East Hartford, CT 06118For SaleMLS ID #24210631, Asriel Morais, LPT Realty. Smart MLS
- $449,0004 bd3 ba1.9k sqft61 Isleib Road, Marlborough, CT 06447For SaleMLS ID #24206220, Lisa Cozzi, Century 21 AllPoints Realty. Smart MLS
- $425,0002 bd1 ba1k sqft47 Kenwood Road, Wethersfield, CT 06109For SaleMLS ID #24211001, Lisa H. Bowman, Coldwell Banker Realty. Smart MLS
- $335,0002 bd3 ba1.8k sqftDutton Place, Glastonbury, CT 06033For SaleMLS ID #24212806, Noora Brown, William Pitt Sotheby's Int'l. Smart MLS
- $365,0003 bd1 ba1.5k sqft28 Hickory Road, Marlborough, CT 06447For SaleMLS ID #24210703, Wendy Dietz, Berkshire Hathaway NE Prop.. Smart MLS
- $429,9003 bd1 ba1.2k sqft91 State Street, Wethersfield, CT 06109For SaleMLS ID #24206815, Annie Dillon, William Raveis Real Estate. Smart MLS
